
Skylark Road, Melksham

- PROPERTY TYPE
Detached
- BEDROOMS
5
- BATHROOMS
3
- SIZE
1,806 sq ft
168 sq m
- TENUREDescribes how you own a property. There are different types of tenure - freehold, leasehold, and commonhold.Read more about tenure in our glossary page.
Freehold
Key features
- EXECUTIVE FIVE BEDROOM DETACHED FAMILY HOME
- TWO SPACIOUS RECEPTION ROOMS
- PLENTIFUL DRIVEWAY PARKING
- DOUBLE GARAGE
- SOUGHT AFTER LOCATION
- QUIET CUL-DE-SAC LOCATION
Description
Location - The property is located on the Calne side of Melksham and lies about two miles from the town centre but close to local amenities including shops, a family friendly pub, bus routes and the highly regarded Forest & Sandridge school (Outstanding Ofsted).
Melksham itself has facilities including a swimming pool/fitness centre, library and bus services to surrounding towns. Neighbouring towns include Corsham, Calne, Bradford on Avon, Trowbridge, Devizes and Chippenham, with the latter having the benefit of main line rail services.
The Georgian City of Bath with its many facilities lies some ten miles distant and access to the M4 at junction 17 is just three miles north of Chippenham.
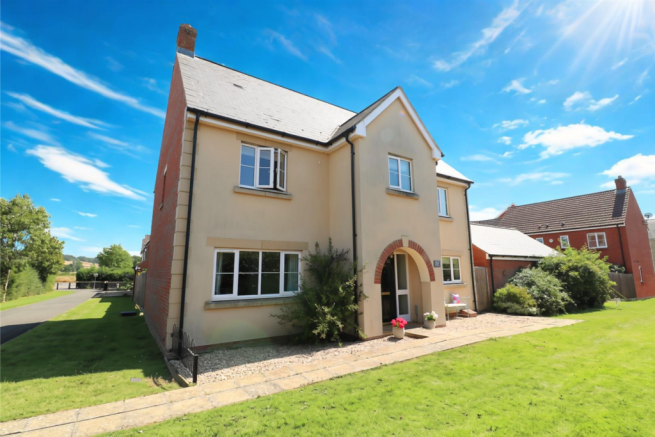
Description - Tucked away in a small and quiet cul-de-sac on the edge of the estate, this impressive double fronted five bedroom detached house offers a perfect blend of modern living and spacious comfort.
Built by Persimmon in 2010, the property boasts a generous well designed space of over 1800 square feet, making it an ideal family home.
We understand this is one of the only, if not the only property of this design on the estate, conveniently arranged over two floors.
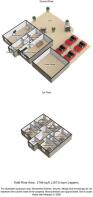
The ground floor accommodation comprises a spacious refitted kitchen/dining room, two good size reception rooms and the convenience of a cloakroom toilet.
Upstairs, there are five well proportioned bedrooms, providing ample accommodation for families or those who enjoy having guests. With three bathrooms, including two en-suite shower rooms, morning routines will be a breeze, alleviating the usual rush during busy times.
Further benefits include gas central heating with Hive heating room controls, uPVC double glazing, a well presented enclosed garden which has a very private feel and a double garage.
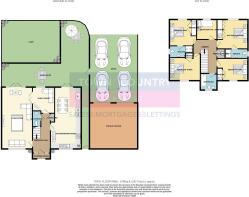
Another standout feature of this home is the extensive parking available for up to six vehicles, a rare find that adds to the convenience of living in this desirable location.
Covered Porch - An attractive arched covered porch has an outside light and door to the property.
Entrance Hall - Entering into the home, the welcoming entrance hall has two obscure windows to the front, wood effect flooring, radiator, stairs to the first floor and doors to the kitchen/dining room, living room, family room and cloakroom.
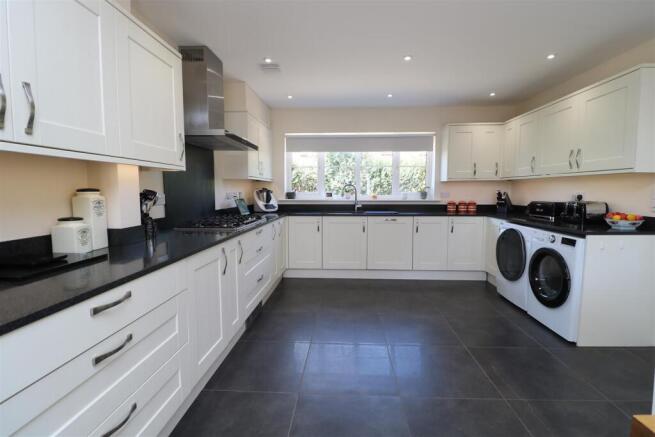
Kitchen/Dining Room - 7.8 x 3.9 max (25'7" x 12'9" max) - The dual aspect kitchen/dining room spans the length of the property and offers a spacious hub of this family home. There is a uPVC double glazed window (with remote controlled electric blind) to the front, the kitchen was replaced in 2017 and offers a large range of Howdens matching base, drawer and wall units with quartz worksurfaces and matching upstands, inset 1 1/2 bowl sink with Quooker boiling water tap and draining grooves cut into the work surface, high level built-in Neff full steam oven and grill, Neff partial pyrolytic oven, Neff combination mircowave/oven and an integrated 'bean to cup' coffee machine, two integrated warming drawers, inset 6 burner gas hob with Neff extractor over and quartz splashback, integrated Bosch dishwasher, a freestanding Samsung American style fridge/freezer with plumbed in ice unit and cold water dispenser (included in the sale), plumbing for a washing machine, space for a tumble dryer, two plinth heaters, under cupboard lighting, uPVC double glazed French doors to he rear garden, ceramic tiled flooring and inset two zone dimming LED ceiling spotlights.
Concealed in a cupboard is an Ideal gas boiler (last serviced January 2026).
Living Room - 7.8 x 3.9 (25'7" x 12'9") - The large dual aspect living room occupies the length of the second side of the property and offers a uPVC double glazed window to the front and uPVC double glazed French doors to he rear garden. The room has two radiators, a TV point and a door to the family room.
Family Room - 3.3 max x 2.8 (10'9" max x 9'2") - This versatile room is perfect as second reception room but could equally be a formal dining room, home office or hobby room. There is a uPVC double glazed window to the rear and a radiator.
Cloakroom Toilet - There is a dual flush closed couple WC, pedestal basin, radiator and tiled flooring.
First Floor Landing - The galleried landing has a radiator and offers access to all five bedrooms, the family bathroom, loft and airing cupboard, with pressurised water tank and storage.
Bedroom One - 3.9 x 3.7 (12'9" x 12'1") - Bedroom on has a uPVC double glazed window to the rear, two built-in double wardrobes, radiator and a door to the ensuite shower room.
Ensuite - With an obscure uPVC double glazed window to the side, shower cubicle with mains shower over and glazed door, closed couple dual flush WC, pedestal basin, radiator, tiled flooring, extractor and shaving socket.
Bedroom Two - 3.4 x 3.3 (11'1" x 10'9") - There is a uPVC double glazed window to the rear, two built-in double wardrobes, wood effect flooring, radiator and door to the ensuite.
Ensuite - The second ensuite has an obscure glazed window to the side, shower cubicle with mains shower and glazed door, closed couple WC, pedestal basin, radiator, extractor, tiled flooring and a shaving socket.
Bedroom Three - 3.9 x 2.9 (12'9" x 9'6") - Bedroom three has a uPVC double glazed window to the front, a built-in wardrobe and a radiator.
Bedroom Four - 3.9 x 2.8 (12'9" x 9'2") - The forth double bedroom has a uPVC double glazed window to the front, built-in double wardrobe and a radiator.
Bedroom Five - 2.8 x 2.6 (9'2" x 8'6") - (not pictured) Currently used a home office, bedroom five has a uPVC double glazed window to the rear and a radiator.
Family Bathroom - The family bathroom has an obscure uPVC double glazed window to the front, a panelled bath with chrome mixer tap, mains shower over, a glazed screen and tiled splashbacks, closed couple WC, pedestal basin, radiator, extractor, tiled flooring and shaving socket.
Exterior -
Front - The property benefits from a quiet location fronting onto a grass area and as such, has no passing traffic. Th front of the property is laid to low maintenance stone chipping with a paved path to the front door and gated access to the rear garden.
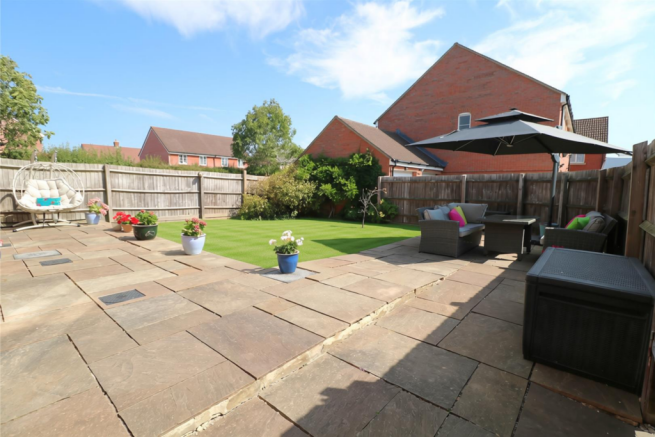
Rear Garden - The enclosed rear garden has a very private feel and offers a lawn with mature planted border, attractive paved patio, external power socket, light and gated access to the drive and front of the property.
Garage - The double garage to the side of the house has two up and over doors, power, light, external EV charging point and outside light.
Additional Information - Council Tax Band - F
EPC Rating - B
There is an annual maintenance charge of circa £200 for the upkeep of the local area, payable to Green Square.
Brochures
Skylark Road, Melksham- COUNCIL TAXA payment made to your local authority in order to pay for local services like schools, libraries, and refuse collection. The amount you pay depends on the value of the property.Read more about council Tax in our glossary page.
- Band: F
- PARKINGDetails of how and where vehicles can be parked, and any associated costs.Read more about parking in our glossary page.
- Driveway
- GARDENA property has access to an outdoor space, which could be private or shared.
- Yes
- ACCESSIBILITYHow a property has been adapted to meet the needs of vulnerable or disabled individuals.Read more about accessibility in our glossary page.
- Ask agent
Skylark Road, Melksham

Add an important place to see how long it'd take to get there from our property listings.
__mins driving to your place




Notes
Staying secure when looking for property
Ensure you're up to date with our latest advice on how to avoid fraud or scams when looking for property online.
Visit our security centre to find out moreDisclaimer - Property reference 34884530. The information displayed about this property comprises a property advertisement. Rightmove.co.uk makes no warranty as to the accuracy or completeness of the advertisement or any linked or associated information, and Rightmove has no control over the content. This property advertisement does not constitute property particulars. The information is provided and maintained by Town & Country Estates, Trowbridge. Please contact the selling agent or developer directly to obtain any information which may be available under the terms of The Energy Performance of Buildings (Certificates and Inspections) (England and Wales) Regulations 2007 or the Home Report if in relation to a residential property in Scotland.
*This is the average speed from the provider with the fastest broadband package available at this postcode. The average speed displayed is based on the download speeds of at least 50% of customers at peak time (8pm to 10pm). Fibre/cable services at the postcode are subject to availability and may differ between properties within a postcode. Speeds can be affected by a range of technical and environmental factors. The speed at the property may be lower than that listed above. You can check the estimated speed and confirm availability to a property prior to purchasing on the broadband provider's website. Providers may increase charges. The information is provided and maintained by Decision Technologies Limited. **This is indicative only and based on a 2-person household with multiple devices and simultaneous usage. Broadband performance is affected by multiple factors including number of occupants and devices, simultaneous usage, router range etc. For more information speak to your broadband provider.