
Lyddicleave, Bickington, Barnstaple

- PROPERTY TYPE
Detached
- BEDROOMS
4
- BATHROOMS
2
- SIZE
Ask agent
- TENUREDescribes how you own a property. There are different types of tenure - freehold, leasehold, and commonhold.Read more about tenure in our glossary page.
Freehold
Key features
- Approximately 2,000 sq ft of accommodation
- 22' x 21'4" Sitting Room & Bar Area
- High specification Kitchen
- 4 Bedrooms & spacious accommodation on both floors
- Snug, Dining Room & Utility Room
- South-Facing, secluded landscaped Garden
- Swim Spa Exercise Pool
- Hot Tub, Sauna & dedicated BBQ/Entertaining Area
- Garage & extensive parking for 4+ cars/motorhome
- Council Tax Band D | Freehold
Description
Situation & Amenities - Lyddicleave is a quiet and sought-after residential area in Bickington, on the outskirts of Barnstaple. The property is conveniently placed for a range of local amenities, including a village shop with Post Office, Tesco Express, pub, hairdressers and nearby primary schools.
A regular bus route is approximately a 5-minute walk away, providing links to Barnstaple and Bideford. Barnstaple railway station is also within easy reach, providing onward rail connections.
Roundswell’s supermarkets, retail parks and other amenities are easily accessible, while the surrounding area offers excellent walking and cycling opportunities. The Tarka Trail is approximately 1 mile away, with Barnstaple town centre around 2 miles and Instow less than 4 miles from the property.
Barnstaple provides the area’s main shopping, commercial and leisure facilities, together with the Pannier Market and North Devon District Hospital. The A361 North Devon Link Road provides access towards Tiverton and the M5, with rail services from Tiverton Parkway to London Paddington.
North Devon’s renowned beaches at Croyde, Saunton, Putsborough and Woolacombe, together with Exmoor National Park, are all within easy reach by car.
Description - This substantially extended and comprehensively renovated home has been finished to a high specification throughout, combining contemporary styling with spacious and versatile accommodation. The layout offers excellent flexibility, with bedrooms and bathroom facilities on both floors, making the property suitable for families, multi-generational living or those looking for adaptable accommodation for the future.
A particular feature of the property is the extensive leisure provision, including a Swim Spa Exercise Pool, separate Hot Tub and Sauna, together with dedicated outdoor entertaining areas.
The secluded South-facing landscaped garden complements the accommodation and provides an attractive, private setting for both relaxing and entertaining.
Planning permission was granted in 2021 for further development of the garage area, with the current status of that permission to be confirmed.
Accommodation - The property offers spacious and flexible accommodation arranged over two floors, with a high standard of finish throughout. Bedrooms and reception areas are carpeted, with solid oak flooring to the entrance hall, dining room and utility room.
GROUND FLOOR
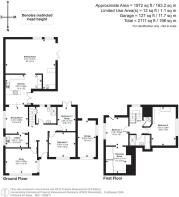
The entrance hall leads through to a dual-aspect snug with inset gas fire and built-in media storage.
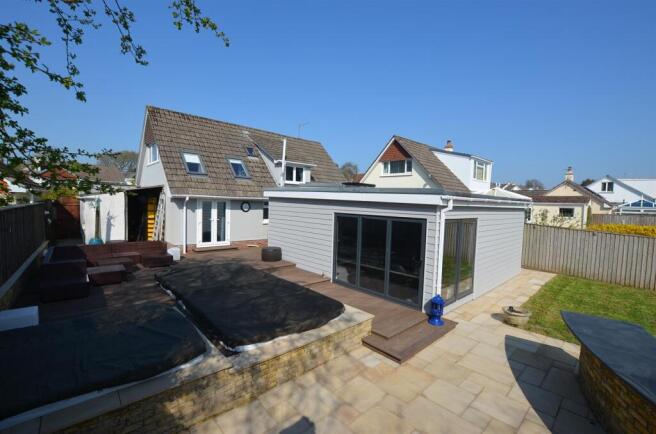
The dining room has solid oak flooring and opens into the high-specification kitchen, extensively fitted with grey gloss units, Minerva onyx worktops and integrated NEFF appliances including double ovens, microwave and freezer. Further features include a Quooker boiling-water tap, American-style fridge space and heated tiled flooring. The kitchen leads into the impressive 22' x 21'4" sitting room* and bar area - currently used as a snooker room, with views over the garden and pool area and folding glazed doors opening directly onto the sun deck. (*The brochure image shows a CGI illustration of an alternative sitting-room arrangement). The adjoining bar area includes a Minerva front bar counter, granite rear counter, inset sink, back-lit glass shelving and built-in wine/drinks cooler.
Also on the ground floor are 2 bedrooms, one currently used as a study with French doors onto the garden and sun deck, a utility room, and a spacious shower room with walk-in dual-head shower and heated tiled floor.
FIRST FLOOR
The first floor provides 2 further bedrooms, including one with a recessed fitted dressing area and eaves storage. The second bedroom is triple-aspect, with views to the front, rear and side, and includes built-in shelving, media storage and mood lighting. There is also a family bathroom with twin-ended Spa bath and separate dual-head shower, together with a separate cloakroom.
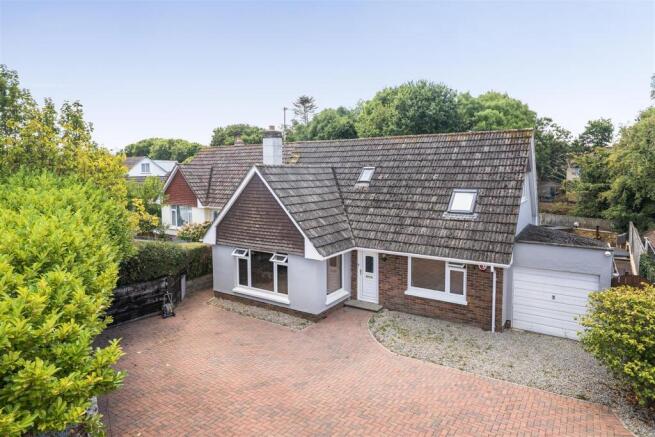
Outside - The property is screened from the road by a mature laurel hedge, with a pillared entrance opening onto an extensive brick-paved driveway providing parking for 4 or more vehicles and space for a motorhome. The south-facing rear garden is secluded and enclosed, with lawn, landscaped areas and extensive sun decking.
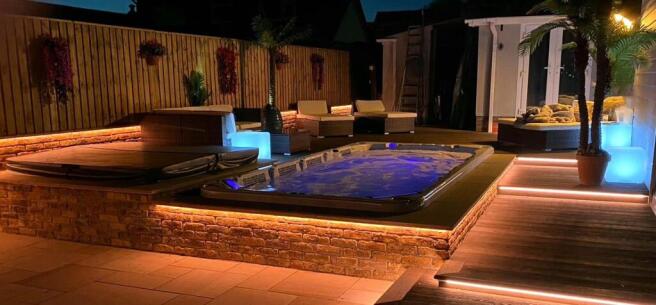
The garden has been designed particularly with relaxation and entertaining in mind and includes a Swim Spa Exercise Pool, separate Hot Tub, barrel-style Sauna and dedicated BBQ/entertaining area with solid slate countertop, power and water.
There is extensive outside lighting to the rear of the property, together with a security light to the front. There is an outside water tap to the front, with 2 further outside taps and mains electrical sockets to the rear.
The garage has power and lighting.
Services - All mains services are connected. The property also benefits from high-speed full-fibre broadband, 3-phase electricity, security alarm and CCTV.
Directions - W3W///hoped.headliner.reshaping
Brochures
Lyddicleave, Bickington, Barnstaple- COUNCIL TAXA payment made to your local authority in order to pay for local services like schools, libraries, and refuse collection. The amount you pay depends on the value of the property.Read more about council Tax in our glossary page.
- Band: D
- PARKINGDetails of how and where vehicles can be parked, and any associated costs.Read more about parking in our glossary page.
- Yes
- GARDENA property has access to an outdoor space, which could be private or shared.
- Yes
- ACCESSIBILITYHow a property has been adapted to meet the needs of vulnerable or disabled individuals.Read more about accessibility in our glossary page.
- Ask agent

Add an important place to see how long it'd take to get there from our property listings.
__mins driving to your place
Affordability




Notes
Staying secure when looking for property
Ensure you're up to date with our latest advice on how to avoid fraud or scams when looking for property online.
Visit our security centre to find out moreDisclaimer - Property reference 34884604. The information displayed about this property comprises a property advertisement. Rightmove.co.uk makes no warranty as to the accuracy or completeness of the advertisement or any linked or associated information, and Rightmove has no control over the content. This property advertisement does not constitute property particulars. The information is provided and maintained by Stags, Barnstaple. Please contact the selling agent or developer directly to obtain any information which may be available under the terms of The Energy Performance of Buildings (Certificates and Inspections) (England and Wales) Regulations 2007 or the Home Report if in relation to a residential property in Scotland.
*This is the average speed from the provider with the fastest broadband package available at this postcode. The average speed displayed is based on the download speeds of at least 50% of customers at peak time (8pm to 10pm). Fibre/cable services at the postcode are subject to availability and may differ between properties within a postcode. Speeds can be affected by a range of technical and environmental factors. The speed at the property may be lower than that listed above. You can check the estimated speed and confirm availability to a property prior to purchasing on the broadband provider's website. Providers may increase charges. The information is provided and maintained by Decision Technologies Limited. **This is indicative only and based on a 2-person household with multiple devices and simultaneous usage. Broadband performance is affected by multiple factors including number of occupants and devices, simultaneous usage, router range etc. For more information speak to your broadband provider.