
Rumsam Road, Barnstaple

- PROPERTY TYPE
Detached
- BEDROOMS
8
- BATHROOMS
4
- SIZE
Ask agent
- TENUREDescribes how you own a property. There are different types of tenure - freehold, leasehold, and commonhold.Read more about tenure in our glossary page.
Freehold
Key features
- Sought after location
- Stunning period home
- Over 4,000 sq. ft of accommodation
- Gated driveway & ample parking
- 8-9 Bedrooms
- 4 Bathrooms
- Freehold
- Council Tax Band F
Description
Situation & Amenities - Rumsam is one of Barnstaple’s most prestigious addresses, favoured because it is a Conservation area, peaceful and on the South East side of the town - convenient for local facilities at Newport, including shops, schools, Rock Park and riverside walks. The town itself is easily accessible and as the regional centre, Barnstaple offers the area’s main business, commercial, leisure and shopping venues, as well as pannier market, live theatre and District Hospital. Within walking distance are Newport Primary Academy and Park Secondary School, as well as the Tarka Trail - part of the national cycle network. The North Devon Link Road is also close by, allowing access to the M5 at Junction 27, in 45 minutes or so, and where Tiverton parkway nearby offers a fast service of trains to London Paddington in just over two hours. There are a number of clubs for golfers within the area, but most noted are the two championship links courses at Saunton and the Royal North Devon at Westward Ho! (the oldest club in the UK). Sailing is available on the coastal waters at Instow, a few miles away, on the banks of the River Torridge, also home to the North Devon Yacht Club. The glorious sandy surfing beaches at Saunton Sands, Croyde Bay and Woolacombe are all within easy motoring distance, as is Exmoor National Park to the North. North Devon is also the only UK coastline identified as a ‘World Surfing Reserve’. Exeter the county town and Cathedral city - with its international airport - is just over 40 miles from Barnstaple and a regular local train operates between the two.
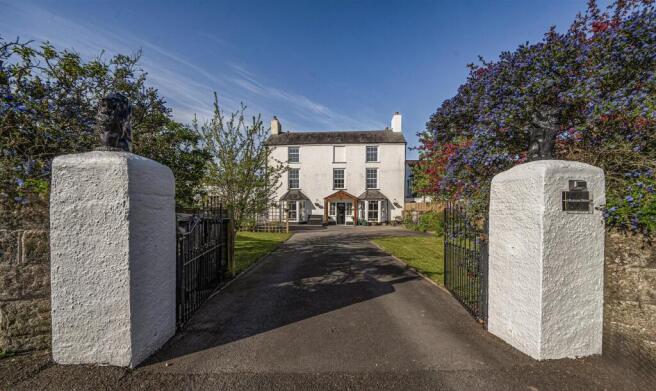
Description - Rumsam House is a superbly modernised detached period residence offering remarkable proportions, refined presentation and an impressive footprint of over 4,000 sq. ft arranged across three thoughtfully configured floors. Providing eight
ine bedrooms, a selection of elegant reception rooms and four beautifully finished bathrooms, the property has been enhanced to an outstanding standard, achieving a seamless balance between period architecture and contemporary comfort.
Accessed via a set of entrance gates opening onto a broad driveway capable of accommodating several vehicles with ease. The approach is framed by mature trees, established hedging and a neatly kept lawn, creating an immediate sense of privacy and arrival. The façade is both handsome and imposing, complemented by access to a substantial double garage/workshop measuring approximately 26’8” x 18’8”, offering exceptional versatility for vehicle storage, creative hobbies or potential business use. The rear garden is arranged to offer a series of inviting outdoor areas. A smart patio to the left provides an ideal spot for al fresco dining, while a well-kept lawn adds a soft, green outlook. Beyond this, a raised timber deck offers an additional sun-lit seating space
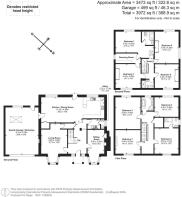
Accommodation - The property opens into a generous entrance hallway that leads to two refined reception rooms, each enjoying bay windows and wood-burning stoves that create warm, characterful spaces to relax.
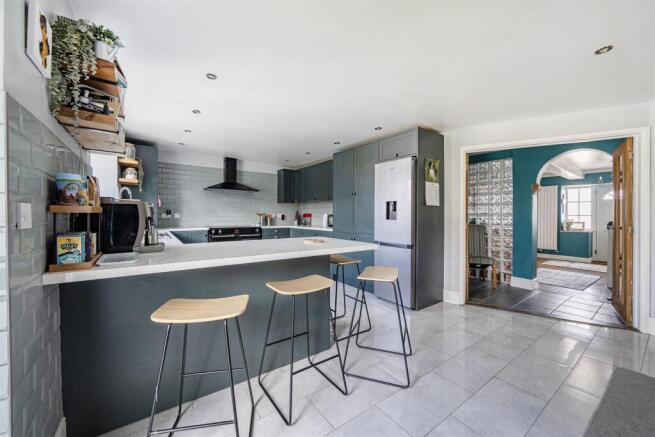
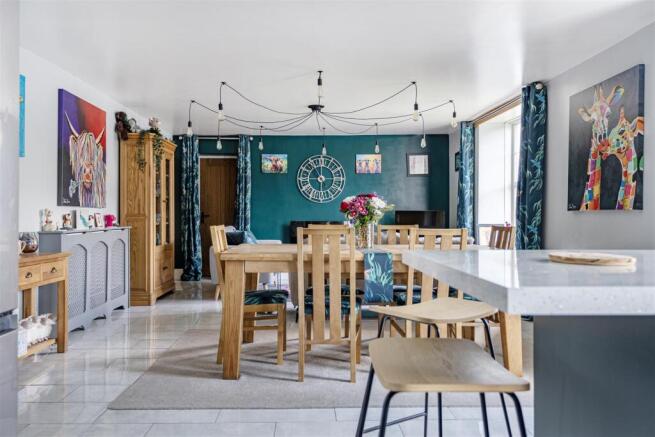
At the rear, the home unfolds into an exceptional open-plan kitchen, dining and living area extending to an impressive 36’2”. This contemporary space features a high-quality fitted kitchen with range cooker, integrated appliances and a central island, complemented by tiled flooring and spot lighting. The proportions allow for both formal dining and everyday family living, with direct access to the garden, garage/workshop, a separate utility room and a ground-floor cloakroom.
The First Floor provides four well-appointed double bedrooms, including a guest room with en suite, alongside a stylish family bathroom with separate bath and shower.
The Top Floor offers four further doubles, including a superb principal suite with dressing room and private shower room, supported by an additional modern shower room - ideal for larger families or visiting guests.
Outside - Gates open to a broad driveway with parking for several vehicles, set beside a well-kept front lawn framed by mature trees and hedging that lend both privacy and presence. The frontage is notably impressive, with access to a substantial double garage/workshop of approximately 26’8” x 18’8”, offering excellent versatility for vehicle storage, hobbies or potential business use.
The rear garden is arranged to provide a choice of outdoor spaces, including a patio ideal for al fresco dining, a neat lawn offering a pleasant outlook, and a raised timber deck positioned for day-long sun, ideal for entertaining or quiet enjoyment.
Services - All mains services are connected. Gas central heating
Brochures
Rumsam Road, Barnstaple- COUNCIL TAXA payment made to your local authority in order to pay for local services like schools, libraries, and refuse collection. The amount you pay depends on the value of the property.Read more about council Tax in our glossary page.
- Band: F
- PARKINGDetails of how and where vehicles can be parked, and any associated costs.Read more about parking in our glossary page.
- Yes
- GARDENA property has access to an outdoor space, which could be private or shared.
- Yes
- ACCESSIBILITYHow a property has been adapted to meet the needs of vulnerable or disabled individuals.Read more about accessibility in our glossary page.
- Ask agent

Add an important place to see how long it'd take to get there from our property listings.
__mins driving to your place
Affordability




Notes
Staying secure when looking for property
Ensure you're up to date with our latest advice on how to avoid fraud or scams when looking for property online.
Visit our security centre to find out moreDisclaimer - Property reference 34883736. The information displayed about this property comprises a property advertisement. Rightmove.co.uk makes no warranty as to the accuracy or completeness of the advertisement or any linked or associated information, and Rightmove has no control over the content. This property advertisement does not constitute property particulars. The information is provided and maintained by Stags, Barnstaple. Please contact the selling agent or developer directly to obtain any information which may be available under the terms of The Energy Performance of Buildings (Certificates and Inspections) (England and Wales) Regulations 2007 or the Home Report if in relation to a residential property in Scotland.
*This is the average speed from the provider with the fastest broadband package available at this postcode. The average speed displayed is based on the download speeds of at least 50% of customers at peak time (8pm to 10pm). Fibre/cable services at the postcode are subject to availability and may differ between properties within a postcode. Speeds can be affected by a range of technical and environmental factors. The speed at the property may be lower than that listed above. You can check the estimated speed and confirm availability to a property prior to purchasing on the broadband provider's website. Providers may increase charges. The information is provided and maintained by Decision Technologies Limited. **This is indicative only and based on a 2-person household with multiple devices and simultaneous usage. Broadband performance is affected by multiple factors including number of occupants and devices, simultaneous usage, router range etc. For more information speak to your broadband provider.