
Staple Tor Road, Tavistock, PL19

- PROPERTY TYPE
End of Terrace
- BEDROOMS
4
- BATHROOMS
2
- SIZE
1,281 sq ft
119 sq m
- TENUREDescribes how you own a property. There are different types of tenure - freehold, leasehold, and commonhold.Read more about tenure in our glossary page.
Freehold
Key features
- Immaculately presented end terrace townhouse
- Three/four generous double bedrooms
- Versatile accommodation arranged over three floors
- Spacious kitchen/dining/family room with peninsula island
- Two modern bathrooms plus ground floor cloakroom/utility
- Detached single garage
- Superb countryside Moorland views towards Cox Tor
- Tandem driveway parking for two vehicles
Description
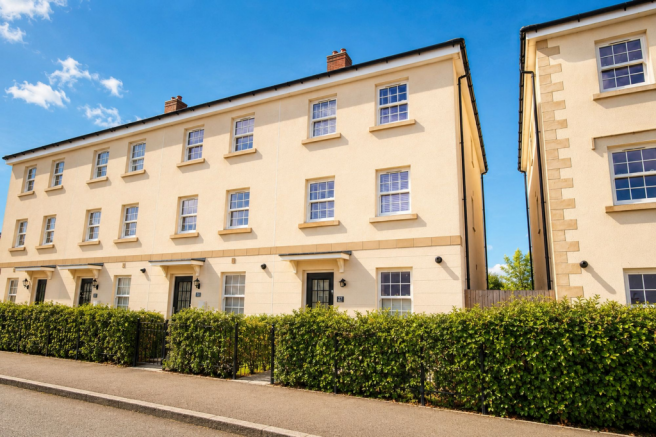
Occupying a pleasant position within the popular ‘The Tors’ development on the fringes of Tavistock, this beautifully presented end-of-terrace townhouse offers spacious and highly flexible accommodation arranged across three floors. Built by Bovis Homes in 2021 and maintained to an excellent standard, the property enjoys a sunny southeast-facing rear aspect with impressive views extending across the town, surrounding countryside and towards the open moorland. The location is particularly convenient, with local bus services close by and Tavistock town centre, with its excellent range of shops, amenities and facilities, within walking distance.
Offering three/four double bedrooms and two bathrooms, the layout provides plenty of flexibility for family life, with generous living spaces complemented by attractive, low-maintenance gardens, a single detached garage and driveway parking for up to two vehicles in tandem. The property also retains the balance of its NHBC builders’ warranty.
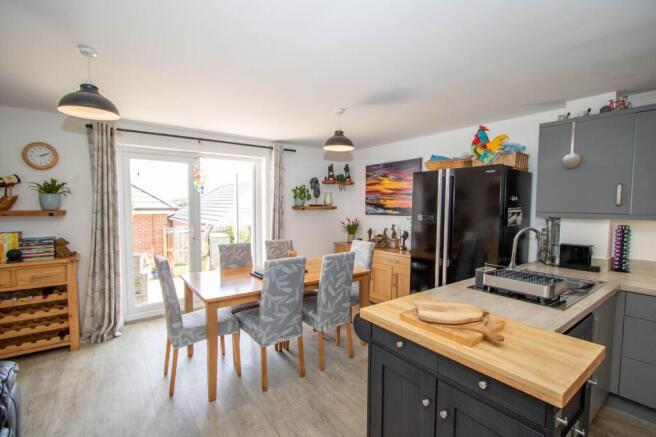
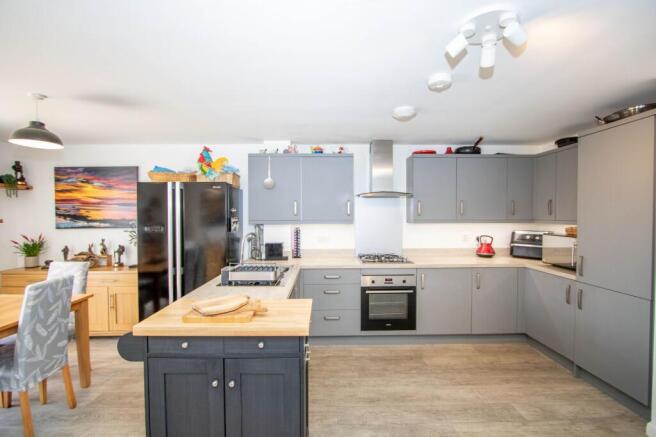
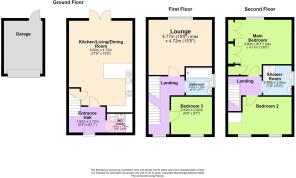
The accommodation begins with a welcoming entrance hall, entered through a double-glazed composite front door, with stairs rising to the upper floors and useful storage beneath. To the rear is the impressive kitchen/dining/family room, a particularly sociable space which forms the heart of the home. Benefiting from the southeast-facing aspect, the room is naturally bright and provides ample space to create distinct dining and relaxed seating areas. The kitchen itself is fitted with a comprehensive range of matching wall and base units, with an integrated oven and hob, together with generous worktop and storage space. Patio doors open directly onto the rear decking and garden beyond, whilst the elevated position allows the room to take advantage of the far-reaching outlook.
Also positioned off the entrance hall is a practical utility/cloakroom. Additional fitted cabinetry provides useful storage and also houses the boiler, alongside a modern white cloakroom suite and sash-style double-glazed window to the front.
The first floor continues the generous proportions, with a spacious landing leading to the principal living room. Positioned at the rear of the house, this is an excellent-sized room enjoying panoramic views across Tavistock, the surrounding countryside and towards Cox Tor. Its size and layout also provide considerable versatility, allowing the room to serve equally well as a fourth double bedroom should additional sleeping accommodation be preferred. A further double bedroom is positioned to the front, while the family bathroom is attractively finished with a contemporary white suite including a bath with shower over.
Two further generous double bedrooms occupy the second floor. The principal bedroom is positioned to the rear and once again makes the most of the southeast-facing aspect and superb elevated views, whilst also benefiting from built-in wardrobes. Bedroom two is another well-proportioned double room, and a separate shower room, stylishly fitted with a modern white suite, completes the accommodation.
Outside, both the front and rear gardens have been arranged with ease of maintenance in mind. A paved pathway approaches the front entrance, with the level front garden predominantly gravelled and providing plenty of opportunity for decorative pots and planting. To the rear, the enclosed southeast-facing garden has been thoughtfully landscaped over two levels to provide a choice of areas for sitting, dining and entertaining. A substantial deck extends across the width of the house immediately outside the kitchen/dining/family room, with steps descending to a further gravelled seating area below.
A gate at the rear of the garden leads onto a pathway providing pedestrian access to the detached single garage. The garage itself is also approached from the front via an up-and-over door, with a tandem driveway providing off-road parking for up to two vehicles.
Tavistock is a thriving market town adjoining the western edge of the Dartmoor National Park fantastic for walking, cycling, and riding. This vibrant and friendly town hosts a wealth of restaurants and cafes selling locally produced food. Enjoy some shopping with the vast range of local independent shops, the bustling pannier market and award-winning farmers’ market. Primary and secondary education both state and private is well catered for in local schools. The Meadows located in the centre of the town provides a children’s play area, a bandstand, a sensory garden, tennis courts, bowling club and plenty of open space. Indeed, Tavistock can claim to have everything adding up to a quality of life which would be hard to rival.
Plymouth is only 15 miles away with fast Inter City rail links to London, Bristol, and the North. There are also ferry services to Roscoff, Brittany and Santander, Northern Spain.
ACCOMMODATION
Reference made to any fixture, fittings, appliances, or any of the building services does not imply that they are in working order or have been tested by us. Purchasers should establish the suitability and working condition of these items and services themselves. The accommodation, together with approximate room sizes, is shown in the floorplan.
AGENTS NOTE There is an annual service charge for the upkeep of the communal grounds on the development which we understand is approx £220.00 per annum.
SERVICES All mains services are connected to the property.
OUTGOINGS We understand this property is in band 'D' for Council Tax purposes.
VIEWINGS By appointment with MANSBRIDGE BALMENT ON .
DIRECTIONS From Tavistock’s Bedford Square, head along Plymouth Road to the Drake’s Statue roundabout. Turn right and then turn left and the mini roundabout, opposite the Spar shop. Continue along Callington Road (A390) for approx. half a mile before turning left onto Staple Tor Road where the property will be found shortly on the left-hand side as indicated by our’ For Sale‘ sign.
EPC Rating: B
Parking - Garage
Parking - Driveway
- COUNCIL TAXA payment made to your local authority in order to pay for local services like schools, libraries, and refuse collection. The amount you pay depends on the value of the property.Read more about council Tax in our glossary page.
- Band: D
- PARKINGDetails of how and where vehicles can be parked, and any associated costs.Read more about parking in our glossary page.
- Garage,Driveway
- GARDENA property has access to an outdoor space, which could be private or shared.
- Yes
- ACCESSIBILITYHow a property has been adapted to meet the needs of vulnerable or disabled individuals.Read more about accessibility in our glossary page.
- Ask agent

Add an important place to see how long it'd take to get there from our property listings.
__mins driving to your place
Affordability

About Mansbridge Balment, Tavistock
Riverside, 4 Market Road, Tavistock, PL19 0BW



Notes
Staying secure when looking for property
Ensure you're up to date with our latest advice on how to avoid fraud or scams when looking for property online.
Visit our security centre to find out moreDisclaimer - Property reference e5f8af33-77ea-407d-bd64-0c7e6d3249d6. The information displayed about this property comprises a property advertisement. Rightmove.co.uk makes no warranty as to the accuracy or completeness of the advertisement or any linked or associated information, and Rightmove has no control over the content. This property advertisement does not constitute property particulars. The information is provided and maintained by Mansbridge Balment, Tavistock. Please contact the selling agent or developer directly to obtain any information which may be available under the terms of The Energy Performance of Buildings (Certificates and Inspections) (England and Wales) Regulations 2007 or the Home Report if in relation to a residential property in Scotland.
*This is the average speed from the provider with the fastest broadband package available at this postcode. The average speed displayed is based on the download speeds of at least 50% of customers at peak time (8pm to 10pm). Fibre/cable services at the postcode are subject to availability and may differ between properties within a postcode. Speeds can be affected by a range of technical and environmental factors. The speed at the property may be lower than that listed above. You can check the estimated speed and confirm availability to a property prior to purchasing on the broadband provider's website. Providers may increase charges. The information is provided and maintained by Decision Technologies Limited. **This is indicative only and based on a 2-person household with multiple devices and simultaneous usage. Broadband performance is affected by multiple factors including number of occupants and devices, simultaneous usage, router range etc. For more information speak to your broadband provider.