Fore Street, Nanpean, St. Austell

- PROPERTY TYPE
House
- BEDROOMS
2
- BATHROOMS
1
- SIZE
635 sq ft
59 sq m
- TENUREDescribes how you own a property. There are different types of tenure - freehold, leasehold, and commonhold.Read more about tenure in our glossary page.
Freehold
Key features
- Chain Free
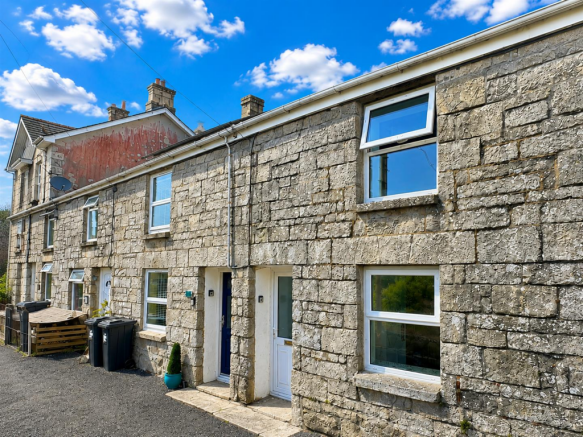
- Mid Terrace House
- Two Double Bedrooms
- Principal Ensuite
- Upvc Double Glazing
- Close To Amenities
- Updated Throughout
- Electric Heating
- Well Serviced Area
- Viewing Advised
Description
**Chain free**
A well positioned, mid terrace house with two double bedrooms and en-suite shower to principle bedroom. Further benefits include Upvc double glazing throughout and electric heating. The property has been updated throughout and occupies a convenient setting within close reach to local amenities. An early viewing is advised to fully appreciate this well positioned home.
**EPC - D**
Location: - Nanpean has a range of village amenities including primary school, shop and post office, and petrol station and is situated approximately 6 miles from St Austell town centre which offers a wide range of shopping, educational and recreational facilities. There is a mainline railway station and leisure centre together with primary and secondary schools and supermarkets. The picturesque port of Charlestown and the award winning Eden Project are within a short drive. The town of Fowey is approximately 15 miles away and is well known for its restaurants and coastal walks. The Cathedral city of Truro is approximately 16 miles from the property.
Directions: - From St Austell. Head out of St Austell towards St Stephen, through the villages of Trewoon and Lanjeth. As you come out of Lanjeth there is a left hand bend leading down to St Stephen. On that bend turn right, sign posted Foxhole/Nanpean. Head through the village of Foxhole and out into Nanpean. At the bottom of the hill you will notice the primary school. Follow the road up and around to the right. You will notice the old public house on your right hand side, The property is located on the right hand side of the road in an elevated terrace opposite the villages millennium monument, located before the turning to Currian Road.
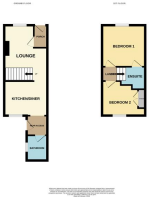
Accomodation: - All measurements are approximate, show maximum room dimensions and do not allow for clearance due to limited headroom.
Entrance Porch: - 1.66 x 1.00 (5'5" x 3'3") - Upvc double glazed door with frosted glazing allows external access into entrance porch. Focal coloured glass feature wall. Door through to lounge. High-level mains enclosed fuse box.
Lounge: - 4.21 x 3.98 (13'9" x 13'0") - Upvc double glazed window to front elevation with deep sill. Stairs to the first floor. Wall mounted electric heater. Television aerial point. Opening through to kitchen.

Kitchen Diner: - 4.22 x 2.56 (13'10" x 8'4") - Upvc double glazed window to rear elevation. Opening through to rear access. Wall mounted electric heater. Updated kitchen wall and base units. Square edged work surfaces. Stainless steel one and a half bowl sink with matching draining board and central mixer tap. Fitted electric oven with four ring buttonless hob above and fitted extractor hood over. Part wood clad walls. Space for additional kitchen appliances.
Rear Access: - 2.17 x 1.54 maximum (7'1" x 5'0" maximum) - Upvc double glazed door with upper obscure glazing provides access to the enclosed rear courtyard. Door through to ground floor bathroom. Loft access hatch
Bathroom: - 1.85 x 1.57 (6'0" x 5'1") - Upvc double glazed window to side elevation with obscure glazing. Low-level flush WC and ceramic hand wash basin. Space for shower or bath to be installed.
Landing: - 2.08 x 0.70 (6'9" x 2'3") - Doors to bedrooms one and two.
Bedroom One: - 4.22 x 3.06 (13'10" x 10'0" ) - Upvc double glazed window to front elevation. Door through to en-suite shower. Wall mounted electric heater.
En-Suite: - 2.00 x 1.37 maximum (6'6" x 4'5" maximum) - Updated en-suite with low level flush WC, pedestal hand wash basin with central mixer tap and fitted shower enclosure with glass shower door. Wall mounted mains fed shower. Tiled walls to water sensitive areas. Fitted extractor fan. Fitted mirror. Loft access hatch.
Bedroom Two: - 4.26 x 2.66 maximum (13'11" x 8'8" maximum) - Upvc double glazed window to rear elevation. Wall mounted electric heater. Twin louvre doors open to provide access to a useful inbuilt storage void.
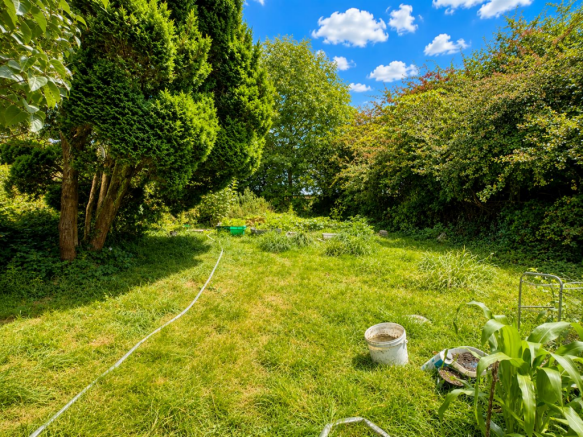
Outside: - To the rear of the property there is a manageable courtyard laid to Astroturf with outdoor tap. Steps lead up to the terraces shared rear access. A gate provides access to an expense of garden laid to lawn with established planting shrubbery. Stone outbuilding located in the far right hand corner.
Council Tax Band - A -
Broadband And Mobile Coverage: - Please visit Ofcom broadband and mobile coverage checker to check mobile and broadband coverage.
Floor Area: - The floor area measurement is taken from the EPC.
Sevices: - None of the services, systems or appliances at the property have been tested by the Agents.
Viewings: - Strictly by appointment with the Sole Agents: May Whetter & Grose, Bayview House, St Austell Enterprise Park, Treverbyn Road, Carclaze, PL25 4EJ
Tel: Email:
Brochures
Fore Street, Nanpean, St. Austell- COUNCIL TAXA payment made to your local authority in order to pay for local services like schools, libraries, and refuse collection. The amount you pay depends on the value of the property.Read more about council Tax in our glossary page.
- Band: A
- PARKINGDetails of how and where vehicles can be parked, and any associated costs.Read more about parking in our glossary page.
- No parking
- GARDENA property has access to an outdoor space, which could be private or shared.
- Yes
- ACCESSIBILITYHow a property has been adapted to meet the needs of vulnerable or disabled individuals.Read more about accessibility in our glossary page.
- Ask agent

Add an important place to see how long it'd take to get there from our property listings.
__mins driving to your place
Affordability
About May Whetter & Grose, St Austell
Bayview House, St Austell Enterprise Park, Treverbyn Road, Carclaze, PL25 4EJ



Notes
Staying secure when looking for property
Ensure you're up to date with our latest advice on how to avoid fraud or scams when looking for property online.
Visit our security centre to find out moreDisclaimer - Property reference 34884964. The information displayed about this property comprises a property advertisement. Rightmove.co.uk makes no warranty as to the accuracy or completeness of the advertisement or any linked or associated information, and Rightmove has no control over the content. This property advertisement does not constitute property particulars. The information is provided and maintained by May Whetter & Grose, St Austell. Please contact the selling agent or developer directly to obtain any information which may be available under the terms of The Energy Performance of Buildings (Certificates and Inspections) (England and Wales) Regulations 2007 or the Home Report if in relation to a residential property in Scotland.
*This is the average speed from the provider with the fastest broadband package available at this postcode. The average speed displayed is based on the download speeds of at least 50% of customers at peak time (8pm to 10pm). Fibre/cable services at the postcode are subject to availability and may differ between properties within a postcode. Speeds can be affected by a range of technical and environmental factors. The speed at the property may be lower than that listed above. You can check the estimated speed and confirm availability to a property prior to purchasing on the broadband provider's website. Providers may increase charges. The information is provided and maintained by Decision Technologies Limited. **This is indicative only and based on a 2-person household with multiple devices and simultaneous usage. Broadband performance is affected by multiple factors including number of occupants and devices, simultaneous usage, router range etc. For more information speak to your broadband provider.