
Warmwell Road, Crossways

- PROPERTY TYPE
House
- BEDROOMS
4
- BATHROOMS
4
- SIZE
Ask agent
- TENUREDescribes how you own a property. There are different types of tenure - freehold, leasehold, and commonhold.Read more about tenure in our glossary page.
Freehold
Key features
- Exceptional Four-Bedroom Waterside Residence
- Approx. 2,429 Sq Ft of Accommodation
- Outstanding Private Roof Terrace
- High Income Opportunity
- Expansive Open-Plan Living Space
- Contemporary Kitchen with Integrated Appliances
- Characterful Wood-burning Stove
- Exclusive Use of Hurricane Spa for Owner's Only
- Private Balconies to Primary and Second Bedrooms
- Peaceful and Highly Desirable Setting
Description
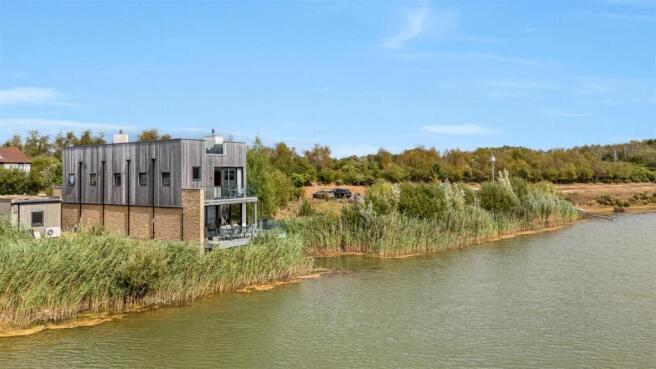
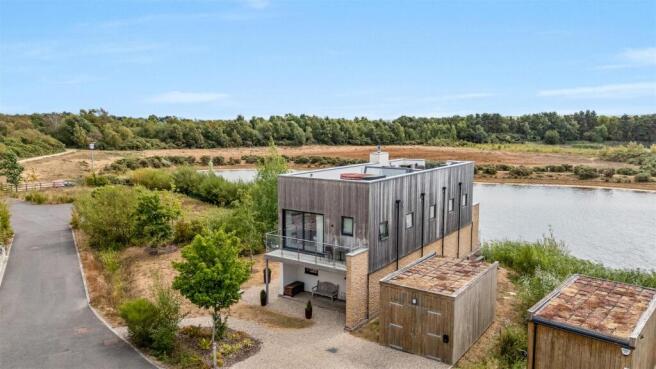
Positioned directly overlooking the tranquil waters of Silverlake, this exceptional four-bedroom residence offers a rare combination of contemporary style, beautifully presented interiors and an enviable waterside lifestyle. The property is arranged over three levels and extends to approximately 2,429 sq ft, with the accommodation thoughtfully designed around its spectacular setting. From the moment you enter, there is a strong sense of light, space and connection with the outdoors, with extensive glazing providing captivating views across the lake.
The principal living area is an impressive and highly versatile space, combining comfortable seating, dining and entertaining areas within one beautifully proportioned setting. Floor-to-ceiling glazing wraps around the room, creating an exceptional sense of openness while bringing the ever-changing waterside landscape into the home. A contemporary wood-burning stove adds warmth and character, creating a particularly inviting focal point. The stylish fitted kitchen has been finished to a high standard, combining sleek cabinetry, integrated appliances and generous work surfaces. Designed with both entertaining and everyday living in mind, it opens naturally towards the principal living space and enjoys the same wonderful outlook.
A separate snug provides a more intimate retreat, ideal for relaxing, reading or enjoying quieter evenings away from the main living space. The first floor provides four well-appointed bedrooms, with several rooms benefiting from extensive glazing and direct access to private balcony space. The bedrooms are calm and comfortable, with the outlook providing a particularly appealing backdrop.
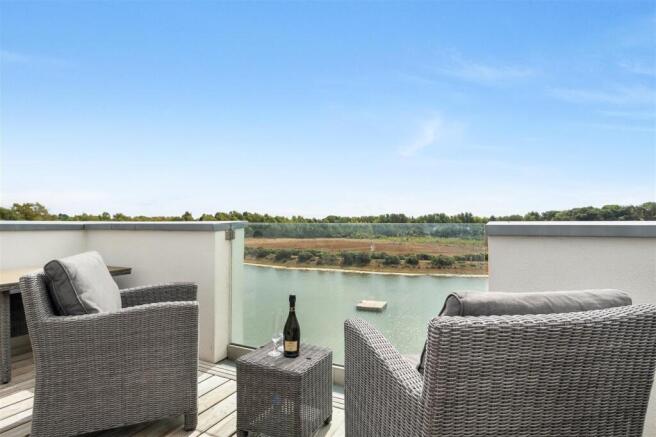
Outdoor living is a defining feature of the property. The substantial private roof terrace extends to approximately 752 sq ft and has been thoughtfully arranged for entertaining and relaxation, with generous seating areas, dining space, hot tub, and uninterrupted views across the lake, as well as a step platform to the lake itself. Whether hosting friends, enjoying an evening drink or simply taking in the peaceful surroundings, it provides an exceptional extension of the living accommodation.
The additional balconies further enhance the relationship with the water, while the elevated position allows the property to make the most of the surrounding landscape.
With its combination of sophisticated interiors, extensive glazing, multiple outdoor spaces and spectacular waterside setting, this is a home that offers something genuinely distinctive.
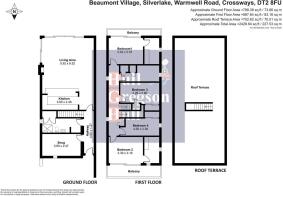
Living Area - 5.92 x 6.52 (19'5" x 21'4") -
Kitchen - 3.60 x 2.48 -
Hallway - 4.60 x 1.27 (15'1" x 4'1") -
Snug - 3.80 x 2.47 (12'5" x 8'1" ) -
Ground Floor Shower Room -
Bedroom One - 3.34 x 3.16 (10'11" x 10'4" ) -
Bedroom Two - 3.30 x 3.16 (10'9" x 10'4") -
Bedroom Three - 4.26 x 2.80 (13'11" x 9'2") -
Bedroom Four - 4.26 x 3.16 (13'11" x 10'4") -
Roof Terrace -
Additional Information. - The following details have been provided by the vendor, as required by Trading Standards. These details should be checked by your legal representative for accuracy.
We have been advised by the vendor that The Estate Premium and Conservation and Service charges for 2026 are as follows:- Estate and Conservation approximately £1836, and Service charge approximately: £6874.54.
Property type: House
Property construction: SIP
Mains Electricity
Mains Water & Sewage: Supplied by Wessex Water
Heating Type: Air Source Heat Pump
Broadband/Mobile signal/coverage: For further details please see the Ofcom Mobile Signal & Broadband checker.
checker.ofcom.org.uk/
Disclaimer. - These particulars, whilst believed to be accurate are set out as a general outline only for guidance and do not constitute any part of an offer or contract. In some instance, virtual staging and virtual enhancements are used. Intending purchasers should not rely on any photos or descriptions as statements of representation of fact, but must satisfy themselves by inspection or otherwise as to their accuracy. All measurements are approximate. Any details including (but not limited to): lease details, service charges, ground rents, property construction, services, & covenant information are provided by the vendor and you should consult with your legal advisor/ satisfy yourself before proceeding. No person in this firms employment has the authority to make or give any representation or warranty in respect of the property.
Brochures
Warmwell Road, CrosswaysBrochure- COUNCIL TAXA payment made to your local authority in order to pay for local services like schools, libraries, and refuse collection. The amount you pay depends on the value of the property.Read more about council Tax in our glossary page.
- Ask agent
- PARKINGDetails of how and where vehicles can be parked, and any associated costs.Read more about parking in our glossary page.
- Ask agent
- GARDENA property has access to an outdoor space, which could be private or shared.
- Ask agent
- ACCESSIBILITYHow a property has been adapted to meet the needs of vulnerable or disabled individuals.Read more about accessibility in our glossary page.
- Ask agent

Add an important place to see how long it'd take to get there from our property listings.
__mins driving to your place
Affordability



Notes
Staying secure when looking for property
Ensure you're up to date with our latest advice on how to avoid fraud or scams when looking for property online.
Visit our security centre to find out moreDisclaimer - Property reference 34885126. The information displayed about this property comprises a property advertisement. Rightmove.co.uk makes no warranty as to the accuracy or completeness of the advertisement or any linked or associated information, and Rightmove has no control over the content. This property advertisement does not constitute property particulars. The information is provided and maintained by Hull Gregson Hull, Swanage. Please contact the selling agent or developer directly to obtain any information which may be available under the terms of The Energy Performance of Buildings (Certificates and Inspections) (England and Wales) Regulations 2007 or the Home Report if in relation to a residential property in Scotland.
*This is the average speed from the provider with the fastest broadband package available at this postcode. The average speed displayed is based on the download speeds of at least 50% of customers at peak time (8pm to 10pm). Fibre/cable services at the postcode are subject to availability and may differ between properties within a postcode. Speeds can be affected by a range of technical and environmental factors. The speed at the property may be lower than that listed above. You can check the estimated speed and confirm availability to a property prior to purchasing on the broadband provider's website. Providers may increase charges. The information is provided and maintained by Decision Technologies Limited. **This is indicative only and based on a 2-person household with multiple devices and simultaneous usage. Broadband performance is affected by multiple factors including number of occupants and devices, simultaneous usage, router range etc. For more information speak to your broadband provider.