
Wickhurst Manor Road, Wickhurst Road, Sevenoaks, TN14

- PROPERTY TYPE
Barn Conversion
- BEDROOMS
5
- BATHROOMS
4
- SIZE
6,681 sq ft
621 sq m
- TENUREDescribes how you own a property. There are different types of tenure - freehold, leasehold, and commonhold.Read more about tenure in our glossary page.
Freehold
Key features
- Converted Barn
- New Build
- Detached
- 5 bedrooms
- Double Garage with EV charging
- Annex
- 4 bathrooms
- 2 reception rooms
- 0.85 Acres
- Open Plan Kitchen, Living & Dining
Description
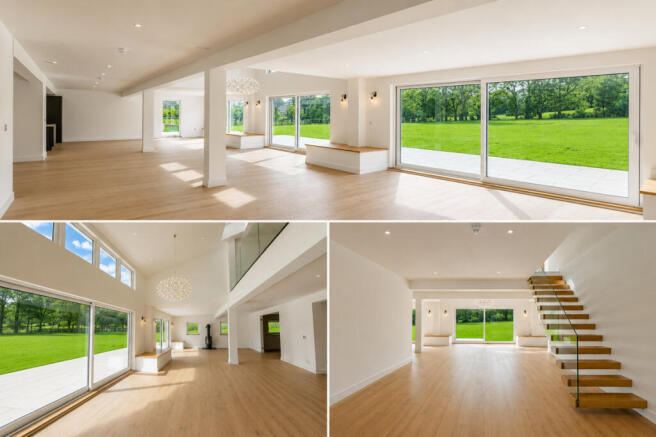
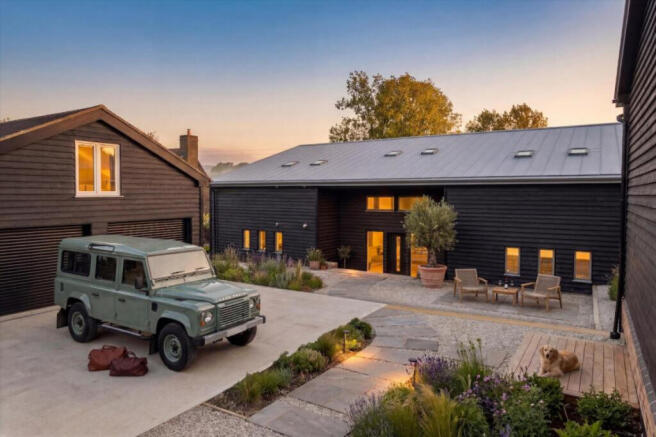
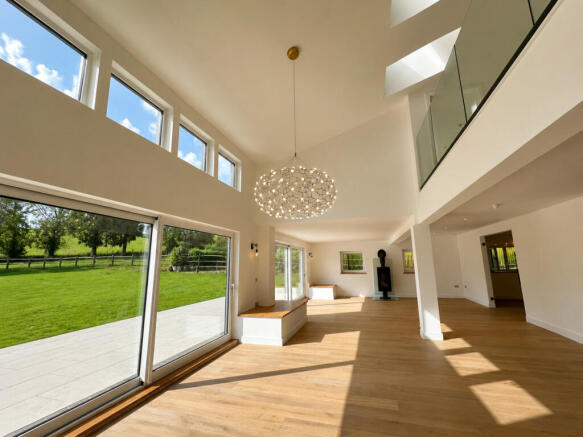
New-build barn conversion set within 0.85 acres, combining bold architectural design, rural tranquillity and effortless access to London. Thoughtfully designed around the original concrete footings and structural frame of the former agricultural building, the home blends its agricultural heritage with a sophisticated contemporary finish. Distinctive black weatherboarding, expansive glazing, dramatic double-height volumes and impressive ceilings create a truly striking sense of space and light. Finished to an exceptional standard, with premium materials, meticulous attention to detail and seamless minimalist design. Features include underfloor heating throughout the ground floor, triple-glazed windows and doors, high levels of energy efficiency and integrated technology. The property also benefits from a self-contained two-bedroom annexe and double garage, making this a rare and versatile luxury home in an enviable Sevenoaks setting. Architectural character. Contemporary luxury. Rural serenity. | Ref: SEAYS |.
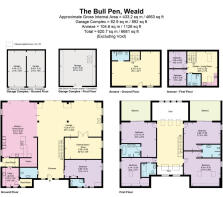
The property enjoys a wonderfully secluded rural setting with far-reaching, west-facing views across rolling countryside. Designed with both entertaining and modern family life in mind, the accommodation offers an impressive combination of scale, flexibility and energy efficiency. At the heart of the home is an exceptional open-plan kitchen, dining and living space, with three sets of full-height sliding doors spanning the rear elevation and opening directly onto the garden and countryside beyond. The beautifully appointed Nolte kitchen features a Bora hob, Laminam worktops and a walk-in pantry discreetly positioned behind. A separate utility room provides space for laundry appliances, with access to the plant room, while dedicated coat storage keeps everyday essentials neatly concealed. A cosy snug provides a versatile additional reception space, while a ground-floor front room with its own en suite offers considerable flexibility and could be utilised as a fifth bedroom, home office, guest suite or ideal accommodation for multi-generational living. The generous entrance hall leads to a beautifully crafted floating glass and timber staircase, rising to a galleried first-floor landing with glass balustrades. The design creates an impressive sense of openness and architectural drama throughout. The principal bedroom suite is a particularly impressive space, featuring direct access to a large private balcony, sliding doors, a dressing area and a luxurious en suite bathroom. The en suite includes a freestanding bath, walk-in shower, dual vanity and porcelain tiling. Bedrooms two and three are linked by a stylish Jack and Jill bathroom, with bedroom two also enjoying its own private balcony. Bedroom four benefits from a separate en suite shower room.
Detached Two-Bedroom Annexe
A further highlight is the separate two-bedroom detached annexe, providing exceptional flexibility for guests, extended family, working from home or additional income potential, subject to any necessary consents. The annexe includes a substantial ground-floor open-plan space suitable for a gym, cinema, studio or recreational area, together with a bathroom. The first floor provides two bedrooms, a bathroom and a kitchen/living area, creating a genuinely self-contained additional dwelling.
Exceptional Specification & Energy Efficiency
The Bull Pen has been designed with modern energy efficiency and comfort at its core, incorporating:
• Air source heat pump
• Mechanical Ventilation with Heat Recovery (MVHR) throughout
• Underfloor heating to the entire ground floor
• Triple-glazed windows and doors
• High levels of energy efficiency
• Wood-burning stove
• Nolte kitchen with Bora hob and Laminam worktops
• Walk-in pantry
• Separate utility room
• Floating glass and timber staircase
• 10-year NHBC warranty
A detached double garage provides electrically operated roller doors, an EV charging point and substantial storage accommodation above, offering excellent additional space for storage, hobbies or potential future use. The Bull Pen represents a rare opportunity to acquire an architecturally distinctive, turnkey contemporary barn set within approximately 0.85 acres of beautiful countryside. Combining striking design, exceptional natural light, impressive entertaining space, a highly considered specification and the flexibility of a separate two-bedroom annexe, this is a home designed for modern living without compromising on character or its rural setting. *Certain images have been digitally styled using CGI and are provided for illustrative purposes only*.
Location
For commuters, the M25 is readily accessible via the A21, providing convenient connections towards London, Gatwick and Heathrow Airports and the Channel Tunnel. Sevenoaks Station is approximately 3.8 miles away, offering fast and frequent rail services to London Charing Cross and London Cannon Street, with London Bridge from approximately 22 minutes.
The Bull Pen is situated in a secluded countryside setting, approximately one mile from the popular village of Weald, which offers a community shop, pub and restaurant. The historic market town of Sevenoaks is approximately 3.3 miles away, providing an extensive range of shops, restaurants, pubs, banks and other everyday amenities. Weald has its own primary school, while Sevenoaks is renowned for its excellent selection of schools in both the state and independent sectors. Notable schools include Sevenoaks School, Walthamstow Hall, Trinity, Knole Academy, Weald of Kent Grammar School and the Tonbridge and Tunbridge Wells grammar schools. A number of highly regarded preparatory schools are also within easy reach, including New Beacon, Solefields, Granville and Sevenoaks Prep School.
- COUNCIL TAXA payment made to your local authority in order to pay for local services like schools, libraries, and refuse collection. The amount you pay depends on the value of the property.Read more about council Tax in our glossary page.
- Ask agent
- PARKINGDetails of how and where vehicles can be parked, and any associated costs.Read more about parking in our glossary page.
- Garage,Off street,EV charging
- GARDENA property has access to an outdoor space, which could be private or shared.
- Yes
- ACCESSIBILITYHow a property has been adapted to meet the needs of vulnerable or disabled individuals.Read more about accessibility in our glossary page.
- Ask agent

Add an important place to see how long it'd take to get there from our property listings.
__mins driving to your place
Affordability

About Tyron Ash International Real Estate, London
Berkeley Square House Berkeley Square, London, W1J 6BE


Notes
Staying secure when looking for property
Ensure you're up to date with our latest advice on how to avoid fraud or scams when looking for property online.
Visit our security centre to find out moreDisclaimer - Property reference RX827151. The information displayed about this property comprises a property advertisement. Rightmove.co.uk makes no warranty as to the accuracy or completeness of the advertisement or any linked or associated information, and Rightmove has no control over the content. This property advertisement does not constitute property particulars. The information is provided and maintained by Tyron Ash International Real Estate, London. Please contact the selling agent or developer directly to obtain any information which may be available under the terms of The Energy Performance of Buildings (Certificates and Inspections) (England and Wales) Regulations 2007 or the Home Report if in relation to a residential property in Scotland.
*This is the average speed from the provider with the fastest broadband package available at this postcode. The average speed displayed is based on the download speeds of at least 50% of customers at peak time (8pm to 10pm). Fibre/cable services at the postcode are subject to availability and may differ between properties within a postcode. Speeds can be affected by a range of technical and environmental factors. The speed at the property may be lower than that listed above. You can check the estimated speed and confirm availability to a property prior to purchasing on the broadband provider's website. Providers may increase charges. The information is provided and maintained by Decision Technologies Limited. **This is indicative only and based on a 2-person household with multiple devices and simultaneous usage. Broadband performance is affected by multiple factors including number of occupants and devices, simultaneous usage, router range etc. For more information speak to your broadband provider.