
Hawley Square, Margate

- PROPERTY TYPE
Terraced
- BEDROOMS
5
- BATHROOMS
3
- SIZE
3,678 sq ft
342 sq m
- TENUREDescribes how you own a property. There are different types of tenure - freehold, leasehold, and commonhold.Read more about tenure in our glossary page.
Freehold
Description
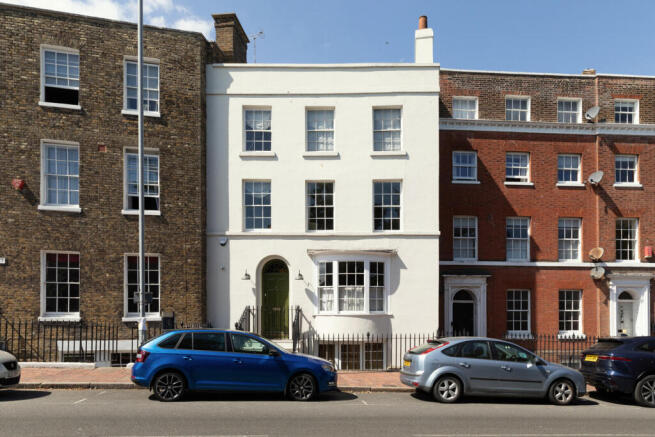
This handsome double-fronted townhouse sits on Hawley Square, one of Margate’s most historic addresses. Dating to around 1820, the house retains its period distinction with tall sash windows, wrought-iron railing, and classical proportions, while inside, it has been thoughtfully reconfigured into a richly layered home. With five bedrooms and four adaptable reception rooms, there is no shortage of places to eat, read, work, rest, or even paint. Throughout, soft pastels, intricate hand-painted details and bespoke joinery lend a wonderfully serene atmosphere, just moments from the Kentish coastline and the verdant Hawley Square.
Setting the Scene
Margate was once a small fishing village. ‘Meregate’ had a large, partly 12th-century church – St John’s – set on a hill with a track leading down to a cluster of houses around the harbour. The local fishing industry gave way to an increasing popularity of sea bathing in the 1730s, which sparked the growth of Margate as a fashionable resort, praised for its fine sand extending several miles on either side of the original harbour.
Hawley Square was then laid out in the late 18th century. It was named after the Hawley family, local landowners, and was designed as a collection of elegant houses surrounding a central garden square. The house has a striking frontage, quintessential of the period, with tall six-over-six sash windows, wrought-iron railings, and a door set beneath a semicircular fanlight.
The Grand Tour
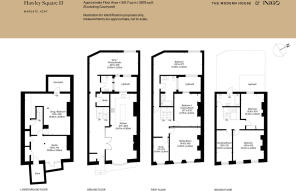
Thoughtfully reconfigured in a recent full renovation under the guide of interior designer Lonika Chande, entry is on the ground floor, where a spacious hallway opens directly onto an open-plan kitchen and dining room through part-glazed blue-painted doors.
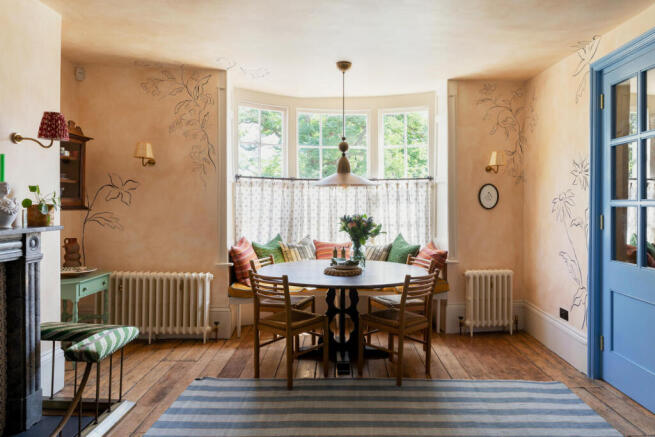
The finishes have been exquisitely chosen throughout. A bespoke deVOL Haberdasher kitchen includes a Bertazzoni range cooker, a Zellige-tiled splashback, and a butler sink with an instant boiling tap. Walls have been hand-painted by Tess Newall with a botanical design and original floorboards run underfoot. A dining area is nestled within the bay window, concealed from the street behind a pretty cafe curtain and grounded by an original marble fireplace. Directly adjacent lies a utility room with butter-yellow joinery, hand-painted Delft tiles, and a separate WC. The plan continues to a generous space arranged as an at-home gym.
On the lower ground floor, there is a series of intimate spaces comprising an art studio and snug, with doors opening to a private courtyard.
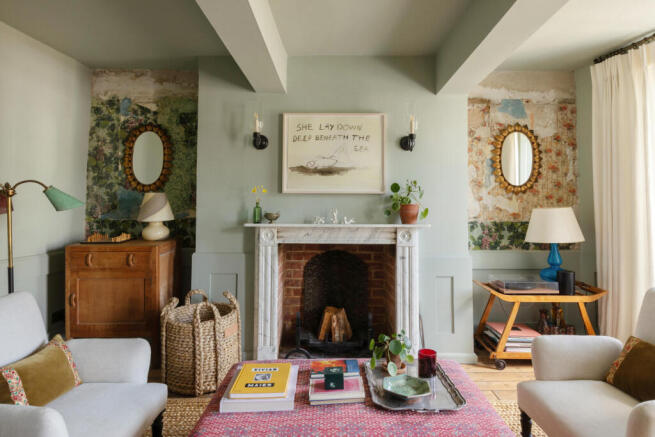
Upstairs, a formal sitting room has a working fireplace with a marble surround and traces of years-old original wallpaper etched into the alcoves. Elsewhere, a study has been fitted with vibrant green shelving, and there is a dedicated cinema room that could be used as a bedroom. A bedroom sits at the rear, with an en suite bathroom with a marble-topped bath and Tadelakt shower.
The staircase continues to the second floor, lit by a skylight positioned above the stairwell. The principal bedroom has been beautifully finished, with double glazing that softens the sounds of the street below. A designated dressing room has been fitted with bespoke Alfred Newall joinery and farrow and ball wallpaper. There is a further bedroom with hand painted wall detail by Tess Newell and expansive views to the sea from a blue-tiled bathroom with an original free-standing bathtub.
The Great Outdoors
The house is centered around a courtyard garden. Sage-green-painted walls extend high, and hand-painted pink tiles run underfoot. Hawley Square across the road offers gentle respite beneath the mature trees.
Out and About
The seaside town of Margate is renowned for its creative community, exemplified by Turner Contemporary, designed by architect David Chipperfield. The gallery is a brilliant arts space with far-reaching sea views, named after landscape painter J. M. W. Turner, who attended school in Margate and described its skies and sunsets as “the loveliest in Europe”. Further bolstering Margate’s thriving artistic scene are Carl Freedman Gallery and The Tracey Emin Foundation/TKE Studios.
Margate seafront is a brief walk from the house. There are also several green spaces nearby, including Hawley Square and Dane Park. The Kent Coast Path, which connects Margate and Ramsgate, provides a wonderful way to spend a bright afternoon. Margate Old Town is home to an excellent collection of restaurants, including Angela’s, a sustainable seafood bistro; Pomus, a well-loved local wine bar; Sargasso, a celebrated restaurant and wine bar on Margate Harbour Arm; and the family-run Bottega Caruso.
The town has excellent connections to London. Margate station has regular services to London St Pancras in under 90 minutes and to London Victoria in around 95 minutes. There are also trains to Canterbury every 30 minutes. Connections to Europe are excellent, with the Eurotunnel linking Folkestone and Calais.
Council Tax Band: D
- COUNCIL TAXA payment made to your local authority in order to pay for local services like schools, libraries, and refuse collection. The amount you pay depends on the value of the property.Read more about council Tax in our glossary page.
- Band: D
- LISTED PROPERTYA property designated as being of architectural or historical interest, with additional obligations imposed upon the owner.Read more about listed properties in our glossary page.
- Listed
- PARKINGDetails of how and where vehicles can be parked, and any associated costs.Read more about parking in our glossary page.
- Residents
- GARDENA property has access to an outdoor space, which could be private or shared.
- Ask agent
- ACCESSIBILITYHow a property has been adapted to meet the needs of vulnerable or disabled individuals.Read more about accessibility in our glossary page.
- Ask agent
Hawley Square, Margate

Add an important place to see how long it'd take to get there from our property listings.
__mins driving to your place
Affordability




Notes
Staying secure when looking for property
Ensure you're up to date with our latest advice on how to avoid fraud or scams when looking for property online.
Visit our security centre to find out moreDisclaimer - Property reference 34885255. The information displayed about this property comprises a property advertisement. Rightmove.co.uk makes no warranty as to the accuracy or completeness of the advertisement or any linked or associated information, and Rightmove has no control over the content. This property advertisement does not constitute property particulars. The information is provided and maintained by Inigo, London. Please contact the selling agent or developer directly to obtain any information which may be available under the terms of The Energy Performance of Buildings (Certificates and Inspections) (England and Wales) Regulations 2007 or the Home Report if in relation to a residential property in Scotland.
*This is the average speed from the provider with the fastest broadband package available at this postcode. The average speed displayed is based on the download speeds of at least 50% of customers at peak time (8pm to 10pm). Fibre/cable services at the postcode are subject to availability and may differ between properties within a postcode. Speeds can be affected by a range of technical and environmental factors. The speed at the property may be lower than that listed above. You can check the estimated speed and confirm availability to a property prior to purchasing on the broadband provider's website. Providers may increase charges. The information is provided and maintained by Decision Technologies Limited. **This is indicative only and based on a 2-person household with multiple devices and simultaneous usage. Broadband performance is affected by multiple factors including number of occupants and devices, simultaneous usage, router range etc. For more information speak to your broadband provider.