
Upper Dicker, Hailsham, BN27

- PROPERTY TYPE
Detached
- BEDROOMS
5
- BATHROOMS
5
- SIZE
2,438 sq ft
227 sq m
- TENUREDescribes how you own a property. There are different types of tenure - freehold, leasehold, and commonhold.Read more about tenure in our glossary page.
Freehold
Key features
- CONTEMPORARY 5 BEDROOM DETACHED FAMILY HOME
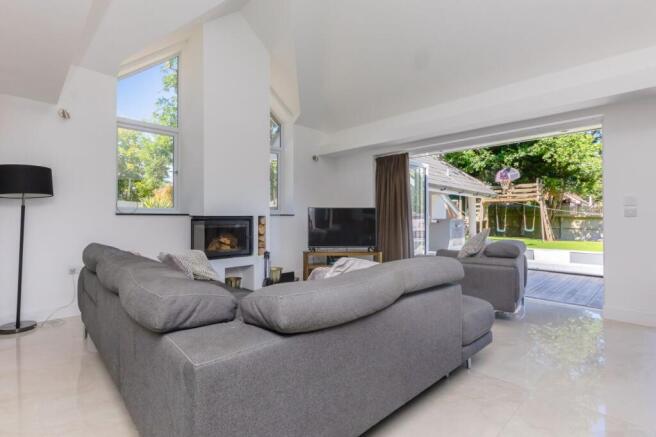
- WONDERFUL BRIGHT OPEN PLAN LIVING WITH BI FOLD DOORS TO GARDEN
- LUXURY PRINCIPAL SUITE WITH WALK IN WARDROBE AND STUNNING EN SUITE
- BEDROOM WITH EN SUITE AND KITCHENETTE- PERFECT FOR MULTI GENERATIONAL LIVING
- CINEMA ROOM WITH BI FOLD DOORS ASSISSTING SEEMLESS INDOOR AND OUTDOOR LIVING
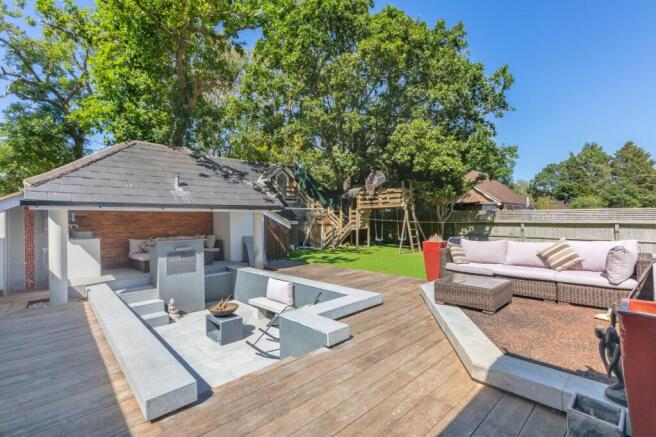
- STUNNING LANDSCAPED GARDEN WITH SHELTERED AREAS, FIREPIT AND CHICKEN COOP
- ELECTRIC GATES REVEAL DRIVEWAY WITH AMPLE PARKING AND EV CHARGER
- RANGE OF GARAGES AND OUTBUILDINGS
- WITHIN EASY REACH OF VILLAGE AMENITIES
- VIEWINGS HIGHLY RECOMMENDED
Description
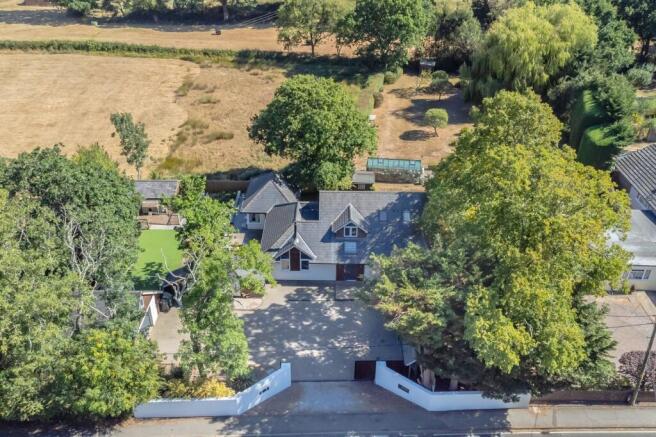
We’re extremely pleased to market for sale this beautifully presented and renovated five-bedroom family home, enjoying apx ¼ acre and views of open fields yet still within easy reach of the sought after village of Upper Dicker.
This outstanding 2,438sq ft detached property has been finished to the highest of standards boasting contemporary open plan living, naturally bright accommodation and ASHP with underfloor heating to the majority of the building.
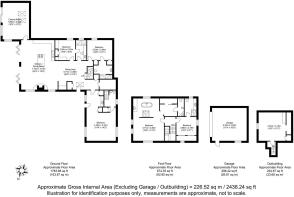
Upon entry, you are greeted with a spacious dining area that seamlessly flows to a dual aspect, open plan kitchen dining room featuring bi-fold doors which allow both indoor and outdoor living to blend naturally. There is a dual aspect cinema room also with direct access to the garden. The ground floor offers two further double bedrooms with built in wardrobes and en suites; a third bedroom features an en suite and kitchenette, ideal for multi-generational living.
On the first floor, is a double bedroom with en suite, and the principal bedroom suite with a walk-in wardrobe and feature en-suite bath/shower room.
Outside, there is ample off-street parking, double garage, EV charging and access to a range of outbuildings.
ACCOMMODATION
ENTRANCE- A naturally bright and spacious entrance hall with ample storage cupboards, timber doors to principal rooms and stairs to first floor
DINING AREA- A wonderful area with sleek polished floor tiles and space for family dining table, including built in flushed fitted units. This effortlessly opens to
KITCHEN/DINING ROOM- The true centrepiece of the home, measuring an impressive 25’4ft x 14’9ft, featuring double height, vaulted ceilings and high-level double-glazed windows enhancing the space and filling it with natural light and the bi-fold doors allow direct access to the terrace and garden. An integrated feature wood burner creates a sense of cosiness for the family and centres the living space. A modern kitchen comprises of fitted flushed base units with contrasting granite effect work surfaces, storage and workspace is further by the matching central island featuring gas and ceramic hobs, and timber overhang as raised seating area. Sink with adjacent swan neck mixer tap and exposed brick wall above adding character, integrated eye-level triple oven with further integrated appliances and space for fridge freezer. A stunning space for the family, ideal for everyday living and entertaining.
CINEMA ROOM- A super space, cleverly designed with vaulted ceilings and skylights, double glazed doors overlook the garden and allow direct access. A wonderful separate space with potential as a snug, additional reception room or office.
BEDROOM- Currently used as a home office, this small double room comprises of fitted storage cupboards and shelves, an ideal space as study or occasional fifth bedroom. Door to
EN SUITE- Walk in shower with tiled surround, wc with concealed system, wash hand basin and rear window
BEDROOM- A good size double bedroom with Southerly facing rear window allowing natural light, built in wardrobes and door to
EN SUITE- Spacious walk-in shower with tiled walls, glass screen, wash hand basin with floating set in vanity unit below and wc
BEDROOM- A beautifully proportioned space, ideal for multi-generational living or guest accommodation. This dual aspect space is naturally bright with vaulted ceilings, alternate private access, fitted storage cupboards, together with an inner lobby boasting a fitted kitchenette. This comprises Shaker style units, integrated microwave and stainless-steel sink. Access to-
EN SUITE- Walk in shower with glass screen, tiled walls, hand wash basin with floating vanity unit set in below, wc with concealed system and side window
FIRST FLOOR LANDING- Bespoke staircase with glass balustrade and dark stone treads lead to a landing with engineered oak floor and skylight. Timber doors to principal rooms
PRINCIPAL BEDROOM SUITE- A stunning bedroom effortlessly combining contemporary styling with character. Enjoying vaulted ceilings with front and side aspect double glazed windows, filling the space with natural light and wooden floorboards. A feature headboard wall with integrated lights creates a statement focal point as well as a walk-in dressing room and spa-style suite.
EN SUITE- A luxurious free standing bath centres below a skylight, complemented by a generous walk in wet room with mosaic tiling and twin waterfall shower heads. Hand wash basin sits on set in vanity unit and chrome heated towel rail. A spacious walk-through dressing room leads to a white wc and hand wash basin
BEDROOM- Double bedroom with dual aspect double glaze windows, engineered oak flooring and door to-
EN SUITE- Shower enclosure with glass doors and tiled surround, wash hand basin with set in vanity unit below, wc with concealed system and skylight.
FRONT GARDEN- Electric gates open to a driveway with generous off-street parking and car port home to a high spec EV charger and currently housing logs. Double garage with electric up and over door and side pedestrian access, a wonderful storage space or opportunities as home gym.
REAR GARDEN- A deceptively generous garden excellently landscaped with a decked terrace, ideal for alfresco dining and socialising, this leads to a sunken seating area with contemporary concrete surround and firepit. A covered outdoor bar and lounge space with pretty timber detailing and built in counters provide further excellent spaces for sheltered entertaining. The lower area is laid with astroturf, offering a generous space for children, furthered with opportunities for play equipment and games. Block built chicken coop, raised flowerbeds for keen gardeners. Fence enclosed, creating a wonderful space, ensuring privacy and security, views over open fields and elements for all the family.
Tenure – Freehold
Double Glazing
Air Source Heat Pump
EV Charging point
Solar Thermal panels (disconnected)
Underfloor heating
EPC Rating – C
Council Tax Band – D
Plot - apx ¼ acre
EPC Rating: C
Parking - Driveway
Brochures
Brochure- COUNCIL TAXA payment made to your local authority in order to pay for local services like schools, libraries, and refuse collection. The amount you pay depends on the value of the property.Read more about council Tax in our glossary page.
- Band: D
- PARKINGDetails of how and where vehicles can be parked, and any associated costs.Read more about parking in our glossary page.
- Driveway
- GARDENA property has access to an outdoor space, which could be private or shared.
- Private garden
- ACCESSIBILITYHow a property has been adapted to meet the needs of vulnerable or disabled individuals.Read more about accessibility in our glossary page.
- Ask agent

Add an important place to see how long it'd take to get there from our property listings.
__mins driving to your place
Affordability




Notes
Staying secure when looking for property
Ensure you're up to date with our latest advice on how to avoid fraud or scams when looking for property online.
Visit our security centre to find out moreDisclaimer - Property reference f3bf2b1e-122e-4746-8d8e-359ca6847cda. The information displayed about this property comprises a property advertisement. Rightmove.co.uk makes no warranty as to the accuracy or completeness of the advertisement or any linked or associated information, and Rightmove has no control over the content. This property advertisement does not constitute property particulars. The information is provided and maintained by Mansell McTaggart, Lewes. Please contact the selling agent or developer directly to obtain any information which may be available under the terms of The Energy Performance of Buildings (Certificates and Inspections) (England and Wales) Regulations 2007 or the Home Report if in relation to a residential property in Scotland.
*This is the average speed from the provider with the fastest broadband package available at this postcode. The average speed displayed is based on the download speeds of at least 50% of customers at peak time (8pm to 10pm). Fibre/cable services at the postcode are subject to availability and may differ between properties within a postcode. Speeds can be affected by a range of technical and environmental factors. The speed at the property may be lower than that listed above. You can check the estimated speed and confirm availability to a property prior to purchasing on the broadband provider's website. Providers may increase charges. The information is provided and maintained by Decision Technologies Limited. **This is indicative only and based on a 2-person household with multiple devices and simultaneous usage. Broadband performance is affected by multiple factors including number of occupants and devices, simultaneous usage, router range etc. For more information speak to your broadband provider.