Acre Way, Malton, North Yorkshire

- PROPERTY TYPE
Detached
- BEDROOMS
5
- BATHROOMS
3
- SIZE
Ask agent
- TENUREDescribes how you own a property. There are different types of tenure - freehold, leasehold, and commonhold.Read more about tenure in our glossary page.
Ask agent
Key features
- Exceptional five-double-bedroom detached family home
- Stunning vaulted open-plan extension with 6m bi-fold doors
- Bespoke kitchen with 30mm quartz worktops and island
- South-facing landscaped garden with pergola and hot tub area
- Double garage, ample parking and two en-suite bedrooms
Description
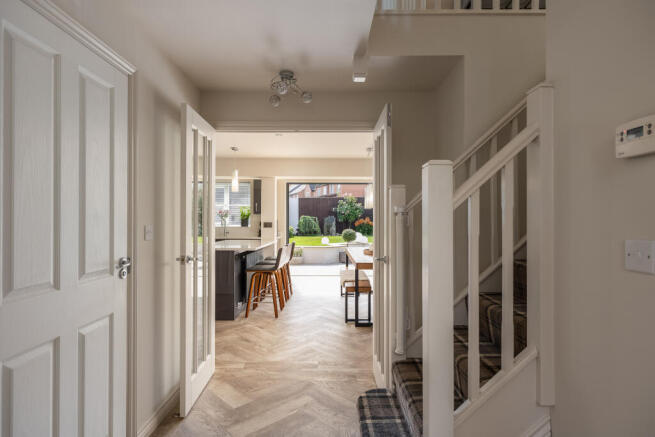
The spacious entrance hall immediately introduces the quality of the home, with Karndean herringbone flooring continuing through towards the main living areas. A separate formal lounge provides a comfortable and cosy retreat, while the ground floor also benefits from a useful utility room and cloakroom.
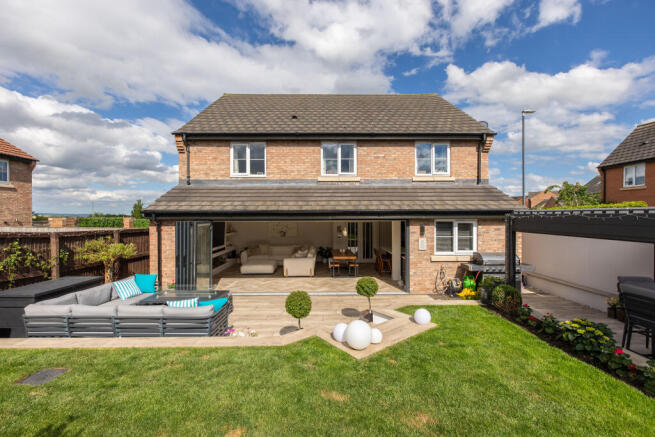
The true centrepiece of the home is the impressive open-plan kitchen, lounge and dining space. Created as part of the substantial extension, the room features a striking vaulted ceiling and approximately six metres of bi-folding doors, opening the entire space onto the landscaped rear garden. Herringbone flooring flows throughout, while bi-fold doors flood the room with natural light.
The bespoke kitchen has been finished to a high standard, incorporating quality wall and base units, a range of integrated appliances, 30mm quartz worktops and a substantial matching island. The adjoining lounge area features a bespoke media wall with integrated LED lighting and a contemporary feature fireplace, creating an impressive space for both everyday family life and entertaining.
A practical utility room provides plumbing for a washing machine and space for a tumble dryer, while the downstairs cloakroom completes the ground floor.
Upstairs, the property offers the increasingly rare benefit of five genuine double bedrooms. The spacious principal bedroom features his and hers built-in wardrobes together with a private en-suite shower room. The second bedroom is similarly generous, with fitted wardrobes and its own en-suite facilities. Three further double bedrooms provide excellent flexibility for family, guests, home working or hobbies, with all offering ample room for furniture and storage.
The south-facing rear garden has been designed with entertaining and summer living firmly in mind. A contemporary porcelain-paved terrace leads onto a raised lawn, with a bespoke aluminium pergola creating a dedicated outdoor seating area. There is also a separate hot tub area, LED-lit steps, established herbaceous borders and enclosed boundaries, providing an attractive and private setting.
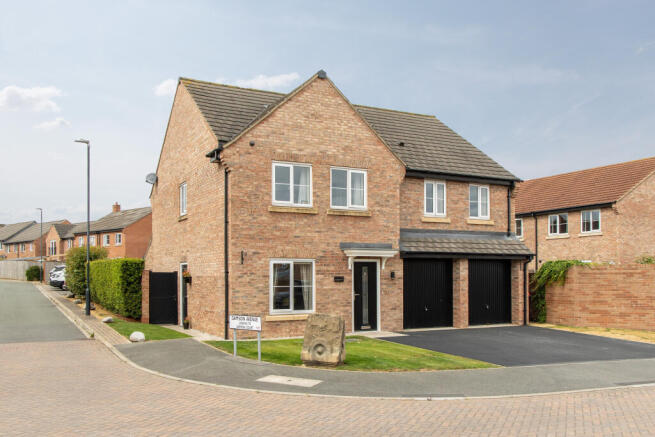
To the front, a substantial double driveway provides parking for multiple vehicles and leads to the double garage, which benefits from power and lighting.
Offering an exceptional combination of space, quality and lifestyle, 11 Acre Way is a truly distinctive home within one of Malton's most sought-after modern developments. The combination of its five-double-bedroom layout, impressive vaulted extension, six-metre bi-fold doors, south-facing garden and double garage makes this a property that is rarely available in this form.
Contact Bespoke Property Agency today to arrange your private viewing.
Entrance Porch
Door to front aspect, radiator, Karndean herringbone flooring
Cloakroom
LVT herringbone flooring, radiator, W/C wash hand basin, heated towel rail, extractor fan.
Lounge (Snug)
3.2m x 3.05m
Window to front aspect, radiator, carpet, TV point
Open Plan Kitchen / Diner / Lounge
9.69m x 5.26m
Maximum
Stunning open plan kitchen, diner, lounge space, Bespoke fitted media wall with recess shelving with LED lighting, feature electric fireplace, Karndean herringbone flooring, six meter bi-folding doors off the rear vaulted ceiling extension, spotlights, 30mm quartz-worktops, bespoke kitchen island, gloss wall and base kitchen units, integrated Quooker hot tap, fridge freezer, dish-washer, oven, wine fridge, gas hob, extension built in 2023, two radiators,.
Utility Room
2.23m x 1.75m
Door to side aspect, Gloss wall and base units, spotlights, plumbing for washing machines, space for a tumble dryer, 30mm quartz worktops,
Landing
Large landing space, carpet flooring, loft hatch access (Loft boarded with ladder and light), airing cupboard housing pressurised cylinder tank, radiator.
Bedroom One (Master)
3.78m x 4.42m
Maxiumum
His and hers fitted wardrobes, two windows to front aspect, carpet flooring, double room size, en-suite bathroom.
Ensuite (Bedroom One)
Shower cubicle, heated towel rail, vinyl flooring, wash hand basin, W/C, extractor fan, tiled walls, window to side aspect.
Bedroom Two
3.48m x 3.8m
Two windows to the front aspect, radiator, fitted wardrobes, carpet, en-suite bathroom, double in size.
En-suite (Bedroom Two)
Shower cubicle, heated towel rail, tiled flooring, wash hand basin, W/C, extractor fan, tiled walls, window to side aspect, spotlights
Bedroom Three
2.7m x 3.4m
Double room size, window to rear aspect, carpet flooring, radiator
Bedroom Four
2.61m x 3.34m
Double room size, window to rear aspect, carpet flooring, radiator
Bedroom Five
2.78m x 2.99m
Plus recess
Double room size, window to rear aspect, carpet flooring, radiator
House Bathroom
Bath, half tiled walls, extractor fan, towel rail, extractor fan, vinyl flooring, radiator.
Rear Garden
Customer built aluminium pergola frame, two fitted heaters, rendered retaining raised walls and steps, LED lighting in the steps and walls, porcelain paved patio seating area with dedicated hot tub area, gated access to the side aspect, raised lawn, planted borders, enclosed fencing, external tap.
Double Garage & Parking
4.9m x 5.11m
Two up-and-over doors to the front aspect, power and light, double driveway in front of the garage space.
Additional Information
CCTV system hardwired and included in the sale.
Full building regulation sign-off for extension & building work
A managing agent (Greenbelt) is in place for this development; however, no charges have been applied to any property on the development since its inception. Buyers should be advised that management charges may apply in the future.
Disclaimer
Disclaimer - These particulars are produced in good faith, and are set out as a general guide only and do not constitute, nor constitute any part of an offer or a contract. None of the statements contained in these particulars as to this property are to be relied on as statements or representations of fact. Any intending purchaser should satisfy him/herself by inspection of the property or otherwise as to the correctness of each of the statements prior to making an offer.
- COUNCIL TAXA payment made to your local authority in order to pay for local services like schools, libraries, and refuse collection. The amount you pay depends on the value of the property.Read more about council Tax in our glossary page.
- Band: E
- PARKINGDetails of how and where vehicles can be parked, and any associated costs.Read more about parking in our glossary page.
- Driveway
- GARDENA property has access to an outdoor space, which could be private or shared.
- Rear garden
- ACCESSIBILITYHow a property has been adapted to meet the needs of vulnerable or disabled individuals.Read more about accessibility in our glossary page.
- Ask agent
Energy performance certificate - ask agent
Acre Way, Malton, North Yorkshire

Add an important place to see how long it'd take to get there from our property listings.
__mins driving to your place


Notes
Staying secure when looking for property
Ensure you're up to date with our latest advice on how to avoid fraud or scams when looking for property online.
Visit our security centre to find out moreDisclaimer - Property reference BPR-15842081. The information displayed about this property comprises a property advertisement. Rightmove.co.uk makes no warranty as to the accuracy or completeness of the advertisement or any linked or associated information, and Rightmove has no control over the content. This property advertisement does not constitute property particulars. The information is provided and maintained by Bespoke Property Agency, Covering Ryedale & York. Please contact the selling agent or developer directly to obtain any information which may be available under the terms of The Energy Performance of Buildings (Certificates and Inspections) (England and Wales) Regulations 2007 or the Home Report if in relation to a residential property in Scotland.
*This is the average speed from the provider with the fastest broadband package available at this postcode. The average speed displayed is based on the download speeds of at least 50% of customers at peak time (8pm to 10pm). Fibre/cable services at the postcode are subject to availability and may differ between properties within a postcode. Speeds can be affected by a range of technical and environmental factors. The speed at the property may be lower than that listed above. You can check the estimated speed and confirm availability to a property prior to purchasing on the broadband provider's website. Providers may increase charges. The information is provided and maintained by Decision Technologies Limited. **This is indicative only and based on a 2-person household with multiple devices and simultaneous usage. Broadband performance is affected by multiple factors including number of occupants and devices, simultaneous usage, router range etc. For more information speak to your broadband provider.