
Hunters Walk, Saltergate, Chesterfield

- PROPERTY TYPE
Detached
- BEDROOMS
4
- BATHROOMS
1
- SIZE
1,756 sq ft
163 sq m
- TENUREDescribes how you own a property. There are different types of tenure - freehold, leasehold, and commonhold.Read more about tenure in our glossary page.
Freehold
Key features
- Guide Price £435,000-£450,000
- FOUR DOUBLE BEDROOM/TWO BATHROOM DETACHED FAMILY HOUSE!
- Hunters Walk which is located just a short walk to the Town Centre amenities
- Stunning integrated dining kitchen with breakfasting island
- Exquisite en suite shower room & luxury family bathroom with a 4 piece suite
- Lovely enclosed garden, mainly laid to lawn with decorative flower border
- Energy Rating B
Description
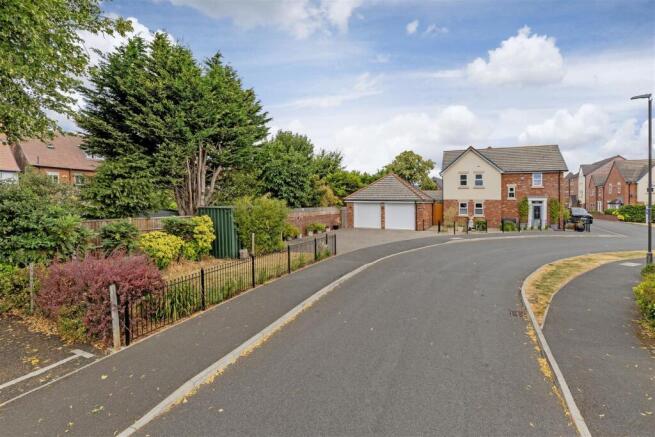
Early viewing is highly recommend of this outstanding and superbly presented FOUR DOUBLE BEDROOM/TWO BATHROOM EXECUTIVE DETACHED FAMILY HOUSE! Situated on this enviable corner plot within the popular residential complex of Hunters Walk which is located just a short walk to the Town Centre amenities, local schooling, bus and train stations along with great commuter road links via the A61/617 & M1 motorway leading to Dronfield, Sheffield and further afield.
Internally the impeccably presented family accommodation benefits from the remaining 2 years of an NHBC build certificate, a range of extra upgrades, gas central heating, uPVC double glazing and is presented with a stylish contemporary modern scheme of decoration throughout. On the ground floor a spacious entrance hallway, cloakroom/WC, family reception room, stunning integrated dining kitchen with breakfasting island. To the first floor:- principal double bedroom with exquisite en suite shower room, three further double bedrooms and luxury family bathroom with a 4 piece suite.
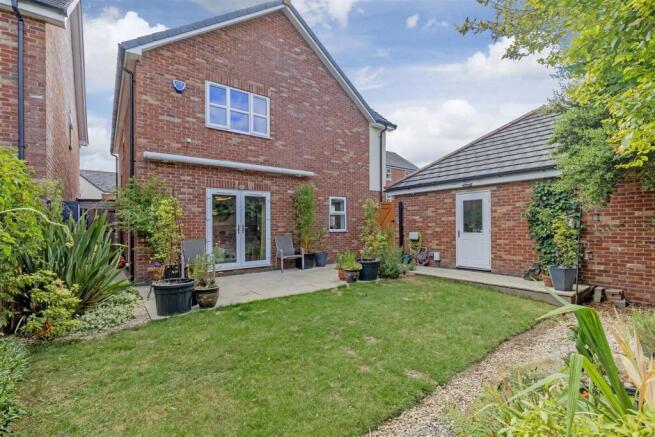
Front driveway is laid with block paving and offers off street parking for a number of vehicles & access to the double detached garage with utility area & Cloakroom/WC . Further lawn with planted shrub borders & flower beds & decorative railings. Fully insulated metal storage unit. To the side / rear is a lovely enclosed garden, mainly laid to lawn with decorative flower borders & feature stone wall boundary & a paved patio area offering a lovely space for outside seating and family/social enjoyment & benefiting from an electric awning.
Additional Infomation - Built 2018 and is covered by a 10 year NHBC warranty.
LED light fittings & upgraded internal doors
Chrome Brushed Switches & Sockets
Gas central heating/remote controlled heating systems
Four Way Coloured CCTV system
Electronic Awning to the patio
Built in Security Safe.
Fibre Optic Internet
Gross Internal Floor Area - 163.1 Sq.m/ 1755.9 Sq.Ft.
Council Tax Band - E
Secondary School Catchment Area- Brookfield Community School
Additional Information - Private Road and Communal Areas which are owned and maintained by:- Limetree Park No 1 Management Company. Yearly Maintenance Charge reviewed in Nov/Dec, payable in January and is currently £240.00 per annum
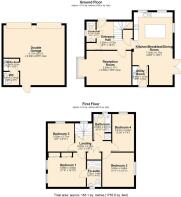
Entrance Hall - 3.73m x 2.92m (12'3" x 9'7") - A glazed composite door into the hallway gives access to the ground floor accommodation. Feature balustrade staircase which rises to the first floor landing. There is a built in cupboard offering a great space for coat hanging and houses the electric consumer box. Under stairs storage cupboard.
Cloakroom/Wc - 2.11m x 0.94m (6'11" x 3'1") - Fitted with a white floating hand wash basin & a low flush w.c. Further features include; complimentary part tiling to the walls, tiling to the floor & extractor fan. Side aspect window.
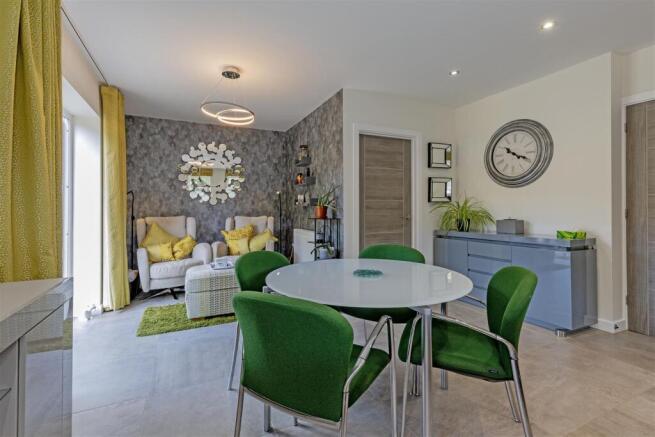
Kitchen/Breakfast/Dining Room - 7.52m x 4.17m (24'8" x 13'8") - Truly the hub of the home this kitchen diner has been designed to offer a place for family living with a beautiful open plan kitchen & family seating area. Fitted with a superb range of modern high gloss base units with drawer soft closing, Granite work tops/ up stands over with sunken 1.5 stainless steel sink & mixer tap with grooved draining space. Integrated Neff appliances include a double oven with grill plus microwave & electric induction hob with a stainless steel chimney hood over. Integrated fridge/freezer & dish washer. A central island compliments the kitchen area with feature drop lighting, a great space for a breakfast bar area with storage units below. LED lights are found to the plinths of the base units. Two PVCu double glazed windows to the front aspect, spot lighting to the ceiling, pop up electric sockets points to the island area . Space for family dining & a relaxing seating area to the rear of the property, where you will find French doors opening to the enclosed garden. This seating area again benefits from spot lighting to the ceiling and a further central heating radiator and the whole room is completed with complimentary tiling to the floor. Access to the Utility Room is also given.
Utility Room - 1.96m x 1.60m (6'5" x 5'3") - Complementing the kitchen, this utility area is fitted with wall & base units with Granite work surfaces/up stands over & offers space & plumbing for an automatic washing machine & dryer. An external PVCu door opens to give access to the side of the home, whilst further features include; complimentary spot lighting to the ceiling, an extractor fan, tiling to the floor and the wall mounted boiler with Ideal logic heat sensor.
Reception Room - 5.69m x 3.53m (18'8" x 11'7") - This beautifully presented family lounge is located to the front of the home and is fitted with coving to the ceiling, a front facing PVCu walk in bay window and a central heating radiator.
First Floor Landing - 4.14m x 0.97m (13'7" x 3'2") - Half turn stairs with spindled balustrade. There is a built in double airing cupboard offering storage space & houses the hot water system. Access to the insulated loft space.
Principal Double Bedroom - 3.91m x 3.58m (12'10" x 11'9") - This lovely principal bedroom is fitted with two PVCu double glazed windows to the side elevation, TV & telephone points. Finishes with complementary built in wardrobes with sliding doors and door to en suite.
En-Suite - 2.72m x 1.47m (8'11" x 4'10") - Modern fitted white floating hand wash basin, a low flush w.c, & a walk in tiled double shower cubicle with mains shower. Inset ceiling spotlights, a chrome heated towel rail, an electric shaving point, extractor fan, tiled flooring & an obscure glass PVCu double glazed window with deep sill.
Rear Double Bedroom Two - 3.68m x 3.63m (12'1" x 11'11") - A second double bedroom and a PVCu double glazed window which overlooks the garden.
Front Double Bedroom Three - 2.92m x 2.72m (9'7" x 8'11") - A front facing bedroom which is fitted with a PVCu double glazed window
Front Double Bedroom Four - 3.81m x 2.24m (12'6" x 7'4") - A further front facing bedroom with front aspect window.
Luxury Bathroom - 2.69m x 2.01m (8'10" x 6'7") - Fitted with a white four piece suite offering a modern white floating hand wash basin, a low flush w.c, a panelled bath and a walk in fully tiled shower cubicle with mains shower. front aspect window, spot lighting to the ceiling, an electric shaving point, an extractor fan & a chrome heated towel rail. Complimentary part tiling to the walls & tiling to the floor.
Double Garage - 6.30m x 6.17m (20'8" x 20'3") - Double detached garage stands to the side of the property, offers two alarmed electric roller shutter doors & a rear courtesy door to the garden. The original Sales Office of the development, the garage offers a kitchen/utility area fitted with base units, a sink & water heater. In addition there is cloakroom with an extractor fan, a low flush w.c & pedestal hand basin, also houses the garages separate fuse box. with spot lighting to the ceiling, panic button for the independent alarm & a loft access hatch, this garage lends itself for a great opportunity for easy conversion for an annexe, family room or office/beauty studio subject to necessary planning consents being obtained.
Utility Area - 1.60m x 1.24m (5'3" x 4'1") - Fitted with base units, a sink and water heater
Cloakroom/Wc - 1.60m x 1.37m (5'3" x 4'6") - Additional cloakroom with an extractor fan, a low flush w.c and a pedestal hand basin, and which also houses the garages separate fuse box.
Outside - The property offers an extensive plot to the front of the home, offering an enclosed garden to the front with a decorative & complimentary black ball top railings with matching access gates. This low maintenance, established garden is planted with an abundance of feature plants & a water feature. A pathway gives access to the front entrance of the home, whilst a gate to the side gives access to the rear enclosed garden. A driveway to the front of the home is laid with block paving & offers off street parking for a number of vehicles whilst giving access to the double detached garage. A further garden area is offered to the bottom of the driveway, which is laid to lawn, with planted shrub borders & planted flower beds. This area currently also houses a fully insulated metal storage unit which also has a power supply.
To the side / rear of the home is a lovely enclosed garden, again laid mainly to lawn with decorative flower borders with a feature stone wall boundary & a paved patio area offering a lovely space for outside seating & benefiting from an electric awning, which is fitted to the rear of the property. Whilst further features include outside lighting & outside water supply. The paving extends to the rear of the garage & gives access to the courtesy door. A further path to the side of the property leads to the rear access door, bin storage area & bespoke wooden shed.
Brochures
Hunters Walk, Saltergate, ChesterfieldBrochure- COUNCIL TAXA payment made to your local authority in order to pay for local services like schools, libraries, and refuse collection. The amount you pay depends on the value of the property.Read more about council Tax in our glossary page.
- Band: E
- PARKINGDetails of how and where vehicles can be parked, and any associated costs.Read more about parking in our glossary page.
- Garage,Driveway
- GARDENA property has access to an outdoor space, which could be private or shared.
- Yes
- ACCESSIBILITYHow a property has been adapted to meet the needs of vulnerable or disabled individuals.Read more about accessibility in our glossary page.
- Ask agent
Hunters Walk, Saltergate, Chesterfield

Add an important place to see how long it'd take to get there from our property listings.
__mins driving to your place
Affordability




Notes
Staying secure when looking for property
Ensure you're up to date with our latest advice on how to avoid fraud or scams when looking for property online.
Visit our security centre to find out moreDisclaimer - Property reference 34885674. The information displayed about this property comprises a property advertisement. Rightmove.co.uk makes no warranty as to the accuracy or completeness of the advertisement or any linked or associated information, and Rightmove has no control over the content. This property advertisement does not constitute property particulars. The information is provided and maintained by Wards Estate Agents, Chesterfield. Please contact the selling agent or developer directly to obtain any information which may be available under the terms of The Energy Performance of Buildings (Certificates and Inspections) (England and Wales) Regulations 2007 or the Home Report if in relation to a residential property in Scotland.
*This is the average speed from the provider with the fastest broadband package available at this postcode. The average speed displayed is based on the download speeds of at least 50% of customers at peak time (8pm to 10pm). Fibre/cable services at the postcode are subject to availability and may differ between properties within a postcode. Speeds can be affected by a range of technical and environmental factors. The speed at the property may be lower than that listed above. You can check the estimated speed and confirm availability to a property prior to purchasing on the broadband provider's website. Providers may increase charges. The information is provided and maintained by Decision Technologies Limited. **This is indicative only and based on a 2-person household with multiple devices and simultaneous usage. Broadband performance is affected by multiple factors including number of occupants and devices, simultaneous usage, router range etc. For more information speak to your broadband provider.