St. Blazey Road, Par

- PROPERTY TYPE
Detached
- BEDROOMS
3
- BATHROOMS
1
- SIZE
1,334 sq ft
124 sq m
- TENUREDescribes how you own a property. There are different types of tenure - freehold, leasehold, and commonhold.Read more about tenure in our glossary page.
Freehold
Key features
- EXTENDED CHARACTER COTTAGE
- DETACHED PROPERTY
- 3 DOUBLE BEDROOMS
- OPENPLAN LIVING ROOM
- OFFICE/STUDY/GROUND FLOOR BEDROOM
- FRONT AND ADJACENT GARDEN
- LEVEL ACCESS TO AMENITIES
- COUNCIL TAX BAND - B
- EPC RATING - C
- TENURE - FREEHOLD
Description
Location -
The property is located on St Blazey Road, which is close to a host of amenities. Within a short, level walk are a convenience shop, hairdressers, a fruit and veg shop and, a little further a field; but still walkable are a cafe, fish and chip shop, an athletics track, doctors and a primary school.
There are good transport links, with the local bus service operating close by and Par Station, which is on the main line Paddington to Penzance. The local branch line to Newquay also goes from Par. Newquay Airport is approximately 40 minutes drive.
The Property -
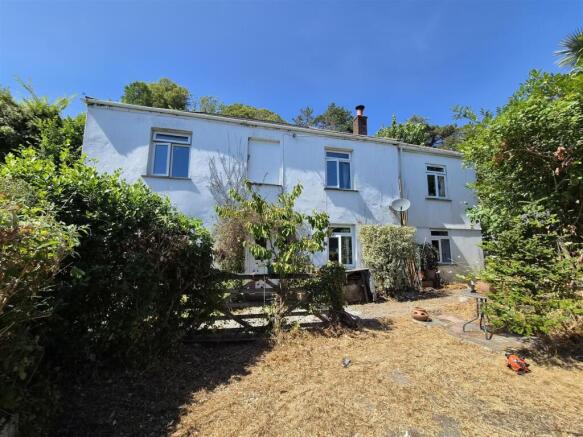
Set back from the road, the detached property was extended to the side 18 years ago and to the rear 10 years ago by the current owners. This has greatly improved the living space on the ground and first floors, adding an extra bedroom and a larger bathroom. Although the property does not have its own private parking, there is plenty of roadside parking outside; availability has never been an issue for the current owners.
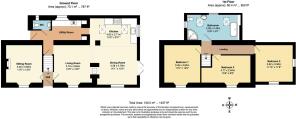
The front door opens into a small hallway with doors leading to a second sitting room/snug/office, stairs rising to the first floor, and another door opening into the spacious living room.
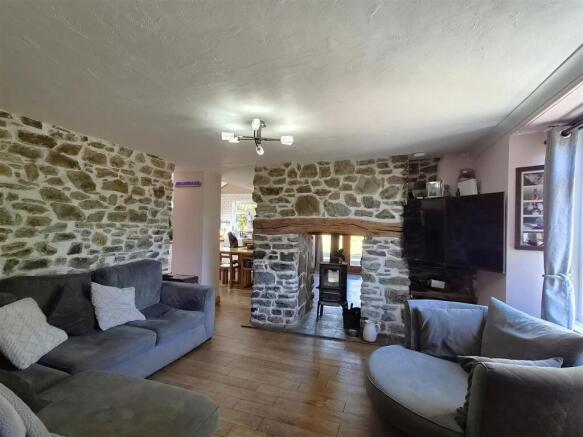
Originally the cottage's sitting room, now utilised as an office, this room could have a multitude of uses, including a ground-floor bedroom, hobby room, or extra snug. Your eyes are naturally drawn to a large, stunning feature: the stone fireplace with a wooden mantel.
The open plan living room is gorgeous, with a perfect blend of old and new. The beautiful exposed stone walls give texture and character, and the original outer wall is the perfect divide between the sitting area and dining. A double-sided chimney houses a wood-burning stove, which heats both areas and again makes a wonderful feature.
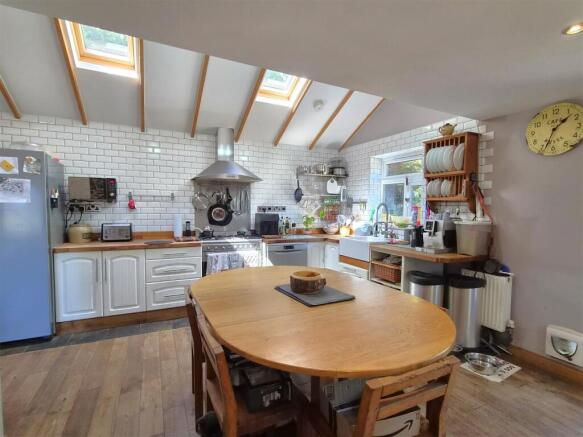
Now in the extension, the kitchen-dining area is made lovely and light by dual aspect windows, Velux roof lights in the kitchen and French doors opening to the rear garden. A sizeable, sociable area with space for a large family dining table and extra seating. The shaker-style, L-shaped kitchen gives a nod to the past with a Belfast sink, range cooker and space for a dishwasher and an American fridge freezer. This room makes the ideal entertainment space.
From the kitchen, a door leads into the useful utility room, which houses the gas boiler. Under the worktop is space for a washing machine, tumble dryer and recycling. As well as offering plenty of extra storage space, there is a separate WC, and a door leads out to the side of the property, handy for muddy boots and dogs!
Stairs lead up to the first floor, which comprises two king-sized bedrooms, a double bedroom and a fabulous bathroom. All bedrooms face the front aspect, with bedroom two having dual-aspect windows enjoying views over the garden.
The opulent, spacious bathroom has been thoughtfully designed and comprises a corner shower with a state-of-the-art shower/steam/jet cubicle, WC, Jacuzzi oval bath and handwash basin with vanity unit.
Outside -
A path leads from St Blazey Road, up to the property. The path continues along the side of the house, giving access to the utility room, the rear of the property, and an old store. Gates open to the front garden, mostly laid to lawn with mature shrubs, the front door to the cottage and the main garden, which is adjacent to the property.
The garden is mostly laid to lawn with a decking area outside the French doors. There is an area used to house rabbits, which would be ideal for keeping chickens or a vegetable patch.
Epc Rating - C -
Council Band - B - Improvement indicator
Tenure - Freehold -
Local Authority - Cornwall Council,
Services - None of the services, systems or appliances at the property have been tested by the Agents.
Viewing - Strictly by appointment with the Sole Agents: May Whetter & Grose, Estuary House, Fore Street, Fowey, Cornwall, PL23 1AH.
Tel: Email:
Brochures
St. Blazey Road, Par- COUNCIL TAXA payment made to your local authority in order to pay for local services like schools, libraries, and refuse collection. The amount you pay depends on the value of the property.Read more about council Tax in our glossary page.
- Band: B
- PARKINGDetails of how and where vehicles can be parked, and any associated costs.Read more about parking in our glossary page.
- On street
- GARDENA property has access to an outdoor space, which could be private or shared.
- Yes
- ACCESSIBILITYHow a property has been adapted to meet the needs of vulnerable or disabled individuals.Read more about accessibility in our glossary page.
- Level access
St. Blazey Road, Par

Add an important place to see how long it'd take to get there from our property listings.
__mins driving to your place
Affordability
About May Whetter & Grose, St Austell
Bayview House, St Austell Enterprise Park, Treverbyn Road, Carclaze, PL25 4EJ



Notes
Staying secure when looking for property
Ensure you're up to date with our latest advice on how to avoid fraud or scams when looking for property online.
Visit our security centre to find out moreDisclaimer - Property reference 34885990. The information displayed about this property comprises a property advertisement. Rightmove.co.uk makes no warranty as to the accuracy or completeness of the advertisement or any linked or associated information, and Rightmove has no control over the content. This property advertisement does not constitute property particulars. The information is provided and maintained by May Whetter & Grose, St Austell. Please contact the selling agent or developer directly to obtain any information which may be available under the terms of The Energy Performance of Buildings (Certificates and Inspections) (England and Wales) Regulations 2007 or the Home Report if in relation to a residential property in Scotland.
*This is the average speed from the provider with the fastest broadband package available at this postcode. The average speed displayed is based on the download speeds of at least 50% of customers at peak time (8pm to 10pm). Fibre/cable services at the postcode are subject to availability and may differ between properties within a postcode. Speeds can be affected by a range of technical and environmental factors. The speed at the property may be lower than that listed above. You can check the estimated speed and confirm availability to a property prior to purchasing on the broadband provider's website. Providers may increase charges. The information is provided and maintained by Decision Technologies Limited. **This is indicative only and based on a 2-person household with multiple devices and simultaneous usage. Broadband performance is affected by multiple factors including number of occupants and devices, simultaneous usage, router range etc. For more information speak to your broadband provider.