
Cable Place, Hunslet, Leeds, LS10

- PROPERTY TYPE
House
- BEDROOMS
3
- BATHROOMS
3
- SIZE
1,574 sq ft
146 sq m
- TENUREDescribes how you own a property. There are different types of tenure - freehold, leasehold, and commonhold.Read more about tenure in our glossary page.
Freehold
Key features
- Three bedrooms, can be four again.
- State of art home office
- Bathroom, en-suite and w/c
- Incredible kitchen, with Miele appliances
- Parking, with electric charging point
- Architect designed garden
- Covering 1,574sqft
- Immaculately presented
- Home gym and hot tub area
- Sought after residential development
Description
EPC rating C.
Forming part of the popular H2010 development, is this incredible, 3-bedroom, 2-bathroom - midtown house.
High tech enabled, including intercom access, Yale electronic smart locks and ceiling speakers throughout - the spacious light and bright accommodation is split over 4 floor and covers 1,574sqft in total.
The property boasts water views, large picture windows throughout and French doors in the lounge - which open onto a glazed balcony.
The newly installed kitchen offers extensive units, all high-end appliances by Miele, beautiful Corian worktops and striking LED lighting.
Originally a 4 bedroom house, there are now 3 in total – as the sellers combined 2, to form a state-of-the-art office.
The principle occupies the entire top floor - which boasts an en-suite, walk-in wardrobe and floating shelves with feature lighting.
To the front of the property, the parking space benefits from an electric charger – there is also ample parking for visitors.
The garage, complete with automatic roller door, has been part converted into a huge storage area and home gym – extending to a covered hot tub area.
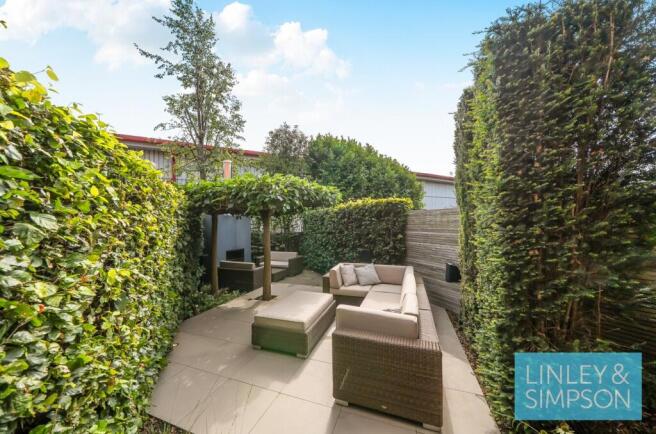
To the rear, is an architect designed garden - complete with bespoke outdoor fireplace.
Freehold.
There is an annual grounds maintenance fee of £150,
THE DEVELOPMENT:-
H2010 is a quality residential development built by the renowned builder, Miller Homes. The development occupies a stunning riverside setting and is made up of both apartments and town houses, with all properties having allocated parking and access to beautifully maintained communal gardens - ideal for meeting your neighbours.
This property is also well positioned for easy access into and out of the city centre, as well as the other popular residential areas of Leeds Dock and The Calls.
HIGH TECH FEATURES:-
In addition to having speakers in every room - the property is also smart house enabled. This allows controlled mood lighting via an app, or mood switches in each room – including the garden. Low-level ambient LED background lighting comes on at dusk and automatically increases when each room is entered.
GROUND FLOOR:-
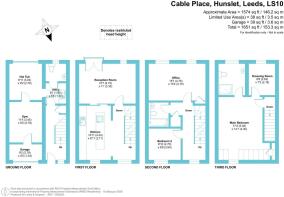
Upon entering the property, you are met with a light and spacious hallway - which offers both hidden and open under stairs storage. Following this, there is a utility area, complete with sink and washing machine - along with a large W/C.
GARDEN:-
Accessed via the hot tub area, is the enclosed rear garden. Spacious in size, with porcelain paving - it is split into two sumptuous seating areas. The upper level takes advantage of the south facing aspect - ideal for sun worshipers and alfresco dining. The lower sunken level is surround by planting and feature pleached trees imported from Italy – creating a green canopy overhead. The seating arranged around the real fireplace/BBQ - make a perfect sung to get away from the hustle of city life.
FIRST FLOOR:-
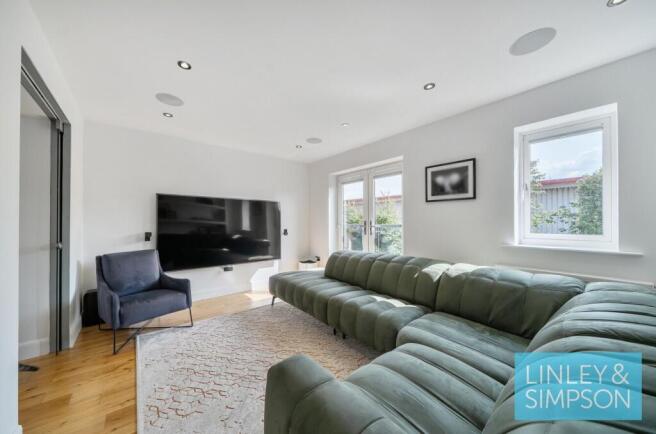
The light and bright living space, has a large feature window, as well as French doors which open onto a glazed Juliet style balcony - offering views over the garden below. Built-in ceiling and wall speakers, provide the perfect atmosphere for films and music – which can be watched on the 85” wall mounted TV.
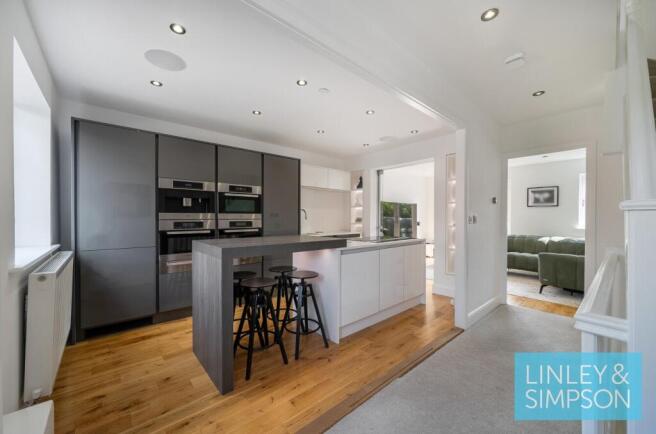
Also, on this floor and cleverly opened to the living space via glazed sliding doors – is the kitchen/breakfast room. Reconfigured and upgraded by the current owners, it offers beautifully fitted wall and base units – finished off with corian worktops. High-end appliances by Miele include, an electric oven, microwave, combination oven, steam oven, coffee machine, warming drawers, induction hob with extractor hood that rises out of the island, integrated dishwasher and fridge-freezer.
SECOND FLOOR:-
There are 2 bedrooms on this level, one double – with the largest arranged as a home office. There is also a family bathroom - with shower over bath and a large storage cupboard.
PRINCIPLE BEDROOM / TOP FLOOR:-
More like a luxury hotel suite, with a walk-in wardrobe and upgraded en-suite shower room - complete with double walk-in shower and window for additional light and ventilation. The room allows for a super king-size bed, side table, drawers and a snug area if so desired – as well have having lots of clever secret storage and LED lit shelving.
Brochures
Particulars- COUNCIL TAXA payment made to your local authority in order to pay for local services like schools, libraries, and refuse collection. The amount you pay depends on the value of the property.Read more about council Tax in our glossary page.
- Band: B
- PARKINGDetails of how and where vehicles can be parked, and any associated costs.Read more about parking in our glossary page.
- Yes
- GARDENA property has access to an outdoor space, which could be private or shared.
- Yes
- ACCESSIBILITYHow a property has been adapted to meet the needs of vulnerable or disabled individuals.Read more about accessibility in our glossary page.
- Ask agent
Cable Place, Hunslet, Leeds, LS10

Add an important place to see how long it'd take to get there from our property listings.
__mins driving to your place
Affordability




Notes
Staying secure when looking for property
Ensure you're up to date with our latest advice on how to avoid fraud or scams when looking for property online.
Visit our security centre to find out moreDisclaimer - Property reference LCC260094. The information displayed about this property comprises a property advertisement. Rightmove.co.uk makes no warranty as to the accuracy or completeness of the advertisement or any linked or associated information, and Rightmove has no control over the content. This property advertisement does not constitute property particulars. The information is provided and maintained by Linley & Simpson, Leeds. Please contact the selling agent or developer directly to obtain any information which may be available under the terms of The Energy Performance of Buildings (Certificates and Inspections) (England and Wales) Regulations 2007 or the Home Report if in relation to a residential property in Scotland.
*This is the average speed from the provider with the fastest broadband package available at this postcode. The average speed displayed is based on the download speeds of at least 50% of customers at peak time (8pm to 10pm). Fibre/cable services at the postcode are subject to availability and may differ between properties within a postcode. Speeds can be affected by a range of technical and environmental factors. The speed at the property may be lower than that listed above. You can check the estimated speed and confirm availability to a property prior to purchasing on the broadband provider's website. Providers may increase charges. The information is provided and maintained by Decision Technologies Limited. **This is indicative only and based on a 2-person household with multiple devices and simultaneous usage. Broadband performance is affected by multiple factors including number of occupants and devices, simultaneous usage, router range etc. For more information speak to your broadband provider.