A Remarkable Three-Bedroom Home with Breath taking Panoramic Views Across the Trent Valley
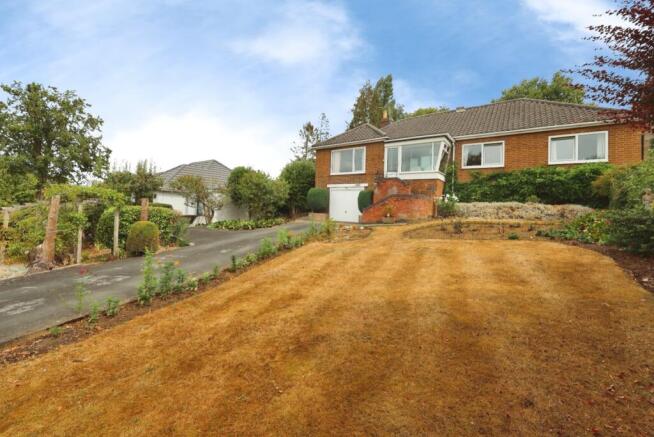
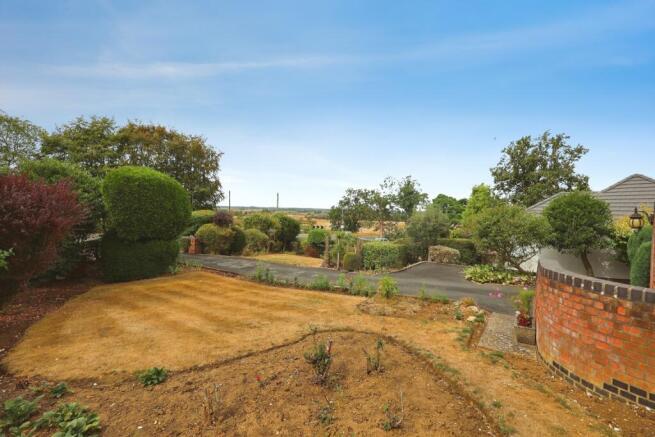
Kinetic Estate Agents are delighted to present this truly individual three-bedroom home, occupying an elevated position within the highly sought-after cliff village of Waddington and enjoying what is undoubtedly one of the property's defining features – spectacular, far-reaching panoramic views across the Trent Valley and surrounding countryside.
Inside, there is a generous lounge, separate dining room, kitchen, utility room, sun porch, three well-proportioned bedrooms, shower room and additional WC. Outside, established gardens surround the home, while a long private driveway provides parking for approximately five vehicles and leads to a substantial single garage.
Built circa 1955 and having remained within the family for many years, this is a rare opportunity to acquire a home where the position, plot and views combine to create something genuinely special.
What Kinetic Estate Agents Love About This Property
"For me, this property is all about the position. The panoramic views across the Trent Valley are absolutely spectacular and genuinely need to be seen in person to understand just how impressive they are."- Rob Webb – Director
"The combination of approximately 0.23 acres, a long driveway, established gardens and around 1,353 sq.ft. including the garage gives this home so much to work with. It's an incredibly exciting opportunity in one of Lincoln's most sought-after cliff villages." - George Hope – Marketing & Valuation Specialist
"I love the fact that the views aren't confined to just one room. Whether you're relaxing in the lounge, waking up in one of the front bedrooms or sitting in the sun porch, that countryside outlook becomes part of everyday life here." - Matt – Business Development & Marketing Manager
Step Inside
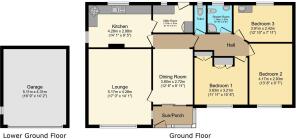
The accommodation has been arranged predominantly across one level, creating a practical and versatile layout with the main living spaces positioned to make the most of the property's elevated setting. One of the first spaces to capture the essence of this home is the sun porch. With double-glazed windows framing the outlook, this is somewhere to simply sit, relax and appreciate the extraordinary panoramic views stretching across the Trent Valley. Whether enjoying a morning coffee or watching the landscape change through the seasons, it is a wonderfully peaceful introduction to the home. From here, the accommodation flows into the dining room, measuring approximately 3.80m x 2.72m (12'6" x 8'11"). Positioned between the sun porch and lounge, it provides a natural space for family meals and entertaining. The lounge is a particularly generous reception room measuring approximately 5.17m x 4.28m (17'0" x 14'1"). Windows to both the front and side draw in plenty of natural light while once again making the countryside outlook an integral part of the room. A living-flame gas fire set within a feature brick surround creates a traditional focal point and adds warmth and character to this impressive living space. The kitchen measures approximately 4.28m x 2.88m (14'1" x 9'5") and is fitted with a range of wall and base units complemented by work surfaces. Appliances include an eye-level electric oven, gas hob with extractor and integrated fridge, alongside a one-and-a-half bowl sink and drainer. Windows to the side and rear provide further natural light. Adjoining the kitchen is a separate utility room, an incredibly useful addition which provides space for a washing machine and fridge freezer, built-in storage and direct access into the rear garden.
An inner hallway separates the living and sleeping accommodation and also provides access to the loft.
Bedroom one measures approximately 3.63m x 3.21m (11'11" x 10'6") and benefits from fitted wardrobes. Most importantly, its front-facing window takes full advantage of those superb panoramic views across the Trent Valley – creating quite a backdrop to wake up to each morning. Bedroom two is another excellent double bedroom measuring approximately 4.17m x 2.93m (13'8" x 9'7"), again positioned to the front and enjoying the same far-reaching countryside outlook. Bedroom three measures approximately 3.91m x 2.42m (12'10" x 7'11") and overlooks the rear garden. The room also incorporates a fitted sink and offers plenty of flexibility as a bedroom, guest room, hobby space or home office. The shower room measures approximately 1.67m x 1.78m (5'6" x 5'10") and is fitted with a shower enclosure, WC and pedestal wash hand basin, while the property also benefits from a useful separate WC, ideal for guests. The loft is another useful feature, with the sellers advising that it is fully boarded and benefits from a fitted ladder.
Outside
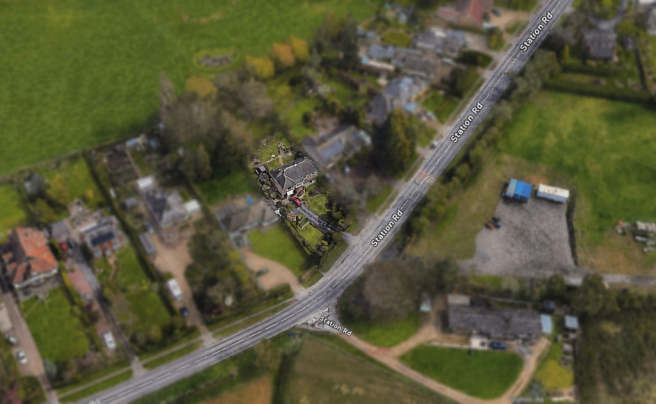
The outside space is fundamental to what makes 30 Station Road such an exciting proposition. The property is surrounded by mature, established gardens which complement its elevated countryside setting beautifully. To the front is a generous lawn accompanied by mature shrubs, established flowerbeds and borders. A long private driveway with turning space provides excellent off-road parking, with the sellers advising that there is realistic space for approximately five vehicles. The driveway leads to the single garage, measuring approximately 5.11m x 4.31m (16'9" x 14'2"), providing significantly more space than many typical single garages. It benefits from an up-and-over door, power and lighting and offers excellent potential for secure parking, workshop space or additional storage. To the rear is a wonderfully mature and private garden, offering several areas from which to relax and enjoy the surroundings. A patio provides space for outdoor furniture and entertaining, while established planting, shrubs and trees give the garden an attractive sense of maturity. There is also a fish pond, potting shed and summer house, further enhancing the garden and creating a space that keen gardeners could particularly enjoy. Yet it is the property's outlook that ultimately sets it apart. Its elevated position provides uninterrupted sightlines over the Trent Valley and far-reaching countryside beyond, creating an ever-changing backdrop that would be incredibly difficult to replicate.
Life in Waddington
Waddington remains one of the most popular cliff villages to the south of Lincoln, combining a strong village community with excellent accessibility into the city and surrounding areas The village offers a wide range of everyday amenities including shops, schooling, public houses and regular bus services. Its position provides convenient road links towards Lincoln, Grantham and surrounding villages, making it an excellent option for those wanting village life without sacrificing connectivity. The elevated position along the Lincoln Cliff is particularly special, and homes capable of taking advantage of the expansive landscape below can offer a completely different feel to properties just a short distance away. For buyers searching for space, privacy, mature gardens and an extraordinary outlook, 30 Station Road represents an increasingly rare opportunity.
Material Information
Part A – Key Facts
Tenure: Freehold
Council Tax Band: D
Property Type: Detached Home
Bedrooms: Three
Bathrooms: One Shower Room plus Separate WC
Approximate Plot: 0.23 Acres
Approximate Total Floor Area: 125.7 sq.m / 1,352.6 sq.ft including garage
Approximate Year Built: 1955
Parking: Private Driveway for Approximately Five Vehicles & Garage
Management/Maintenance Charges: None
EPC Rating: D
Part B – Utilities & Services
Electricity: Mains Connected – seller advises current provider is Octopus
Water: Mains Connected – Water Meter
Drainage: Mains Connected
Gas: Mains Connected
Heating: Gas Central Heating
Boiler: Combi Boiler – Located in Kitchen, installed 2021 and last serviced May 2026
Glazing: Double Glazing
Broadband: Seller advises current provider is Sky Broadband
Mobile: Seller advises current provider is Vodafone
Part C – Other Information
Construction: Standard Brick Construction
Listed Building: No
Flooding/Flood Risk: Seller advises none known
Rights & Easements: Seller advises none known
Covenants: Seller advises none known
Mining/Environmental Issues: Seller advises none known
Alterations: None advised
Loft: Fully Boarded with Fitted Ladder
Spray Foam Insulation: Seller advises none
Shared Garden: No
Regular Access/Footpath Across Property: Seller advises none
Boundary: Seller believes the left-hand boundary when facing the property belongs to the property
Accessibility: Seller advises there are stairs/a slope to the property
Nearby Planning/Infrastructure: Seller has advised that construction associated with the Lincoln bypass is nearby but does not believe this should affect the property and anticipates traffic may become lighter following completion. Buyers should make their own enquiries regarding nearby infrastructure and planning matters.
Disclaimer
These particulars are intended to give a fair description of the property but their accuracy cannot be guaranteed and they do not constitute or form part of an offer or contract. All measurements are approximate. Intending purchasers should satisfy themselves by inspection or other means as to the correctness of the information provided. Services, systems and appliances have not been tested by Kinetic Estate Agents and no guarantee is given as to their operating ability or efficiency. Material information has been provided by the seller and should be independently verified by purchasers and their legal representative before exchange of contracts.