
Gold Furlong, Marston Moretaine, MK43

- PROPERTY TYPE
Detached
- BEDROOMS
4
- BATHROOMS
2
- SIZE
1,855 sq ft
172 sq m
- TENUREDescribes how you own a property. There are different types of tenure - freehold, leasehold, and commonhold.Read more about tenure in our glossary page.
Freehold
Key features
- Four-bedroom detached home extending to over 1,850 sq ft
- Quiet private cul-de-sac position
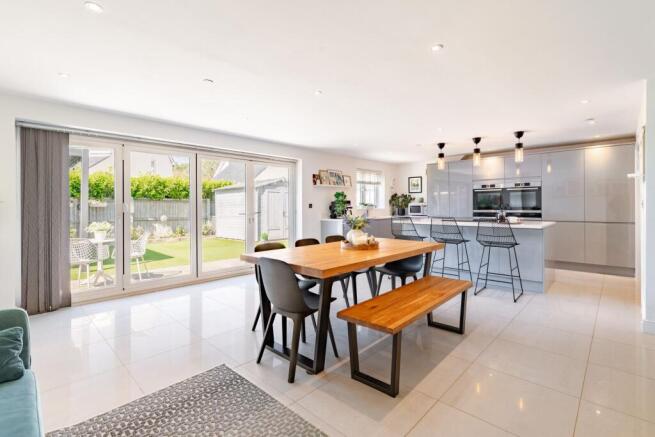
- Kitchen/dining room extending to over 27 ft with island and bi-fold doors to the garden
- Principal bedroom with built-in wardrobes and en-suite shower room
- Fitted media unit and bay window seat to the sitting room
- Landscaped garden with pergola seating area, artificial lawn, and timber shed
- Block-paved driveway providing generous private parking
- Walking distance to village amenities, schools, and the Forest Centre
Description
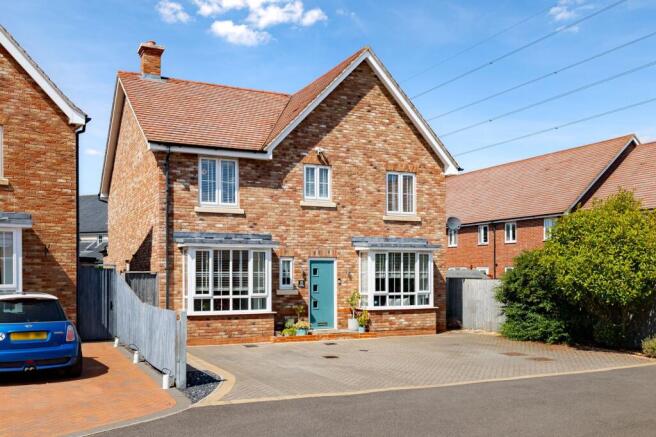
Four-Bedroom Detached Home with Open-Plan Kitchen/Dining Room in Marston Moretaine
Tucked away on a quiet private cul-de-sac, this well-presented four-bedroom detached home offers over 1,850 sq ft of comfortable family living, thoughtfully improved by the current owners throughout their seven years here. Bright, sociable, and finished with real care, the house combines generous open-plan space at its heart with quieter rooms for retreat, all set behind a substantial private driveway.
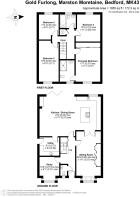
Ground Floor
To the front of the house sits the study, a well-proportioned room with a bay window that has served the current owners as a quiet and peaceful home office, well away from the main living areas. A ground floor WC completes this end of the house. Across the hall, the sitting room is a generous reception space extending to over 22 ft into the bay. A full wall of fitted cabinetry with an integrated media unit and open display shelving gives the room genuine character, whilst a bespoke window seat built into the bay creates a lovely spot to sit with a book. Deep, considered decoration lends the space a warm and restful feel. At the heart of the home sits the kitchen/dining room, an impressive open-plan space extending to over 27 ft and spanning the rear of the house. Handleless gloss cabinetry and a substantial central island with breakfast bar seating create a contemporary finish, with integrated appliances including two Bosch ovens, plate warmers, fridge, freezer, dishwasher, and washing machine, alongside a Quooker boiling water tap. Large polished tiling flows underfoot, whilst wide bi-fold doors open the whole room onto the garden, making this an excellent space for family life and entertaining alike. A separate utility room keeps noisier appliances tucked away, with useful under-stairs storage completing this level. Underfloor heating adds comfort throughout the ground floor.
First Floor
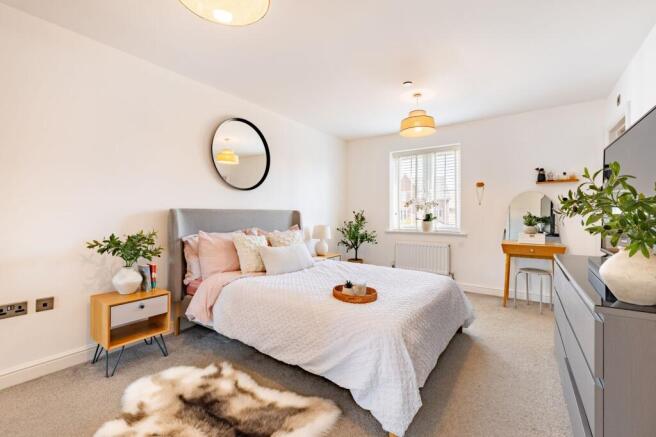
Upstairs are four bedrooms, an en-suite, and a family bathroom. The principal bedroom is a spacious double extending to over 17 ft, benefitting from built-in wardrobes and its own en-suite shower room, creating a comfortable and private retreat. Bedroom two is a notably generous room at over 18 ft, offering excellent flexibility for guests or older children, whilst bedroom three is a comfortable double at over 12 ft. Bedroom four provides good proportions and versatility as a child's room, nursery, or additional workspace. Serving these rooms is a modern family shower room, finished with full-height tiling, a walk-in rainfall shower, and a wall-hung vanity unit. A boarded loft offers valuable additional storage.
Outdoor Living
The north-west facing rear garden has been landscaped by the current owners to create a low- maintenance and highly usable outdoor space. A wide paved patio runs along the rear of the house, ideal for barbecues and dining, opening onto artificial lawn that stays neat and green year-round.
A standout addition is the pergola with festoon lighting at the top of the garden, sheltering a seating area that has proven a favourite spot for entertaining and relaxing on summer evenings, when the garden catches the last of the sun. Mature hedging and climbing planting soften the boundaries and add privacy, whilst a substantial timber shed provides secure storage.To the front, a block-paved driveway laid by the current owners offers generous off-street parking for several vehicles, an unusually good provision for a home of this type. A Ring camera and light add peace of mind.
Location
Marston Moretaine is a thriving, family-friendly village with a genuinely welcoming community and an excellent range of amenities all within a fifteen-minute walk. A Co-op, post office, butchers, dentist, vets, coffee shop, beauty salon, chip shop, and an Indian restaurant all serve the village, alongside The Bell pub. The Forest Centre sits close by, offering woodland walks, a lake, a café, and a cycle path circling the grounds, and both the Forest Centre and the village Community Centre host regular events throughout the year. Flitwick Leisure Centre caters for active families, and the neighbourly feel of the road extends to a much-loved cake shed run by residents. Families benefit from catchment access to Marston Moretaine VC Lower School at both Forest End and Church End, along with Marston Vale School. Flitwick station provides fast direct mainline services to London St Pancras, whilst Bedford and Milton Keynes are both within thirty minutes by car, offering comprehensive shopping, restaurants, cinemas, and leisure attractions. The proposed Universal resort nearby is set to bring further employment, leisure, and infrastructure investment to the area in the years ahead.
Agent’s note: The property is subject to a service charge administered by Hegarty Property Management, further details available upon request.
Disclaimer
All descriptions, images and marketing materials are for general guidance only and highlight the lifestyle and features a property may offer. They do not form part of any contract or warranty. Whilst every effort is made to ensure accuracy, neither James Kendall & Co. nor the seller accepts responsibility for any errors. Buyers should verify all details through their own inspections, searches and legal advisers before proceeding.
We are legally required to conduct anti-money laundering checks on all buyers and sellers. These checks are carried out by Lifetime Legal, who will contact you once you've instructed us to sell or had an offer accepted. The cost is £65 (incl. VAT), covering all data retrieval and monitoring required. This non-refundable fee must be paid directly to Lifetime Legal before we publish your property (vendors) or issue a memorandum of sale (buyers). We receive part of this fee for facilitating the service.
- COUNCIL TAXA payment made to your local authority in order to pay for local services like schools, libraries, and refuse collection. The amount you pay depends on the value of the property.Read more about council Tax in our glossary page.
- Band: F
- PARKINGDetails of how and where vehicles can be parked, and any associated costs.Read more about parking in our glossary page.
- Yes
- GARDENA property has access to an outdoor space, which could be private or shared.
- Yes
- ACCESSIBILITYHow a property has been adapted to meet the needs of vulnerable or disabled individuals.Read more about accessibility in our glossary page.
- Ask agent
Energy performance certificate - ask agent
Gold Furlong, Marston Moretaine, MK43

Add an important place to see how long it'd take to get there from our property listings.
__mins driving to your place
Affordability


Notes
Staying secure when looking for property
Ensure you're up to date with our latest advice on how to avoid fraud or scams when looking for property online.
Visit our security centre to find out moreDisclaimer - Property reference f177b48f-c440-4fcd-b54f-6ebd8c72038b. The information displayed about this property comprises a property advertisement. Rightmove.co.uk makes no warranty as to the accuracy or completeness of the advertisement or any linked or associated information, and Rightmove has no control over the content. This property advertisement does not constitute property particulars. The information is provided and maintained by James Kendall, Bedford. Please contact the selling agent or developer directly to obtain any information which may be available under the terms of The Energy Performance of Buildings (Certificates and Inspections) (England and Wales) Regulations 2007 or the Home Report if in relation to a residential property in Scotland.
*This is the average speed from the provider with the fastest broadband package available at this postcode. The average speed displayed is based on the download speeds of at least 50% of customers at peak time (8pm to 10pm). Fibre/cable services at the postcode are subject to availability and may differ between properties within a postcode. Speeds can be affected by a range of technical and environmental factors. The speed at the property may be lower than that listed above. You can check the estimated speed and confirm availability to a property prior to purchasing on the broadband provider's website. Providers may increase charges. The information is provided and maintained by Decision Technologies Limited. **This is indicative only and based on a 2-person household with multiple devices and simultaneous usage. Broadband performance is affected by multiple factors including number of occupants and devices, simultaneous usage, router range etc. For more information speak to your broadband provider.