Hassendean Road, London, SE3

Letting details
- Let available date:
- 01/09/2026
- Deposit:
- £3,500A deposit provides security for a landlord against damage, or unpaid rent by a tenant.Read more about deposit in our glossary page.
- Furnish type:
- Furnished or unfurnished, landlord is flexible
- Council Tax:
- Ask agent
- PROPERTY TYPE
End of Terrace
- BEDROOMS
3
- BATHROOMS
1
- SIZE
Ask agent
Key features
- No Agent Fees
- Students Can Enquire
- Property Reference Number: 2972150
Description
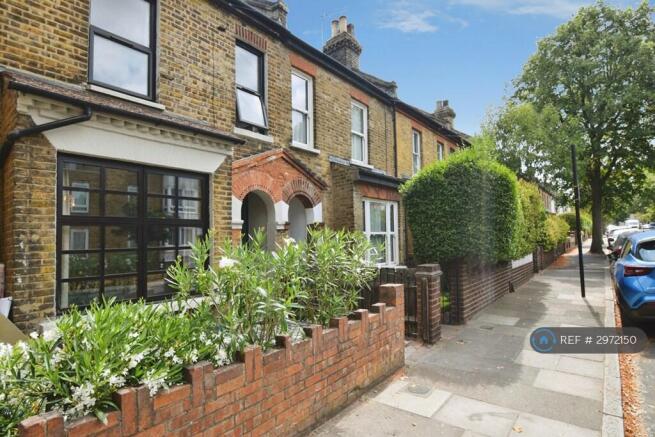
The home you always wanted - A beautifully restored three bedroom Victorian house in highly sought after Blackheath, set within the Royal Borough of Greenwich, with easy access to Canary Wharf and the City. This is a home designed for modern urban living while honouring the character, elegance and craftsmanship of its period roots.
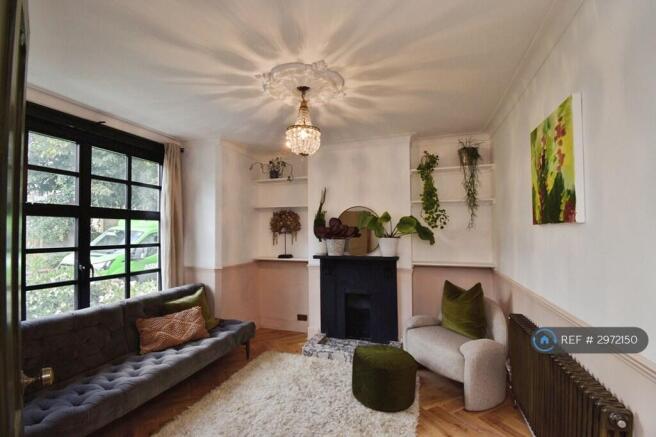
Every detail has been thoughtfully curated: solid oak herringbone floors, Farrow & Ball colour palettes, restored Victorian cornices, boutique hotel style bathrooms, and crittall style glazing that floods the home with natural light while adding a refined industrial edge. It’s a home that feels both timeless and contemporary — warm, inviting, and effortlessly stylish.
🏡 Interior Design & Craftsmanship
Heritage meets modern luxury. The house has been renovated to an exceptional standard, blending Victorian architecture with a sophisticated, design led interior.
- Solid oak herringbone flooring throughout, creating a seamless flow of warmth and texture.
- Farrow & Ball colour scheme in Setting Plaster and Wimborne White, with Reduced Green doors and staircase for a calm, heritage inspired contrast.
- Crittall style doors and windows that maximise light and bring a contemporary, industrial aesthetic.
- Restored cornices and ceiling roses, reinstating the grandeur of the original Victorian detailing.
- Cast iron fireplace in the lounge — a true focal point that anchors the home in its period charm.
🛁 Boutique Hotel Bathroom
A standout feature of the home is the Viola marble bathroom, clad floor to ceiling in warm burgundy toned marble that creates a deeply luxurious, spa like atmosphere.
- Viola marble walls, floors and custom dado rail
- Large walk in shower
- Japanese soaking tub
- Brushed brass hardware
- Underfloor heating
- Lit mirror and modern white sanitaryware
This is a bathroom designed for indulgence — rich, warm, and beautifully crafted.
🍽 Kitchen & Dining
The newly installed Wren kitchen combines contemporary style with practical functionality:
- Handless cabinetry
- Carrara marble composite worktops
- Belfast sink
- Fully integrated appliances
- Larder cupboard
- Farrow & Ball French Grey finish
Perfect for cooking, hosting and everyday living.
🛏 Bedrooms
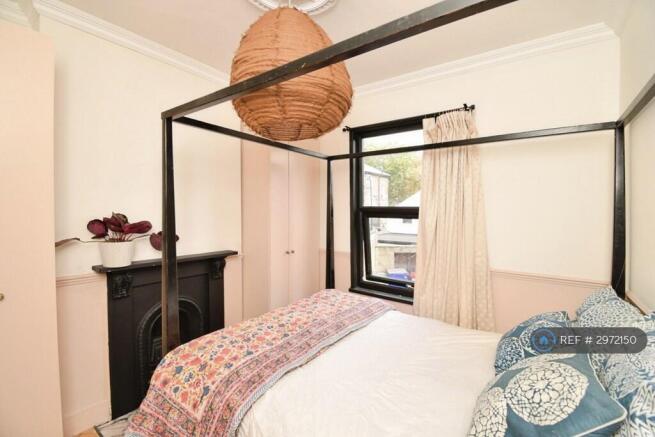
- Two generous double bedrooms, each with fitted wardrobes, drawers and high end solid wood king size designer beds.
- Third bedroom ideal as a nursery, guest room or home office.
🌿 Garden & Outdoor Living
The garden has been fully landscaped with shrubs and trees for easy maintenance and year round greenery.
- Victorian tiled path and landscaped front garden
- Rear garden with decking that creates an outdoor room
- Additional dining area at the back — perfect for summer evenings, entertaining and relaxing
- Private terrace
- Parking permits available from the Royal Borough of Greenwich
🌆 Lifestyle & Location
Designed with lifestyle in mind, the home sits within a thriving community with everything you need for modern urban living:
- Independent gyms, reformer pilates and yoga studios in Blackheath Standard (0.4m)
- Blackheath Sports Club (0.1m) - tennis, squash, cricket, gym moments from the front door
- Greenwich Park (0.8m)
- Charlton Lido (0.8m)
- Independent cafés and local shops (0.4m)
- Blackheath village (1m or 5 mins by car/8 mins by bus )
- Highly rated outstanding independent and local schools on the doorstep and within walking distance
Excellent transport links
Key Distances
- Westcombe Park Station – 0.7m
- M&S – 0.4m
- Greenwich Park – 0.8m
- London Bridge – 13 mins by train from Westcombe Park Station
- North Greenwich Tube – 17 mins by bus
- Elizabeth Line, Woolwich – 11 mins by bus
- Canary Wharf - 15 mins by road, 30 mins by bus, 35 mins by tube/ DLR
This is Blackheath living at its best — heritage, community, green space and connectivity.
SPECIFICATION
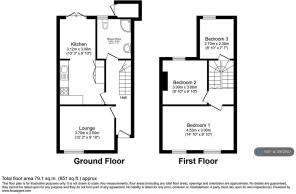
- Reception Rooms: separate lounge with cast iron fireplace and crittal style heritage windows, high victorian ceiling; open plan dining area/garden room with crittal style double doors opening to the garden and adjoining the kitchen
- Kitchen: Contemporary handless cabinets • Carrara marble composite worktops • Belfast sink • Integrated appliances • Larder cupboard
- Bathroom: Viola marble walls & floor • Custom marble dado rail • Japanese soaking bath • Walk in shower • Brushed brass hardware • Underfloor heating • Lit mirror
- Bedrooms: Two doubles with fitted wardrobes & designer king beds • Single bedroom/study
- Heating & Electrical: Thermostatically controlled radiators; Smart thermostat you can control on an app • LED downlights • Designer pendants • Antique brass switches & sockets • Ceiling mounted smoke alarms
- Windows & Doors: Newly installed slim profile aluminium glazing designed for year round comfort and maximum natural light. The crittal style windows and doors feature high performance double glazing for exceptional thermal retention in winter, while bespoke extra wide opening panels allow generous airflow throughout the summer. The ultra thin aluminium frames create a clean, modern aesthetic and maximise daylight, enhancing the home’s bright, contemporary feel.
- Finishes: Farrow & Ball: Setting Plaster, Wimborne White, French Grey, Skylight & Dead Salmon walls and ceilings; Reduced Green staircase & doors • Solid oak herringbone flooring • Viola marble bathroom
- General: Washer/dryer • Private terrace & garden • Parking permits available
Summary & Exclusions:
- Rent Amount: £3,500.00 per month (£807.69 per week)
- Deposit / Bond: £3,500.00
- 3 Bedrooms
- 1 Bathrooms
- Property comes furnished or unfurnished (tenant can decide)
- Available to move in from 01 September 2026
- Maximum number of tenants is 5
- Students welcome to enquire
- No Smokers
- Bills not included
- No Parking Available
- Property has garden access
- EPC Rating: Currently Being Obtained
If calling, please quote reference: 2972150
Fees:
You will not be charged any admin fees.
** Contact today to book a viewing and have the landlord show you round! **
Request Details form responded to 24/7, with phone bookings available 9am-9pm, 7 days a week.
- COUNCIL TAXA payment made to your local authority in order to pay for local services like schools, libraries, and refuse collection. The amount you pay depends on the value of the property.Read more about council Tax in our glossary page.
- Ask agent
- PARKINGDetails of how and where vehicles can be parked, and any associated costs.Read more about parking in our glossary page.
- Ask agent
- GARDENA property has access to an outdoor space, which could be private or shared.
- Private garden
- ACCESSIBILITYHow a property has been adapted to meet the needs of vulnerable or disabled individuals.Read more about accessibility in our glossary page.
- Ask agent
Energy performance certificate - ask agent
Hassendean Road, London, SE3

Add an important place to see how long it'd take to get there from our property listings.
__mins driving to your place
Notes
Staying secure when looking for property
Ensure you're up to date with our latest advice on how to avoid fraud or scams when looking for property online.
Visit our security centre to find out moreDisclaimer - Property reference 297215017072026. The information displayed about this property comprises a property advertisement. Rightmove.co.uk makes no warranty as to the accuracy or completeness of the advertisement or any linked or associated information, and Rightmove has no control over the content. This property advertisement does not constitute property particulars. The information is provided and maintained by OpenRent, London. Please contact the selling agent or developer directly to obtain any information which may be available under the terms of The Energy Performance of Buildings (Certificates and Inspections) (England and Wales) Regulations 2007 or the Home Report if in relation to a residential property in Scotland.
*This is the average speed from the provider with the fastest broadband package available at this postcode. The average speed displayed is based on the download speeds of at least 50% of customers at peak time (8pm to 10pm). Fibre/cable services at the postcode are subject to availability and may differ between properties within a postcode. Speeds can be affected by a range of technical and environmental factors. The speed at the property may be lower than that listed above. You can check the estimated speed and confirm availability to a property prior to purchasing on the broadband provider's website. Providers may increase charges. The information is provided and maintained by Decision Technologies Limited. **This is indicative only and based on a 2-person household with multiple devices and simultaneous usage. Broadband performance is affected by multiple factors including number of occupants and devices, simultaneous usage, router range etc. For more information speak to your broadband provider.