
Hadfield Drive, Chinley, SK23

- PROPERTY TYPE
Detached
- BEDROOMS
4
- BATHROOMS
2
- SIZE
1,109 sq ft
103 sq m
- TENUREDescribes how you own a property. There are different types of tenure - freehold, leasehold, and commonhold.Read more about tenure in our glossary page.
Freehold

Key features
- Spacious garden
- Detached garage
- Off-road parking
- Modern kitchen with integrated appliances
- Open plan kitchen dining area
- Garden access through French doors
- Modern bathroom
- Spacious living room with bay window
- Ensuite to master bedroom
- Scenic wooded backdrop
Description
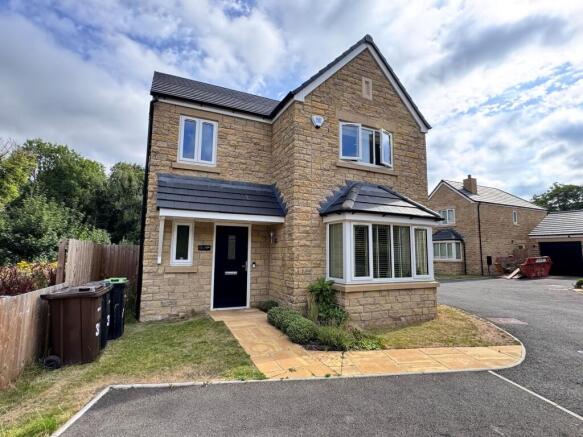
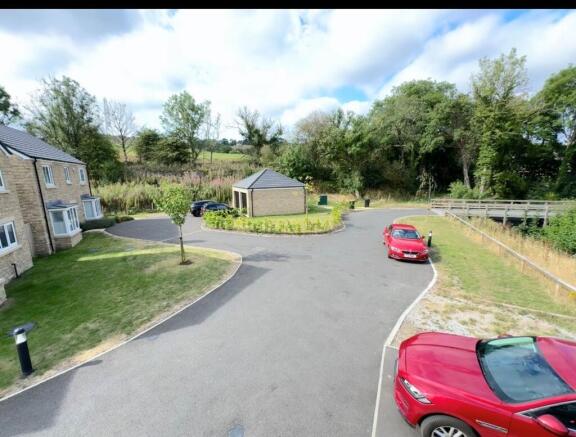
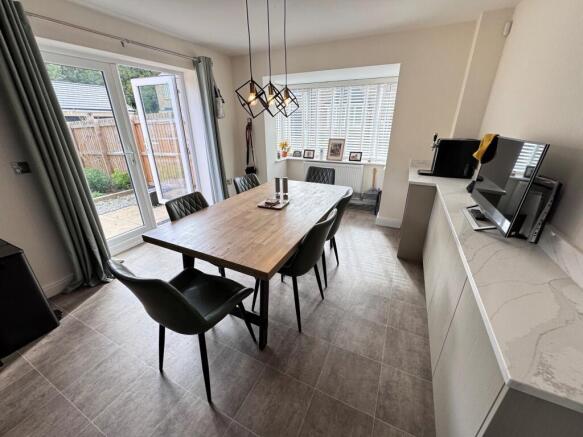
This impressive four-bedroom, two-bathroom detached house offers a perfect blend of modern style and practical family living. The property welcomes you with a striking stone facade and private driveway and a detached garage, providing ample off-road parking. Inside, the generous living room is flooded with natural light from a large bay window and features plush carpeting and modern decor, creating a comfortable and inviting space for relaxation and entertaining. The open plan kitchen and dining area boasts sleek modern kitchen units, integrated appliances (including a gas stove, oven, and wine cooler), and is enhanced by contemporary pendant lighting and additional units. This versatile space is ideal for family meals or hosting guests, with doors seamlessly connecting the dining area to the garden for true indoor-outdoor living.
The bedrooms are designed for comfort and style, each benefitting from large windows that bathe the rooms in natural light. Neutral decor create calming retreats, with built-in wardrobes to the master bedroom. The bathrooms are finished to a high standard, featuring a modern walk-in shower in the ensuite, bath-tub in the main bathroom and both having contemporary tiling, and a heated towel rail for added luxury. Large mirror cabinets and stylish fixtures further enhance these bright, functional spaces, catering to both family and guest needs.
Additional features elevate the appeal of this outstanding home. The spacious garden offers a well-maintained lawn, a paved patio area with outdoor dining set, and secure fenced boundaries - ideal for family activities, entertaining, or peaceful relaxation with a scenic wooded backdrop. The garden extends beyond the fencing and continues down to the brook creating and inviting ‘wild garden’. The main outdoor space is thoughtfully designed for privacy and tranquillity, creating a safe haven for children and pets. Practical benefits such as a detached garage with power and lighting, private driveway, and abundant storage throughout the property ensure every-day convenience. With its harmonious blend of contemporary design, high-quality finishes, and exceptional indoor-outdoor connectivity, this detached house presents a rare opportunity for families or professionals seeking a stylish and functional home ready to enjoy from day one.
EPC Rating: B
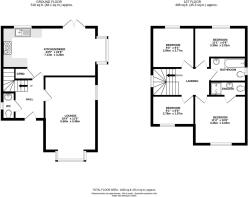
Kitchen / diner
7.13m x 3.28m
Lounge
5.58m x 3.48m
Bedroom 1
2.84m x 2.77m
Bedroom 2
3.39m x 2.02m
Bedroom 3
2.78m x 1.97m
Bedroom 4
3.45m x 3.2m
Disclaimer
Please note that an AML fee is chargeable to the buyer once an offer is accepted to cover the cost of carrying out the required identity and anti-money laundering checks. Once these checks have been completed, the fee cannot be refunded, even if the property purchase does not go ahead.
- COUNCIL TAXA payment made to your local authority in order to pay for local services like schools, libraries, and refuse collection. The amount you pay depends on the value of the property.Read more about council Tax in our glossary page.
- Band: D
- PARKINGDetails of how and where vehicles can be parked, and any associated costs.Read more about parking in our glossary page.
- Yes
- GARDENA property has access to an outdoor space, which could be private or shared.
- Private garden
- ACCESSIBILITYHow a property has been adapted to meet the needs of vulnerable or disabled individuals.Read more about accessibility in our glossary page.
- Ask agent
Hadfield Drive, Chinley, SK23

Add an important place to see how long it'd take to get there from our property listings.
__mins driving to your place
Affordability

About Gascoigne Halman, Chapel-En-Le-Frith
27 Market Street, Chapel-En-Le-Frith, High Peak, SK23 0HP



Notes
Staying secure when looking for property
Ensure you're up to date with our latest advice on how to avoid fraud or scams when looking for property online.
Visit our security centre to find out moreDisclaimer - Property reference fb9c1d74-e25a-461a-b326-66868e2a71fe. The information displayed about this property comprises a property advertisement. Rightmove.co.uk makes no warranty as to the accuracy or completeness of the advertisement or any linked or associated information, and Rightmove has no control over the content. This property advertisement does not constitute property particulars. The information is provided and maintained by Gascoigne Halman, Chapel-En-Le-Frith. Please contact the selling agent or developer directly to obtain any information which may be available under the terms of The Energy Performance of Buildings (Certificates and Inspections) (England and Wales) Regulations 2007 or the Home Report if in relation to a residential property in Scotland.
*This is the average speed from the provider with the fastest broadband package available at this postcode. The average speed displayed is based on the download speeds of at least 50% of customers at peak time (8pm to 10pm). Fibre/cable services at the postcode are subject to availability and may differ between properties within a postcode. Speeds can be affected by a range of technical and environmental factors. The speed at the property may be lower than that listed above. You can check the estimated speed and confirm availability to a property prior to purchasing on the broadband provider's website. Providers may increase charges. The information is provided and maintained by Decision Technologies Limited. **This is indicative only and based on a 2-person household with multiple devices and simultaneous usage. Broadband performance is affected by multiple factors including number of occupants and devices, simultaneous usage, router range etc. For more information speak to your broadband provider.