
Main Street, Middleton, Market Harborough, Leicestershire, LE16 8YU

- PROPERTY TYPE
Cottage
- BEDROOMS
3
- BATHROOMS
1
- SIZE
Ask agent
- TENUREDescribes how you own a property. There are different types of tenure - freehold, leasehold, and commonhold.Read more about tenure in our glossary page.
Freehold
Key features
- Pretty Grade II listed Stone Cottage
- Beautifully Presented Interior
- Retained Character including exposed Stone Walling and Timber Beams
- Three Double Sized Bedrooms
- Stylish Modern Bathroom
- South Facing Rear Garden
- Attractive Landscaped Garden - Good Degree of Privacy
- Stylish Fitted Kitchen/Diner - Rear Garden Access
- Ground Floor Guest WC
- Deceptively Sized Accommodation over Three Floors - 1200 SqFt
Description
"Charmed Life"
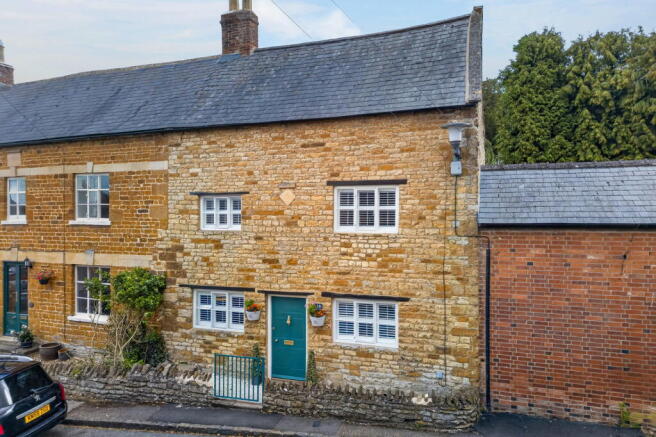
Beautifully blending period character with contemporary comfort, this Grade II listed three-bedroom semi-detached cottage enjoys a wonderful position in the heart of a sought-after village, close to excellent schools, transport links and East Carlton Country Park. Arranged over three spacious storeys, the property is immaculately presented throughout and retains a wealth of character, including exposed beams, stonework and a charming feature fireplace. The ground floor offers a welcoming entrance hall, versatile reception room and impressive open-plan kitchen and dining area, combining traditional features with contemporary finishes, together with a useful cloakroom. Upstairs are three versatile bedrooms and a stylish family bathroom with attractive tiling and a rainfall shower. Outside, the rear garden has been thoughtfully landscaped and offers a good degree of privacy. It provides an ideal space for entertaining or simply relaxing.
Description:
Presenting a unique opportunity to secure, own and enjoy this exceptional, individual stone cottage which has been recently restored to an elite standard, now offering a stylish and comfortable living space.
The accommodation comprises entrance hall with doors leading to both the snug/reception room and the kitchen/diner. Illuminated with LED spotlighting, there is a porcelain tiled floor.
The snug/reception room is beautifully presented and finished to a high standard. This inviting living room offers a stylish yet comfortable space to relax and entertain. There is porcelain tiled flooring and LED lighting, creating a bright and welcoming atmosphere. The window is fitted with a stylish plantation shutter allowing light or complete privacy. A thoughtfully designed and versatile space, with an opening leading to a staircase which rises to the first floor landing with a sliding barn style door which leads through to the guest WC.
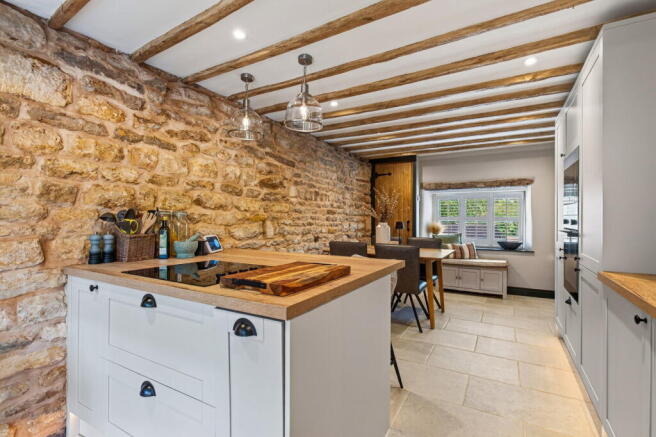
Moving into the kitchen/diner, this impressive open-plan kitchen and dining space is the heart of the home. Offering exposed natural stone walls and painted ceiling beams which create a warm, rustic atmosphere, the modern shaker-style cabinetry and integrated appliances include a fridge/freezer, slimline dishwasher, washer/dryer, microwave, oven and hob provide both practicality and elegance. A central island with breakfast bar seating offers the perfect space for casual dining, entertaining or family gatherings, complemented by work surfaces. The dining area comfortably accommodates a family-sized table, while French doors open directly onto the garden, creating a seamless indoor-outdoor living experience. This room is completed with a porcelain tiled floor and benefits from under floor heating.
The first-floor landing continues the home's impressive and stylish presentation, featuring attractive original wooden floorboards, original wall panelling and exposed character beams that add warmth and charm. A feature window draws in natural light, creating a bright and airy feel, while providing access to the first-floor accommodation. Stylish ledge and brace-style doors which feature modern black ironmongery complete the character/modern theme.
A superbly presented principal bedroom, offers generous proportions which comfortably accommodate a king-size bed alongside a range of furniture, the fitted wardrobes provide excellent built-in storage. There is a feature bay window which is fitted with plantation shutters adding both style and privacy. Feature ceiling panelling and tasteful décor, this impressive bedroom offers the perfect blend of comfort, sophistication and practicality.
Bedroom two is a spacious and beautifully presented double bedroom, finished in a stylish contemporary design with neutral décor and original exposed wooden floorboards. The front-facing window with fitted plantation shutters allows plenty of natural light and provides an attractive outlook. Thoughtfully styled with feature wall panelling and modern finishes throughout.
Beautifully appointed and finished to an exceptional standard, the family bathroom includes a modern three-piece suite comprising a panelled bath with rainfall shower and glazed screen, vanity unit with inset wash hand basin, and low-level WC. The room has been thoughtfully designed with quality fittings throughout. A striking patterned feature wall adds character, complemented by contemporary tiling, LVT wood-effect flooring and exposed ceiling beams complete the room.
Bedroom three/Additional reception room occupies the top floor of the property; light, bright and airy, this stunning room showcases a wealth of exposed original timber beams and character features that create a stunning blend of period charm and contemporary style. Generous in size, this exceptional space is currently arranged as a cosy second living room. Expect to see exposed stonework, feature panelling, a selection of fitted wardrobes/storage and a stylish fireplace, the room enjoys a warm and inviting ambience throughout. Equally suited as a luxurious principal bedroom suite, guest accommodation, cinema room or home office, this adaptable space provides endless possibilities to suit a variety of lifestyles, making it one of the standout features of this unique home.
Outside:
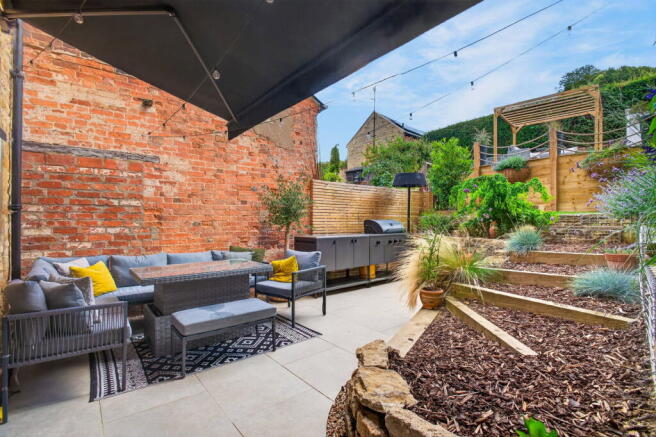
Thoughtfully landscaped, the rear garden has been designed to provide a private and tranquil outdoor space. Enclosed by attractive stone walling, the garden offers a good degree of privacy. Immediately adjoining the house is a generous porcelain-paved terrace, creating the ideal space for al fresco dining, summer entertaining or simply relaxing with family and friends. Beyond, the garden rises through retained raised beds which add structure and depth to the garden. The upper terrace offers a further secluded seating area, ideal for enjoying the afternoon and evening sunshine.
Room Measurements:
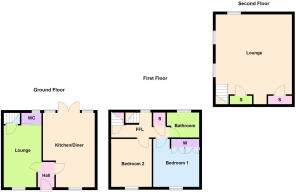
Kitchen/Diner - 5.44m x 2.84m (17'10" x 9'4")
Lounge - 4.52m x 2.74m (14'10" x 9'0") max
Bedroom One - 3.4m x 3.61m (11'2" x 11'10") max
Bedroom Two - 3.66m x 2.97m (12'0" x 9'9")
Bathroom - 2.36m x 1.83m (7'9" x 6'0")
Bedroom Three/Lounge - 5.38m x 5.84m (17'8" x 19'2")
Brochures
Brochure 1- COUNCIL TAXA payment made to your local authority in order to pay for local services like schools, libraries, and refuse collection. The amount you pay depends on the value of the property.Read more about council Tax in our glossary page.
- Band: C
- LISTED PROPERTYA property designated as being of architectural or historical interest, with additional obligations imposed upon the owner.Read more about listed properties in our glossary page.
- Listed
- PARKINGDetails of how and where vehicles can be parked, and any associated costs.Read more about parking in our glossary page.
- On street
- GARDENA property has access to an outdoor space, which could be private or shared.
- Private garden
- ACCESSIBILITYHow a property has been adapted to meet the needs of vulnerable or disabled individuals.Read more about accessibility in our glossary page.
- No wheelchair access
Main Street, Middleton, Market Harborough, Leicestershire, LE16 8YU

Add an important place to see how long it'd take to get there from our property listings.
__mins driving to your place
Affordability


Notes
Staying secure when looking for property
Ensure you're up to date with our latest advice on how to avoid fraud or scams when looking for property online.
Visit our security centre to find out moreDisclaimer - Property reference S1831897. The information displayed about this property comprises a property advertisement. Rightmove.co.uk makes no warranty as to the accuracy or completeness of the advertisement or any linked or associated information, and Rightmove has no control over the content. This property advertisement does not constitute property particulars. The information is provided and maintained by Henderson Connellan, Corby. Please contact the selling agent or developer directly to obtain any information which may be available under the terms of The Energy Performance of Buildings (Certificates and Inspections) (England and Wales) Regulations 2007 or the Home Report if in relation to a residential property in Scotland.
*This is the average speed from the provider with the fastest broadband package available at this postcode. The average speed displayed is based on the download speeds of at least 50% of customers at peak time (8pm to 10pm). Fibre/cable services at the postcode are subject to availability and may differ between properties within a postcode. Speeds can be affected by a range of technical and environmental factors. The speed at the property may be lower than that listed above. You can check the estimated speed and confirm availability to a property prior to purchasing on the broadband provider's website. Providers may increase charges. The information is provided and maintained by Decision Technologies Limited. **This is indicative only and based on a 2-person household with multiple devices and simultaneous usage. Broadband performance is affected by multiple factors including number of occupants and devices, simultaneous usage, router range etc. For more information speak to your broadband provider.