
Rowland Street, Rugby, CV21

- PROPERTY TYPE
End of Terrace
- BEDROOMS
3
- BATHROOMS
1
- SIZE
Ask agent
- TENUREDescribes how you own a property. There are different types of tenure - freehold, leasehold, and commonhold.Read more about tenure in our glossary page.
Freehold
Key features
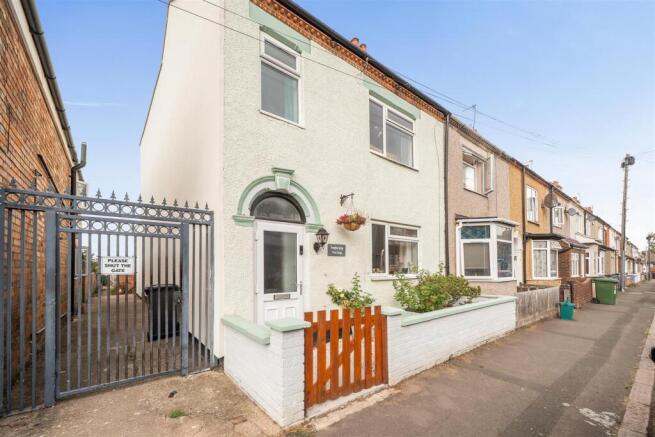
- Extended three bedroom end of terrace
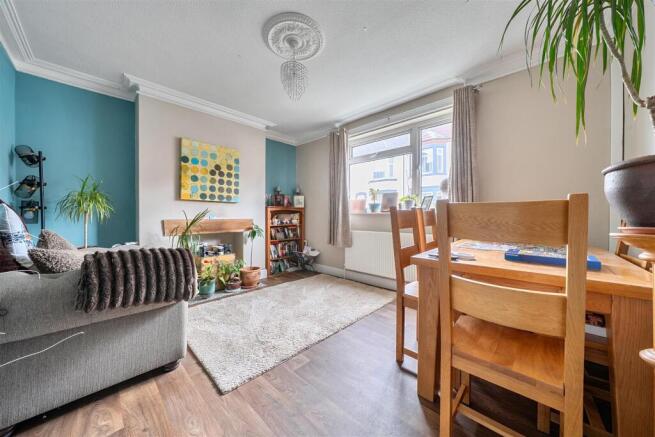
- Two reception rooms
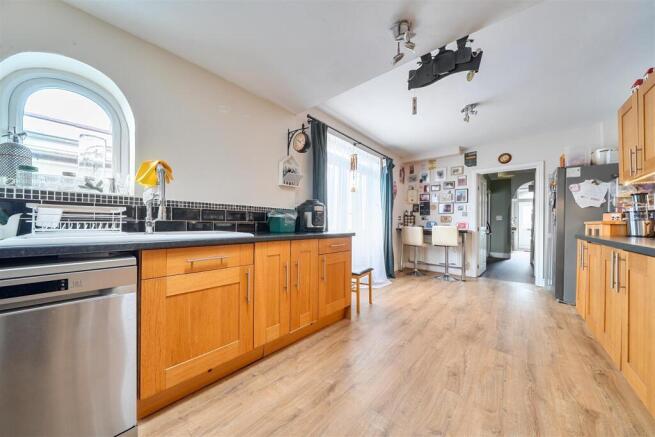
- Open plan kitchen/diner
- Master bedroom with a walk-in wardrobe
- Large shower room
- South facing rear garden
- Carport and single garage
- Off-road parking to rear
- Gas central heating and UPVC double glazing
- Utility room and downstairs cloakroom
Description
Location - The property is ideally located within walking distance of Rugby town centre which offers a range of High Street stores and independent retailers, bars, restaurants, and leisure facilities. Further shopping can be found at the out of town retail parks, Junction One and Elliott’s Field. Rugby railway station is also within walking distance and offers a frequent service to London Euston which takes just under 50 minutes. The property is also ideally placed to access all major road networks including the M6, M1, A5 and A45. There is a choice of both junior and senior schooling nearby, including Northlands Primary School, Rugby Free Primary School, and St. Marie’s Infant and Junior Schools.
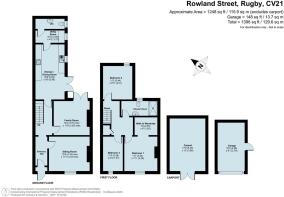
Ground Floor - The property opens into the entrance porch which has a door leading into the hallway with stairs rising to the first floor, with useful understairs storage cupboard. The sitting room is of a generous size with an original open fireplace with a characterful exposed oak beam set into the chimney breast. The dining room is also a good size and has patio doors leading onto the rear garden and offers the same fireplace. The open plan kitchen/breakfast room has space for a dining table and chairs and offers base and eyelevel units with a ceramic sink with drainer. Fitted appliances include an electric oven and grill along with a four-ring gas hob with extractor over and space for a dishwasher and fridge/freezer. double door lead onto the paved patio. A door from the kitchen provides access into a utility space which in turn leads to the ground floor cloakroom.
First Floor - The first floor landing leads to the three bedrooms, a useful storage cupboard and the family bathroom. Bedroom one is located to the front elevation and is a good size double bedroom with a feature fireplace and a large walk-in wardrobe area. Bedroom two is located to the rear overlooking the garden, whilst bedroom three is located to the front elevation. The family bathroom is fully tiled and comprises of a wash hand basin with vanity unit under, WC and a double walk-in shower.
Outside - The rear garden is enclosed by combination of wall and fencing. There is a paved area which runs the length of the garden, with the remaining part being laid to lawn with flower and shrub borders. A raised decked area provides an ideal space for outside dining and entertaining. To the rear of the property there is a single garage which is accessed from a service road from Edward Steet offering parking to the front of the garage with further parking under the carport situated next to it.
Local Authority - Rugby Borough Council - Tel:01788-533533.
Council Tax Band - B
Viewing - Strictly by prior appointment via the agents Howkins & Harrison. Contact Tel:01788-564666
Fixtures And Fittings - Only those items in the nature of fixtures and fittings mentioned in these particulars are included in the sale. Other items are specifically excluded. None of the appliances have been tested by the agents and they are not certified or warranted in any way.
Services - None of the services have been tested and purchasers should note that it is their specific responsibility to make their own enquiries of the appropriate authorities as to the location, adequacy and availability of mains water, electricity, gas and drainage services.
Agents Note - Additional information about the property, including details of utility providers, is available upon request. Please contact the agent for further details.
Floorplan - Howkins and Harrison provide these plans for reference only - they are not to scale.
Important Notice - Every care has been taken with the preparation of these Sales Particulars, but complete accuracy cannot be guaranteed. In all cases, buyers should verify matters for themselves. Where property alterations have been undertaken buyers should check that relevant permissions have been obtained. If there is any point, which is of particular importance let us know and we will verify it for you. These Particulars do not constitute a contract or part of a contract. All measurements are approximate. The Fixtures, Fittings, Services & Appliances have not been tested and therefore no guarantee can be given that they are in working order. Photographs are provided for general information and it cannot be inferred that any item shown is included in the sale. Plans are provided for general guidance and are not to scale.
Brochures
Brochure- 47 Rowland Street.pdf- COUNCIL TAXA payment made to your local authority in order to pay for local services like schools, libraries, and refuse collection. The amount you pay depends on the value of the property.Read more about council Tax in our glossary page.
- Band: B
- PARKINGDetails of how and where vehicles can be parked, and any associated costs.Read more about parking in our glossary page.
- Yes
- GARDENA property has access to an outdoor space, which could be private or shared.
- Yes
- ACCESSIBILITYHow a property has been adapted to meet the needs of vulnerable or disabled individuals.Read more about accessibility in our glossary page.
- Ask agent

Add an important place to see how long it'd take to get there from our property listings.
__mins driving to your place
Affordability


Notes
Staying secure when looking for property
Ensure you're up to date with our latest advice on how to avoid fraud or scams when looking for property online.
Visit our security centre to find out moreDisclaimer - Property reference 34887383. The information displayed about this property comprises a property advertisement. Rightmove.co.uk makes no warranty as to the accuracy or completeness of the advertisement or any linked or associated information, and Rightmove has no control over the content. This property advertisement does not constitute property particulars. The information is provided and maintained by Howkins & Harrison LLP, Rugby. Please contact the selling agent or developer directly to obtain any information which may be available under the terms of The Energy Performance of Buildings (Certificates and Inspections) (England and Wales) Regulations 2007 or the Home Report if in relation to a residential property in Scotland.
*This is the average speed from the provider with the fastest broadband package available at this postcode. The average speed displayed is based on the download speeds of at least 50% of customers at peak time (8pm to 10pm). Fibre/cable services at the postcode are subject to availability and may differ between properties within a postcode. Speeds can be affected by a range of technical and environmental factors. The speed at the property may be lower than that listed above. You can check the estimated speed and confirm availability to a property prior to purchasing on the broadband provider's website. Providers may increase charges. The information is provided and maintained by Decision Technologies Limited. **This is indicative only and based on a 2-person household with multiple devices and simultaneous usage. Broadband performance is affected by multiple factors including number of occupants and devices, simultaneous usage, router range etc. For more information speak to your broadband provider.