
Towns View, Stalybridge

- PROPERTY TYPE
Terraced
- BEDROOMS
3
- BATHROOMS
1
- SIZE
812 sq ft
75 sq m
- TENUREDescribes how you own a property. There are different types of tenure - freehold, leasehold, and commonhold.Read more about tenure in our glossary page.
Freehold
Key features
- Three Bedroom Mid Terrace Home
- Five Minute Walk To Stalybridge Town Centre
- Tucked Away Row Of Just Six Properties
- Communal Residents Parking
- Modern Kitchen Diner With Garden Access
- Front And Rear Gardens
- Two Good Sized Double Bedrooms
- Versatile Third Bedroom Ideal For Home Office Or Nursery
- Modern Family Bathroom
- Viewing Highly Recommended!
Description
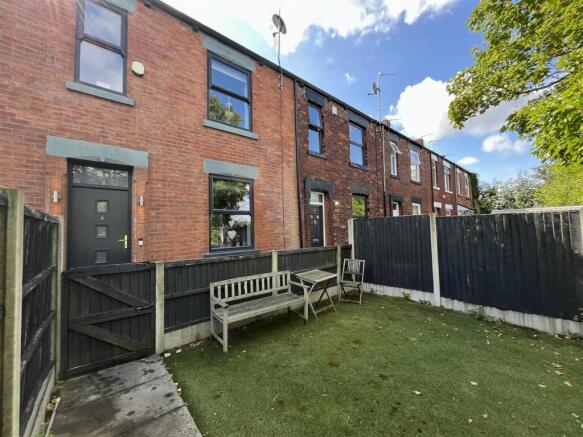
Located just off the bottom of Warrington Street, there is a communal residents parking area providing space for parking. The property is one of only six terraces in the row, giving it a lovely tucked away feel, and is accessed via a pedestrian walkway.
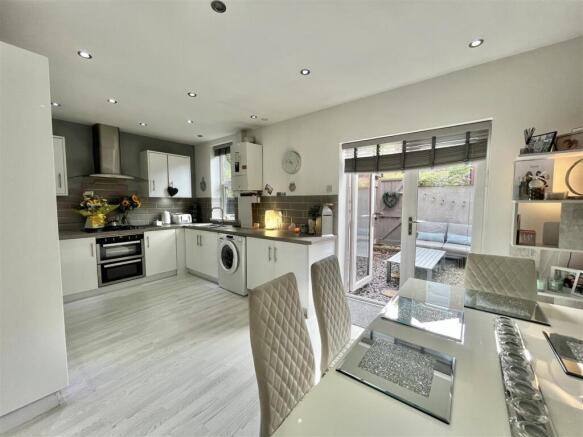
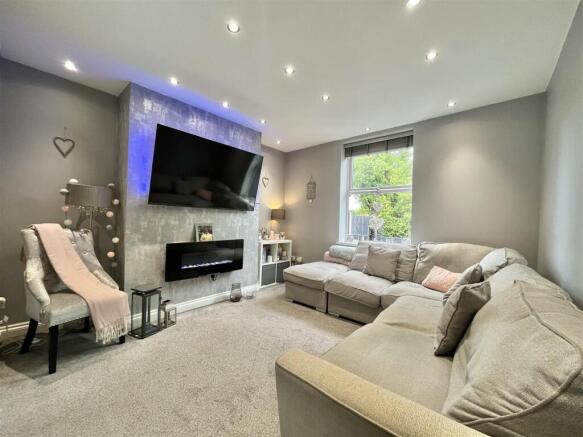
As you arrive, a neat front garden with artificial lawn provides a low maintenance welcome. Step inside and the entrance hallway has stairs rising to the first floor, with the lounge positioned to the front. A cosy space for relaxing in the evenings, the lounge opens through to what is undoubtedly the heart of the home, a modern kitchen diner with double doors leading directly out to the private enclosed rear garden.
Head upstairs and you will find two good sized double bedrooms, along with a third bedroom which would make an ideal nursery, dressing room or home office. A modern family bathroom completes the accommodation.
Outside, the front and rear gardens give you plenty of opportunity to enjoy the sunshine throughout the day, with the rear garden providing a private space to sit out, entertain or simply enjoy a quiet morning coffee.
Then there is the location! Stalybridge town centre is just a five minute walk away, with independent retailers, local produce, gift shops, bars, cafés and bistros all close by. Stalybridge railway station is also within easy reach, providing regular services into Manchester and beyond, whilst the M67 and M60 motorway networks are easily accessible for those commuting by road.
For anyone who enjoys getting outdoors, the property is also ideally placed at the foot of the Pennines, with plenty of green space and countryside on the doorstep. From reservoir walks and bridleways to moorland routes and the popular climb up to Wild Bank, there are plenty of ways to escape into the great outdoors without having to travel far.
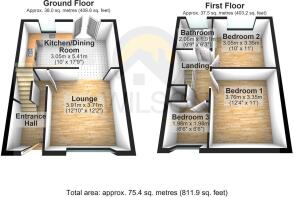
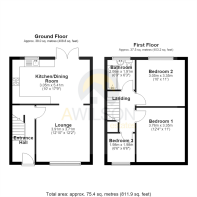
Entrance Hall - 2.23m x 1.55m (7'4" x 5'1") - Stairs to first floor. Under stairs storage. Ceiling light. Radiator. Door to:
Lounge - 3.91m x 3.71m (12'10" x 12'2") - Fitted carpet. Window to front elevation. Downlights to ceiling. Double radiator. Open plan to:
Kitchen/Dining Room - 3.05m x 5.41m (10'0" x 17'9") - Fitted with matching range of base and eye level white gloss units with co ordinating worktops over. Double electric oven with five gas hob and extractor over. 1 1/2 bowl stainless steel sink with mixer tap. Plumbed for automatic washing machine. Wall mounted Combi boiler. Window to rear elevation. Double doors to rear leading out to rear yard area. Double radiator. Downlights to ceiling.
Stairs And Landing - 2.82m x 1.91m (9'3" x 6'3") - Doors to all bedrooms and bathroom. Double radiator. Downlights to ceiling.
Bedroom One - 3.76m x 3.35m (12'4" x 11'0") - Fitted carpet. Window to front elevation. Ceiling light. Double radiator. door to:
Bedroom Two - 3.05m x 3.35m (10'0" x 11'0") - Window to rear, Fitted carpet. Window rear elevation. Ceiling light. Double radiator. door to:
Bedroom Three - 1.98m x 1.98m (6'6" x 6'6") - Window to front, Window to front elevation. Ceiling light. Double radiator. Loft hatch providing access up to loft space. door to:
Bathroom - 2.06m x 1.91m (6'9" x 6'3") - Fitted with white three-piece sweets comprising of panel bath with glass shower screen and electric shower over, hidden system WC, and vanity unit with wash hand basin insect. Window Toria elevation. Chrome heated towel rail. Panelled walls and ceiling. Downlights to ceiling. Extractor. window to rear, heated towel rail, door to:
Outside And Gardens -
Additional Information - Tenure: Freehold
EPC Rating: C
Council Tax Band: A
Brochures
Towns View, StalybridgeBrochure- COUNCIL TAXA payment made to your local authority in order to pay for local services like schools, libraries, and refuse collection. The amount you pay depends on the value of the property.Read more about council Tax in our glossary page.
- Band: A
- PARKINGDetails of how and where vehicles can be parked, and any associated costs.Read more about parking in our glossary page.
- Residents
- GARDENA property has access to an outdoor space, which could be private or shared.
- Yes
- ACCESSIBILITYHow a property has been adapted to meet the needs of vulnerable or disabled individuals.Read more about accessibility in our glossary page.
- Ask agent
Towns View, Stalybridge

Add an important place to see how long it'd take to get there from our property listings.
__mins driving to your place
Affordability


Notes
Staying secure when looking for property
Ensure you're up to date with our latest advice on how to avoid fraud or scams when looking for property online.
Visit our security centre to find out moreDisclaimer - Property reference 34882670. The information displayed about this property comprises a property advertisement. Rightmove.co.uk makes no warranty as to the accuracy or completeness of the advertisement or any linked or associated information, and Rightmove has no control over the content. This property advertisement does not constitute property particulars. The information is provided and maintained by A Wilson Estates, Stalybridge. Please contact the selling agent or developer directly to obtain any information which may be available under the terms of The Energy Performance of Buildings (Certificates and Inspections) (England and Wales) Regulations 2007 or the Home Report if in relation to a residential property in Scotland.
*This is the average speed from the provider with the fastest broadband package available at this postcode. The average speed displayed is based on the download speeds of at least 50% of customers at peak time (8pm to 10pm). Fibre/cable services at the postcode are subject to availability and may differ between properties within a postcode. Speeds can be affected by a range of technical and environmental factors. The speed at the property may be lower than that listed above. You can check the estimated speed and confirm availability to a property prior to purchasing on the broadband provider's website. Providers may increase charges. The information is provided and maintained by Decision Technologies Limited. **This is indicative only and based on a 2-person household with multiple devices and simultaneous usage. Broadband performance is affected by multiple factors including number of occupants and devices, simultaneous usage, router range etc. For more information speak to your broadband provider.