
Weare Giffard, Bideford, Devon

- PROPERTY TYPE
Terraced
- BEDROOMS
3
- BATHROOMS
1
- SIZE
Ask agent
- TENUREDescribes how you own a property. There are different types of tenure - freehold, leasehold, and commonhold.Read more about tenure in our glossary page.
Freehold
Key features
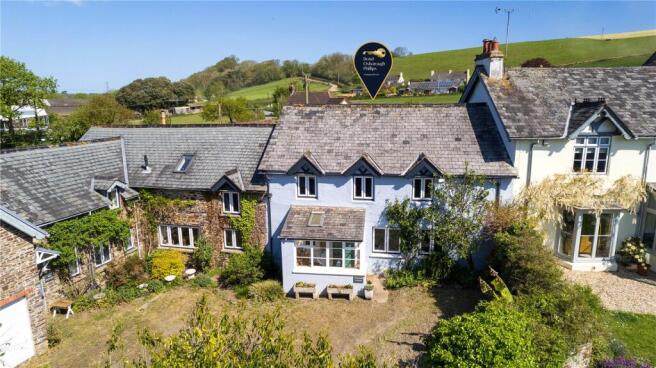
- Beautifully renovated 3 bedroom character cottage
- Sought-after village of Weare Giffard
- Attractive stone-cobbled frontage
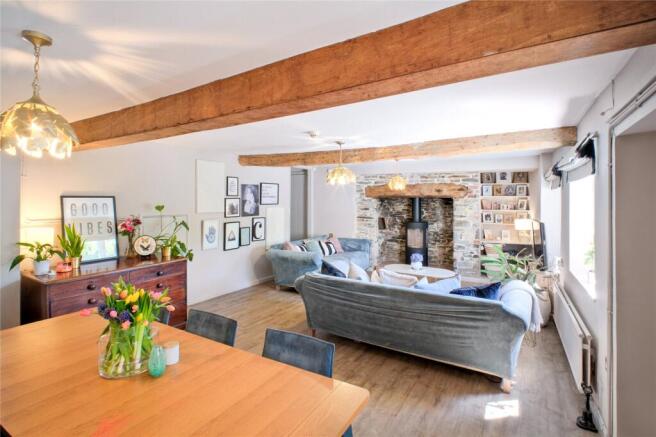
- Exceptional open-plan lounge and dining room
- Stone inglenook fireplace with wood-burning stove
- Stylish fitted kitchen with integrated appliances
- Separate utility room, home office and cloakroom
- Generous bedrooms with excellent built-in storage
- Private garden backing onto open countryside
- Off-road parking for 2/3 vehicles
Description
Its traditional exterior gives little indication of the space within, where an exceptional open-plan Living Room, exposed timbers and a magnificent stone inglenook combine with a stylish Kitchen, a dedicated Home Office, Utility Room and 3 well-proportioned Bedrooms.
Beautifully renovated in recent years, the cottage has been thoughtfully adapted for modern life while retaining the warmth and individuality that make this type of village home so appealing. Outside, off-road parking for 2-3 vehicles and a private garden adjoining open countryside complete an unusually comprehensive package.
AN INTERIOR THAT SURPRISES
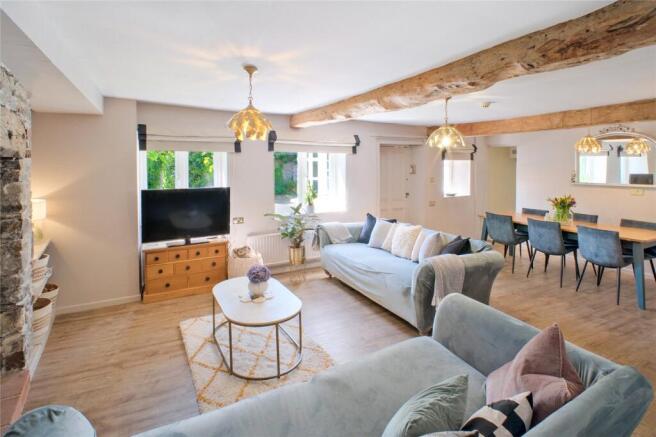
An Entrance Porch provides a practical place for coats and footwear before opening into the impressive Lounge / Dining Room.
The proportions of this room are immediately striking. There is ample space for generous seating together with a full-sized dining table, allowing family life and entertaining to take place comfortably within one connected space.
Exposed ceiling timbers introduce natural warmth, while a substantial stone inglenook fireplace housing a wood-burning stove creates a dramatic focal point. It is a room with genuine atmosphere - equally suited to busy family occasions, relaxed evenings beside the fire or gathering friends around the dining table.
Several windows bring in plenty of natural light and reinforce the feeling of space, while the open arrangement allows the sitting and dining areas to remain distinct without losing their sociable connection.
STYLE AND PRACTICALITY
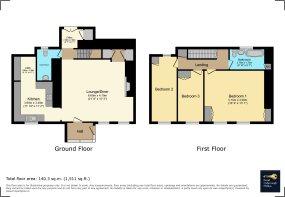
The fitted Kitchen complements the cottage beautifully. Attractive cabinetry is paired with generous work surfaces and integrated appliances including an oven, hob with extractor, fridge / freezer and dishwasher.
The layout provides good preparation and storage space while remaining conveniently connected to the main reception room.
A separate Utility Room offers further storage together with space and plumbing for laundry appliances, keeping the everyday practicalities away from the main kitchen.
The ground floor also includes a dedicated Home Office. This is a proper, usable workspace rather than an area borrowed from another room and could equally serve as a study, hobbies room or occasional playroom. Glazed doors provide direct access to the rear garden.
An adjoining Cloakroom with WC, wash basin, vanity storage and a heated towel rail completes the ground floor accommodation.
THREE WELL-PLANNED BEDROOMS
The first floor is arranged around a generous landing with useful storage.
The principal bedroom is notably spacious and benefits from 2 built-in wardrobes. There is ample room for additional bedroom furniture without compromising the open and restful feel of the room.
The second bedroom is another comfortable double, while the third is a generous single bedroom. All 3 rooms benefit from built-in storage, making the accommodation particularly practical for families, guests or buyers looking to relocate.
The Family Bathroom has been finished in a style sympathetic to the cottage, with a traditional roll-top bath and shower over, vanity unit, WC and heated towel rail. Windows and a rooflight provide plenty of natural light, while an airing cupboard supplies further valuable storage.
STONE-COBBLED FRONTAGE AND COUNTRYSIDE GARDEN
The cottage is approached across an attractive, shared, stone-cobbled courtyard giving the property a particularly appealing sense of arrival. Off-road parking is available for 2-3 vehicles.
At the rear, the private garden has been arranged into a series of distinct spaces.
Immediately outside the cottage is a characterful courtyard with cobbles, gravelled planting areas and space for pots or informal seating. Steps rise through the garden to a composite deck beneath a timber pergola, creating a natural outdoor dining and entertaining area.
Beyond the deck is a generous enclosed lawn providing space for children, pets, gardening or simply relaxing in the sunshine.
The garden backs onto open countryside, with views across the adjoining field providing a peaceful rural backdrop and a wonderful sense of connection to the surrounding landscape.
LIFE IN WEARE GIFFARD
Weare Giffard is one of North Devon’s most attractive and sought-after villages, positioned close to the River Torridge and surrounded by beautiful rolling countryside.
The village is known for its welcoming community and traditional country pub, while nearby walking and cycling routes make it easy to enjoy the surrounding landscape.
Great Torrington is within a short drive and offers a range of independent shops, cafés and everyday facilities, together with access to Torrington Commons, the Tarka Trail and the renowned RHS Garden Rosemoor.
Bideford provides a wider selection of shopping, schooling and leisure amenities, with the North Devon coastline and popular destinations including Westward Ho!, Appledore and Instow also within easy reach.
For buyers looking to combine village life with access to local towns, countryside and coast, Weare Giffard offers an outstanding North Devon setting.
CHARACTER WITHOUT THE COMPROMISES
1 Honycombe Cottages is not simply an attractive period home. Its exceptional main reception room, 3 useful bedrooms, dedicated office, utility room, extensive storage, parking and private garden make it unusually practical too.
For those seeking the character of a traditional North Devon cottage without compromising on space or modern-day convenience, this is a home that deserves to be experienced in person.
Directions
What3Words : cassettes.sourced.evaporate
Brochures
Particulars- COUNCIL TAXA payment made to your local authority in order to pay for local services like schools, libraries, and refuse collection. The amount you pay depends on the value of the property.Read more about council Tax in our glossary page.
- Band: B
- PARKINGDetails of how and where vehicles can be parked, and any associated costs.Read more about parking in our glossary page.
- Driveway
- GARDENA property has access to an outdoor space, which could be private or shared.
- Yes
- ACCESSIBILITYHow a property has been adapted to meet the needs of vulnerable or disabled individuals.Read more about accessibility in our glossary page.
- Ask agent

Add an important place to see how long it'd take to get there from our property listings.
__mins driving to your place
Affordability

About Bond Oxborough Phillips, Bideford
5 Bridgeland Street, Bideford, Devon, EX39 2PS



Notes
Staying secure when looking for property
Ensure you're up to date with our latest advice on how to avoid fraud or scams when looking for property online.
Visit our security centre to find out moreDisclaimer - Property reference TOS250176. The information displayed about this property comprises a property advertisement. Rightmove.co.uk makes no warranty as to the accuracy or completeness of the advertisement or any linked or associated information, and Rightmove has no control over the content. This property advertisement does not constitute property particulars. The information is provided and maintained by Bond Oxborough Phillips, Bideford. Please contact the selling agent or developer directly to obtain any information which may be available under the terms of The Energy Performance of Buildings (Certificates and Inspections) (England and Wales) Regulations 2007 or the Home Report if in relation to a residential property in Scotland.
*This is the average speed from the provider with the fastest broadband package available at this postcode. The average speed displayed is based on the download speeds of at least 50% of customers at peak time (8pm to 10pm). Fibre/cable services at the postcode are subject to availability and may differ between properties within a postcode. Speeds can be affected by a range of technical and environmental factors. The speed at the property may be lower than that listed above. You can check the estimated speed and confirm availability to a property prior to purchasing on the broadband provider's website. Providers may increase charges. The information is provided and maintained by Decision Technologies Limited. **This is indicative only and based on a 2-person household with multiple devices and simultaneous usage. Broadband performance is affected by multiple factors including number of occupants and devices, simultaneous usage, router range etc. For more information speak to your broadband provider.