
South Wonston

- PROPERTY TYPE
Detached
- BEDROOMS
5
- BATHROOMS
2
- SIZE
Ask agent
- TENUREDescribes how you own a property. There are different types of tenure - freehold, leasehold, and commonhold.Read more about tenure in our glossary page.
Freehold
Key features
- Driveway Parking For Multiple Vehicles
- Versatile Living Space
- Open Plan Kitchen/Dining Room
- Plot size of approximately 0.41 acres
- South Wonston Primary School Catchment
- Two Bathrooms & Downstairs WC
- Henry Beaufort School Catchment
- South Wonston Village Location
- EV Charging Point
Description
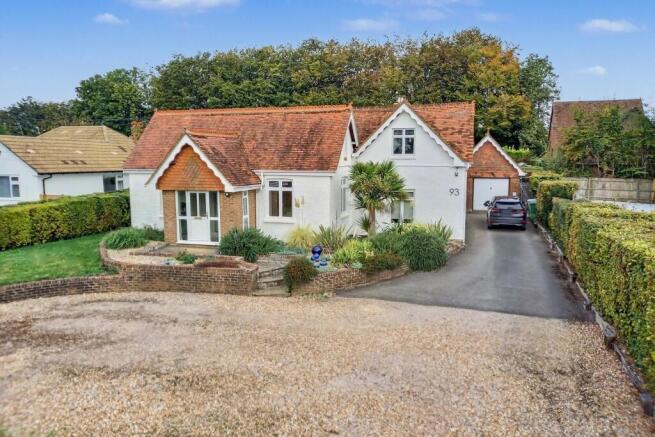
This impressive five-bedroom detached home is situated in the popular village of South Wonston and occupies a generous plot of approximately 0.4 acres. The property offers a superb combination of versatile accommodation, generous living spaces and excellent outdoor space, making it an ideal family home. South Wonston is surrounded by attractive Hampshire countryside, while local amenities are also within easy reach. The property falls within the catchment areas for South Wonston Primary School and Henry Beaufort School.
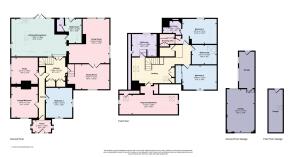
Two rooms positioned at the front of the property provide excellent flexibility and could be used as additional reception rooms or double bedrooms. A spacious entrance hallway leads through to a study, large dining room and generous main living room. The dining room features large doors opening through to the living space, allowing the two rooms to be connected for entertaining, while also offering the option of keeping the spaces separate when preferred. The living room is a comfortable and inviting space, with doors opening directly onto the garden.
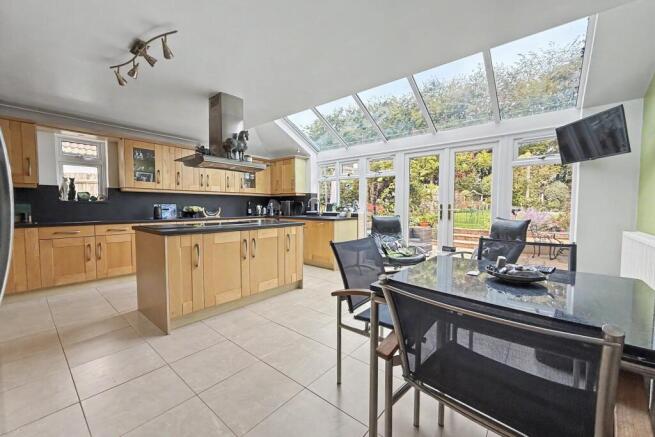
The large open plan kitchen/dining room is the heart of the home and provides a light and sociable family space. The kitchen benefits from a range of built-in appliances, together with space for further freestanding white goods, while the generous layout provides plenty of worktop and storage space, with a large island. Doors from the kitchen/dining area lead directly onto the garden. A separate utility room provides additional practical space, with a downstairs WC completing the ground floor accommodation.
Upstairs, the principal bedroom is a generous size double room and further benefits from a dressing area and ensuite shower room. There is a further double bedroom with built in wardrobe space, a single bedroom and a versatile playroom/bedroom with useful eaves storage. A well-appointed sleek four-piece family bathroom serves the remaining bedrooms. The property further benefits from gas central heating and double glazing throughout.
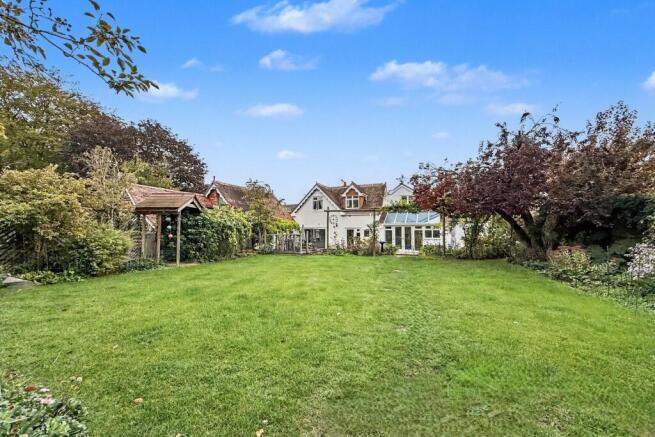
Outside, the property sits within a generous and beautifully established plot of approximately 0.4-acres, with the sunny garden arranged over a number of attractive tiers which create distinct areas to enjoy. The garden offers great scope for development potential, subject to obtaining planning consents. A large patio immediately adjoining the house provides an excellent space for outdoor dining and entertaining while steps lead through the garden to further lawned areas and mature planting. The garden is predominantly laid to lawn and surrounded by mature shrubbery, providing a good degree of privacy and a lovely sense of greenery. A dedicated area with raised beds offers an opportunity for keen gardeners to grow flowers, fruit, vegetables and herbs. There is a two storey garage providing great additional storage space, EV charging point and a workshop, as well as several other outbuildings. To the front of the property, a large driveway provides off road parking for multiple vehicles.
Additional Information
Tenure: Freehold
Parking: Driveway and Garage
Utilities:
Mains Electricity
Mains Gas
Mains Water
Drainage: Mains
Broadband: Refer to ofcom website
Mobile Signal: Refer to ofcom website
Flood Risk: For more information refer to gov.uk, check long term flood risk
Council Tax Band: E
Reception 1
Reception 2
Reception 3
Kitchen
Bedroom 1
Bedroom 2
Bedroom 3
Bedroom 4
Bathroom 1
Bathroom 2
Garage
Parking
DRAFT DETAILS
We are awaiting verification of these details by the seller(s).
ALL MEASUREMENTS QUOTED ARE APPROX. AND FOR GUIDANCE ONLY. THE FIXTURES, FITTINGS & APPLIANCES HAVE NOT BEEN TESTED AND THEREFORE NO GUARANTEE CAN BE GIVEN THAT THEY ARE IN WORKING ORDER. YOU ARE ADVISED TO CONTACT THE LOCAL AUTHORITY FOR DETAILS OF COUNCIL TAX. PHOTOGRAPHS ARE REPRODUCED FOR GENERAL INFORMATION AND IT CANNOT BE INFERRED THAT ANY ITEM SHOWN IS INCLUDED. These particulars are believed to be correct but their accuracy cannot be guaranteed and they do not constitute an offer or form part of any contract. Solicitors are specifically requested to verify the details of our sales particulars in the pre-contract enquiries, in particular the price, local and other searches, in the event of a sale. Should your offer on this property be accepted, a Buyer Compliance Administration Fee of £42 including VAT per purchaser will be payable.
This fee covers the cost of the identity verification and compliance checks that we are required to undertake under UK Anti-Money Laundering Regulations before the transaction can proceed and is non refundable.
VIEWING
Strictly through the vendors agents Goadsby
Brochures
Brochure- COUNCIL TAXA payment made to your local authority in order to pay for local services like schools, libraries, and refuse collection. The amount you pay depends on the value of the property.Read more about council Tax in our glossary page.
- Band: E
- PARKINGDetails of how and where vehicles can be parked, and any associated costs.Read more about parking in our glossary page.
- Garage
- GARDENA property has access to an outdoor space, which could be private or shared.
- Yes
- ACCESSIBILITYHow a property has been adapted to meet the needs of vulnerable or disabled individuals.Read more about accessibility in our glossary page.
- Ask agent
South Wonston

Add an important place to see how long it'd take to get there from our property listings.
__mins driving to your place
Affordability


Notes
Staying secure when looking for property
Ensure you're up to date with our latest advice on how to avoid fraud or scams when looking for property online.
Visit our security centre to find out moreDisclaimer - Property reference 1210126. The information displayed about this property comprises a property advertisement. Rightmove.co.uk makes no warranty as to the accuracy or completeness of the advertisement or any linked or associated information, and Rightmove has no control over the content. This property advertisement does not constitute property particulars. The information is provided and maintained by Goadsby, Winchester. Please contact the selling agent or developer directly to obtain any information which may be available under the terms of The Energy Performance of Buildings (Certificates and Inspections) (England and Wales) Regulations 2007 or the Home Report if in relation to a residential property in Scotland.
*This is the average speed from the provider with the fastest broadband package available at this postcode. The average speed displayed is based on the download speeds of at least 50% of customers at peak time (8pm to 10pm). Fibre/cable services at the postcode are subject to availability and may differ between properties within a postcode. Speeds can be affected by a range of technical and environmental factors. The speed at the property may be lower than that listed above. You can check the estimated speed and confirm availability to a property prior to purchasing on the broadband provider's website. Providers may increase charges. The information is provided and maintained by Decision Technologies Limited. **This is indicative only and based on a 2-person household with multiple devices and simultaneous usage. Broadband performance is affected by multiple factors including number of occupants and devices, simultaneous usage, router range etc. For more information speak to your broadband provider.