
St Wilfrids Way, Haywards Heath, West Sussex, RH16

- PROPERTY TYPE
Apartment
- BEDROOMS
2
- BATHROOMS
1
- SIZE
Ask agent
- TENUREDescribes how you own a property. There are different types of tenure - freehold, leasehold, and commonhold.Read more about tenure in our glossary page.
Ask agent
Key features
- Stunning two bedroom top floor apartment offered with no onward chain
- Private roof terrace, a genuine rarity in a town centre setting
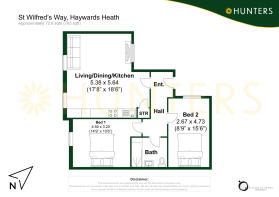
- Impressive open plan living/dining/kitchen measuring 17'8" x 18'6"
- Contemporary high gloss kitchen with integrated oven, hob, extractor and space for appliances
- Two generously proportioned double bedrooms
- Modern shower room with large walk-in shower and fitted vanity unit
- Approximately 783 sq ft (72.8 sq m) of beautifully presented accommodation
- Own private front door and entrance hall, with useful storage cupboard
- Solid oak flooring, recessed downlights and neutral decor throughout
- Superb central position, moments from The Broadway, Victoria Park and Haywards Heath mainline station
Description
Hunters are delighted to bring to market this exceptional two bedroom top floor apartment, occupying an enviable position in the very heart of Haywards Heath and offering something very few town centre homes can, a private roof terrace of its own. Arranged over a single floor and extending to approximately 783 sq ft, the apartment has been finished to a genuinely high standard and is presented in immaculate order, ready for a new owner to simply unpack and enjoy.
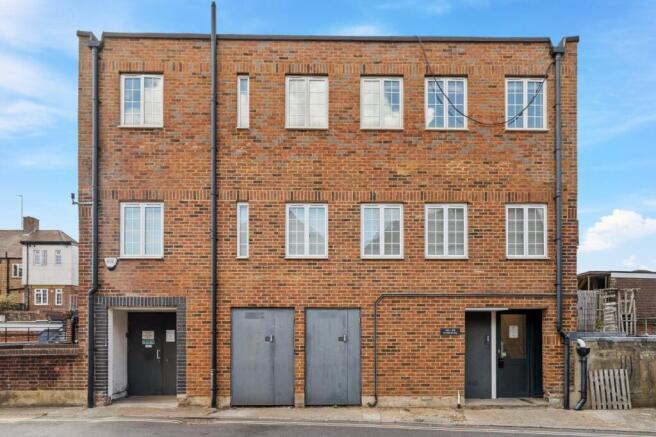
The approach itself sets the tone. Rather than a shared landing, the property is entered through its own private door, opening into a welcoming entrance hall with a handy built-in storage cupboard, a small detail that makes a real difference to day to day living in an apartment of this size.
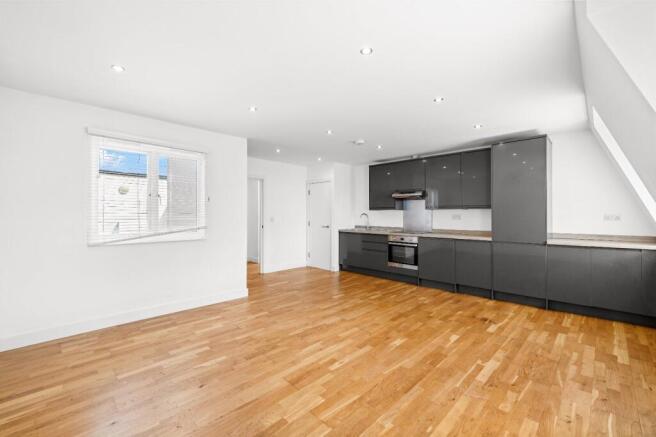
From the hall, the accommodation unfolds into a truly impressive open plan living, dining and kitchen room measuring a generous 17'8" x 18'6". Dual aspect windows, dressed with fitted wooden blinds, flood the space with natural light throughout the day, while solid oak flooring runs underfoot and recessed downlights provide a warm, even light come the evening. The proportions are the real draw here. There is ample space for a full dining table alongside comfortable seating, and the room lends itself equally to quiet nights in or entertaining friends and family in numbers.
The kitchen is cleverly integrated along one wall, keeping the floor space open and uninterrupted. It comprises a sleek run of contemporary high gloss units at both eye and base level, complemented by wood-effect work surfaces, a stainless steel splashback and a matching extractor hood. There is an integrated electric oven with four ring hob, an inset stainless steel sink with mixer tap, a tall integrated unit and generous further space for appliances, along with a good stretch of usable worktop for cooking in earnest.
Both bedrooms are well-proportioned doubles, freshly carpeted in a soft grey and finished in a crisp, neutral palette that will suit any style of furnishing. The principal bedroom measures a comfortable 14'9" x 10'6" and enjoys a pleasant outlook, with easy space for a king size bed and freestanding wardrobes. The second bedroom, at 8'9" x 15'6", is a genuine double in its own right and would lend itself equally to a guest room, home office or nursery, making this an apartment that will flex as circumstances change.
Serving both bedrooms is a stylish shower room, fully tiled in a warm stone-effect finish that gives the space a spa-like feel. It is fitted with a large walk-in shower behind a glass screen, a wall-hung vanity unit with inset basin and useful drawer storage below, an illuminated mirrored cabinet and a low level WC.
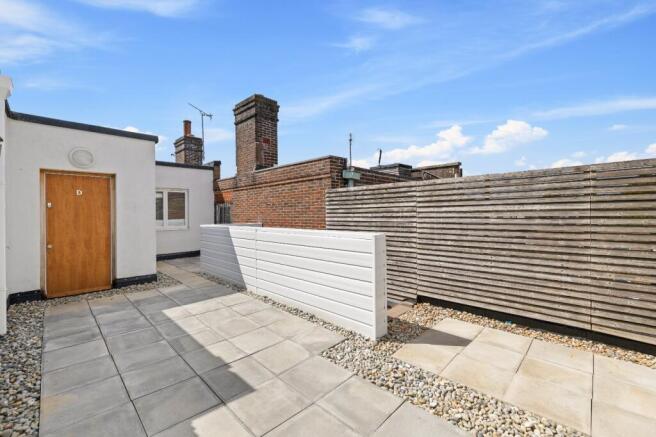
The undoubted highlight, however, lies outside. The apartment enjoys its own private roof terrace, a smart and low maintenance space laid to paving with decorative pebble borders and enclosed by slatted timber screening for privacy. Sunny and secluded, it is the perfect spot for morning coffee, evening drinks or a few pots of colour through the summer, and offers exactly the sort of outside space that is so seldom found at this level in a town centre. It is, without question, the feature that sets this apartment apart from others in the area.
St Wilfrid's Way could hardly be better placed, moments from The Broadway with its restaurants, bistros and wine bars, and the Orchards Shopping Centre with its high street names, Waitrose and Sainsbury's. For green space, the beautiful Victoria Park is only a short walk away with an entrance directly off South Road, a 14-acre Green Flag award-winning park offering long views south towards the South Downs, a large children's playground with summer splash pad, tennis courts, a skate park, outdoor gym and the popular Tory's Cafe. Haywards Heath mainline station is within easy walking distance, with fast services to London Victoria and London Bridge (approximately 45 minutes), Brighton (approximately 20 minutes) and Gatwick Airport.
Offered with no onward chain and presented in beautiful order throughout, this is an ideal purchase for first time buyers, professionals, downsizers or investors alike. Early viewing is strongly recommended to fully appreciate both the accommodation and that superb private terrace.
Brochures
Particulars- COUNCIL TAXA payment made to your local authority in order to pay for local services like schools, libraries, and refuse collection. The amount you pay depends on the value of the property.Read more about council Tax in our glossary page.
- Band: TBC
- PARKINGDetails of how and where vehicles can be parked, and any associated costs.Read more about parking in our glossary page.
- Ask agent
- GARDENA property has access to an outdoor space, which could be private or shared.
- Yes
- ACCESSIBILITYHow a property has been adapted to meet the needs of vulnerable or disabled individuals.Read more about accessibility in our glossary page.
- Ask agent
Energy performance certificate - ask agent
St Wilfrids Way, Haywards Heath, West Sussex, RH16

Add an important place to see how long it'd take to get there from our property listings.
__mins driving to your place
Affordability

About Hunters Estate Agents, Burgess Hill
1 Church Road, Burgess Hill, RH15 9BB



Notes
Staying secure when looking for property
Ensure you're up to date with our latest advice on how to avoid fraud or scams when looking for property online.
Visit our security centre to find out moreDisclaimer - Property reference HEO260351. The information displayed about this property comprises a property advertisement. Rightmove.co.uk makes no warranty as to the accuracy or completeness of the advertisement or any linked or associated information, and Rightmove has no control over the content. This property advertisement does not constitute property particulars. The information is provided and maintained by Hunters Estate Agents, Burgess Hill. Please contact the selling agent or developer directly to obtain any information which may be available under the terms of The Energy Performance of Buildings (Certificates and Inspections) (England and Wales) Regulations 2007 or the Home Report if in relation to a residential property in Scotland.
*This is the average speed from the provider with the fastest broadband package available at this postcode. The average speed displayed is based on the download speeds of at least 50% of customers at peak time (8pm to 10pm). Fibre/cable services at the postcode are subject to availability and may differ between properties within a postcode. Speeds can be affected by a range of technical and environmental factors. The speed at the property may be lower than that listed above. You can check the estimated speed and confirm availability to a property prior to purchasing on the broadband provider's website. Providers may increase charges. The information is provided and maintained by Decision Technologies Limited. **This is indicative only and based on a 2-person household with multiple devices and simultaneous usage. Broadband performance is affected by multiple factors including number of occupants and devices, simultaneous usage, router range etc. For more information speak to your broadband provider.