
Boxworth End, Swavesey, CB24

- PROPERTY TYPE
Terraced
- BEDROOMS
2
- BATHROOMS
1
- SIZE
581 sq ft
54 sq m
- TENUREDescribes how you own a property. There are different types of tenure - freehold, leasehold, and commonhold.Read more about tenure in our glossary page.
Freehold
Key features
- Modern kitchen with space for a dining table
- 54 Sqm, EPC C
- Parking at the front
- Cottage style south/west facing garden
- Wonderful walks in the nature reserve
- Excellent local schools
- On guided bus route
- Easy access to Cambridge
Description
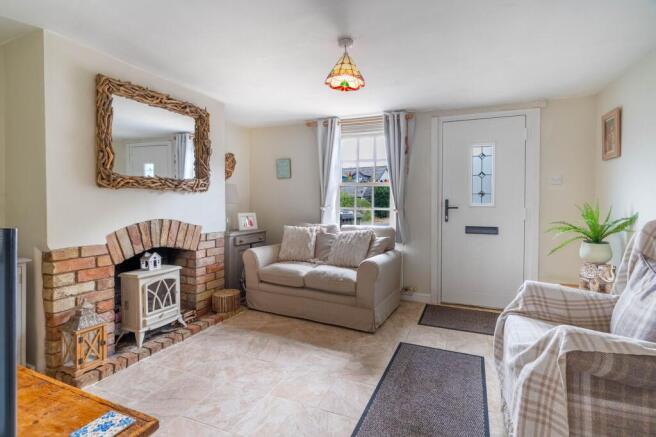
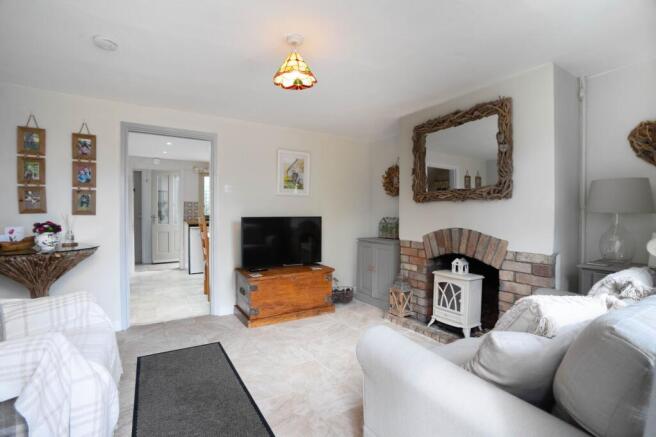
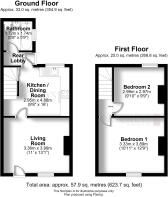
The property opens into a welcoming sitting room, where a double-glazed sash window provides plenty of natural light. A brick fireplace with matching hearth and freestanding stove-style fire creates an attractive focal point and adds to the cottage feel and a limestone-style tiled floor continues through to the well-planned kitchen. From here, a door leads through to the kitchen/dining room, which is fitted with a range of wall and base units topped with solid wood butcher's block work surfaces. A ceramic Butler sink and tiled splashbacks add further character, while there is space for a cooker and a useful cupboard housing the boiler. Stairs rise from the kitchen to the first floor.
A rear lobby provides access to the ground-floor bathroom, fitted with a bath with shower attachment, WC and hand basin. There is also a separate utility room with plumbing and space for a washing machine and tumble dryer, as well as space for a fridge/freezer. French doors open directly onto the rear garden.
Upstairs, the landing leads to two bedrooms. The principal bedroom is a generous double with a double glazed sash window to the front, while the second bedroom overlooks the rear garden and benefits from built-in wardrobe and additional storage space.
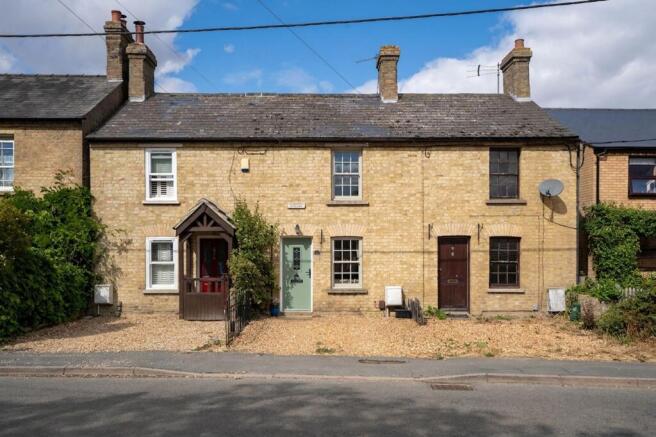
Outside, the property enjoys the valuable benefit of a gravel driveway providing off-road parking for one vehicle. To the rear is a particularly attractive cottage-style garden, featuring a patio seating area with steps leading to the lawn. Well-stocked perennial borders, mature hedging and a charming rose archway create a colourful and established outdoor space, with fencing and hedging providing the boundaries.
Combining cottage character, practical accommodation, off-road parking and a beautiful garden, this lovely home is well worth viewing.
LOCATION
Swavesey is a highly sought-after village, ideally located close to the A14 and directly connected to Cambridge and St Ives via the Guided Busway. The Busway offers fast and reliable public transport, as well as one of the region’s best off-road cycle routes, providing safe and direct access to Cambridge Science Park, North Cambridge, and the city centre. Rail access is easily available nearby. Cambridge North, Cambridge Central, Waterbeach, and Huntingdon stations can all be reached conveniently by car or via the Guided Busway, which provides a direct link into Cambridge. From these stations, there are frequent services to London, Ely, Peterborough, and Stansted Airport, making Swavesey a practical choice for commuters.
The village benefits from a welcoming and active community, supported by an excellent range of local amenities. These include a primary school, village shop, post office services, coffee shop, pub and a community hall, public sports facilities are available at the village college. There are fishing lakes, scenic walking routes, and a nearby nature reserve known as Drayton Lakes RSPB reserve, which further enhances Swavesey’s appeal for those who enjoy outdoor pursuits and nature.
Swavesey Primary School is well regarded locally, while the village is particularly well known for Swavesey Village College — one of Cambridgeshire’s top-performing secondary schools, rated Outstanding by Ofsted. The safe and convenient cycle route along the Guided Busway makes it especially easy for students to travel independently and securely.
EPC Rating: C
Disclaimer
Important Information These particulars are provided as a guide only. They are prepared using information supplied by the seller and other sources believed to be reliable. Whilst every effort has been made to ensure the information is accurate, buyers should satisfy themselves by inspection, survey and their own legal enquiries before proceeding. All measurements, floorplans, photographs and computer-generated images are for guidance only. Measurements and areas are approximate, and we have not tested any services, systems, appliances or equipment. To comply with the Money Laundering, Terrorist Financing and Transfer of Funds (Information on the Payer) Regulations 2017, all purchasers must complete identity and source of funds checks before a transaction can proceed. Identity checks are carried out by an independent third-party provider and are subject to a charge of £30 inclusive of VAT. Material information is provided to the best of our knowledge at the time of publication and may be updated if further information becomes available. These particulars do not form part of any offer or contract.
Brochures
Material Information Report- COUNCIL TAXA payment made to your local authority in order to pay for local services like schools, libraries, and refuse collection. The amount you pay depends on the value of the property.Read more about council Tax in our glossary page.
- Band: B
- PARKINGDetails of how and where vehicles can be parked, and any associated costs.Read more about parking in our glossary page.
- Yes
- GARDENA property has access to an outdoor space, which could be private or shared.
- Private garden
- ACCESSIBILITYHow a property has been adapted to meet the needs of vulnerable or disabled individuals.Read more about accessibility in our glossary page.
- Ask agent
Boxworth End, Swavesey, CB24

Add an important place to see how long it'd take to get there from our property listings.
__mins driving to your place
Affordability


Notes
Staying secure when looking for property
Ensure you're up to date with our latest advice on how to avoid fraud or scams when looking for property online.
Visit our security centre to find out moreDisclaimer - Property reference 03cda32c-b6e6-4187-844d-1d52e5af5ddb. The information displayed about this property comprises a property advertisement. Rightmove.co.uk makes no warranty as to the accuracy or completeness of the advertisement or any linked or associated information, and Rightmove has no control over the content. This property advertisement does not constitute property particulars. The information is provided and maintained by Hockeys, Willingham. Please contact the selling agent or developer directly to obtain any information which may be available under the terms of The Energy Performance of Buildings (Certificates and Inspections) (England and Wales) Regulations 2007 or the Home Report if in relation to a residential property in Scotland.
*This is the average speed from the provider with the fastest broadband package available at this postcode. The average speed displayed is based on the download speeds of at least 50% of customers at peak time (8pm to 10pm). Fibre/cable services at the postcode are subject to availability and may differ between properties within a postcode. Speeds can be affected by a range of technical and environmental factors. The speed at the property may be lower than that listed above. You can check the estimated speed and confirm availability to a property prior to purchasing on the broadband provider's website. Providers may increase charges. The information is provided and maintained by Decision Technologies Limited. **This is indicative only and based on a 2-person household with multiple devices and simultaneous usage. Broadband performance is affected by multiple factors including number of occupants and devices, simultaneous usage, router range etc. For more information speak to your broadband provider.