Grenville Close, Nanpean, St. Austell

- PROPERTY TYPE
Detached
- BEDROOMS
4
- BATHROOMS
1
- SIZE
808 sq ft
75 sq m
- TENUREDescribes how you own a property. There are different types of tenure - freehold, leasehold, and commonhold.Read more about tenure in our glossary page.
Freehold
Key features
- Chain Free
- Section 106 Affordable Property
- Detached House
- Four Bedrooms
- Two Off Road Parking Spaces
- No Through Road
- Electric Heating
- Upvc Double Glazing
- Well Serviced Area
- See Viewing Criteria Prior To Arranging To View
Description
*Interested parties - check criteria prior to arranging to view**
** EPC - D **
Location: - Nanpean has a range of village amenities including primary school, shop and post office, public house and petrol station and is situated approximately 6 miles from St Austell town centre which offers a wide range of shopping, educational and recreational facilities. There is a mainline railway station and leisure centre together with primary and secondary schools and supermarkets. The picturesque port of Charlestown and the award winning Eden Project are within a short drive. The town of Fowey is approximately 15 miles away and is well known for its restaurants and coastal walks. The Cathedral city of Truro is approximately 16 miles from the property.
Directions: - Head out of St Austell towards St Stephen, through the villages of Trewoon and Lanjeth. As you come out of Lanjeth there is a left hand bend leading down to St Stephen. On that bend turn right, sign posted Foxhole/Nanpean. Head through the village of Foxhole and out into Nanpean. At the bottom of the hill you will notice the primary school. Follow the road up and around to the right. Just before the public toilets turn right into Grenville Meadows. Follow the road onto the estate turning right onto Grenville Close where the property is located on the left hand side of the road, the first property in the cul-de-sac on the left.
Accommodation: - All measurements are approximate, show maximum room dimensions and do not allow for clearance due to limited headroom.
Upvc front door with upper obscure glazing allows external access into entrance hall.
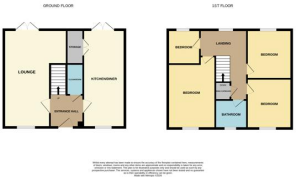
Entrance Hall: - 1.96m x 4.11m (6'5" x 13'6" ) - (maximum measurement including stairs)
Door through to lounge, kitchen/diner and ground floor WC. Carpeted flooring. Wall mounted electric heater. Wall mounted thermostat. Carpeted stairs to first floor.
Wc: - 1.44m x 0.98m (4'8" x 3'2") - Matching WC suite comprising low level flush WC with dual flush technology and pedestal hand wash basin. Tiled walls to water sensitive areas. Fitted extractor fan. Carpeted flooring.
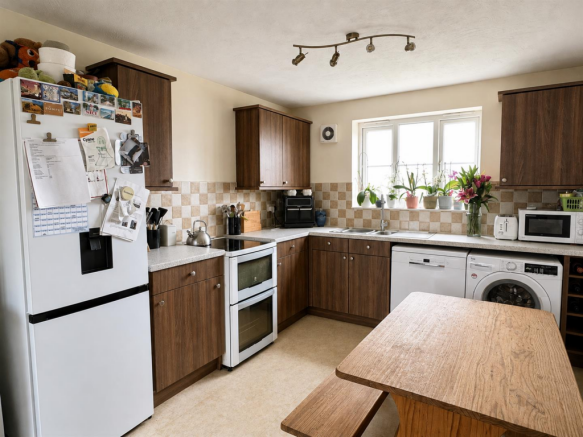
Kitchen/Diner: - A twin aspect room withUpvc double glazed window to front elevation. Upvc double glazed patio doors to rear elevation allowing access to the enclosed rear garden. Matching wall and base kitchen units with roll top works surfaces and space for additional kitchen appliances. Tile effective vinyl flooring to kitchen area. Carpeted flooring to dining area. Twin doors open to provide access to under stair storage.
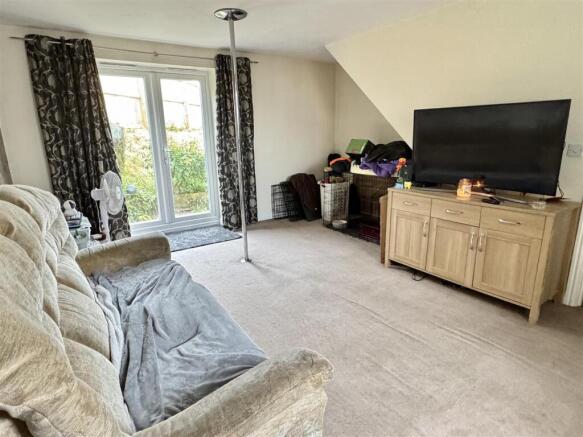
Lounge: - 4.91m x 4.31m (16'1" x 14'1") - Another twin aspect room with Upvc double glazed window to front elevation and Upvc double glazed patio doors to rear elevation. Carpeted flooring. Television aerial point.
Bedroom Four: - 2.12m x 2.3m (6'11" x 7'6") - Upvc double glazed window to rear elevation. Carpeted flooring. Electric heater. Textured ceiling.
Bedroom One: - 3.97m x 3.37m (13'0" x 11'0") - Upvc double glazed window to front elevation. Carpeted flooring. Wall mounted electric heater. Textured ceiling.
Bedroom Three: - 2.87m x 2.34m (9'4" x 7'8" ) - Upvc double glazed window to rear elevation. Carpeted flooring. Textured ceiling.
Bedroom Two: - 2.48m x 2.87m (8'1" x 9'4") - Upvc double glazed window to front elevation. Carpeted flooring. Textured ceiling.
Bathroom: - 2.00m x 1.71m (6'6" x 5'7") - Upvc window to front elevation with obscure glazing. Matching three-piece white bathroom suite comprising low-level flush WC with dual flush technology, pedestal hand wash basin, panel enclosed bath with central mixer tap and fitted shower attachment. Water resistant cladding. Vinyl flooring. Heated towel rail. Fitted extractor fan. Textured ceiling.
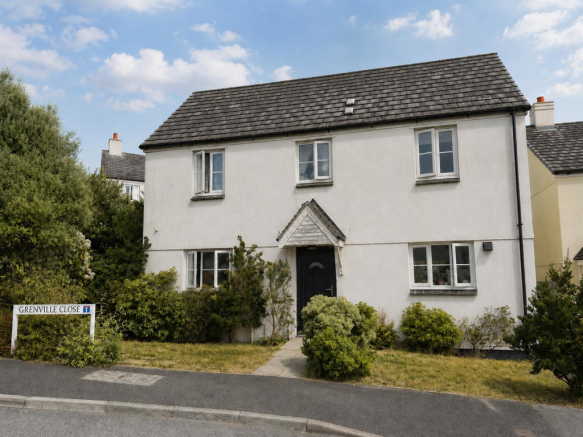
Outside: - Conveniently located off a no through road. Upon entering Greenville Close the property is the first house on the left-hand side. The front garden is laid to lawn with a number of established plants and shrubs with a paved walkway providing access to the front door. To the right hand side of the property the nearest two numbered allocated parking spaces belong to the property. To the right hand side there is an outdoor gate providing secure access to the rear garden. Outdoor tap to the front of the house.
Rear Garden: - Laid to lawn and paving. Well enclosed with wood fencing to right and rear elevations. A fantastic blank canvas for any keen gardeners.
Council Tax: C -
Broadband And Mobile Coverage: - Please visit Ofcom broadband and mobile coverage checker to check mobile and broadband coverage. /
Floor Area: - The floor area measurement is taken from the EPC.
Services: - None of the services, systems or appliances at the property have been tested by the Agents.
Viewing: - Strictly by appointment with the Sole Agents: May Whetter & Grose, Bayview House, St Austell Enterprise Park, Treverbyn Road, Carclaze, PL25 4EJ
Tel: Email:
Cornwall Council Criteria - We would be looking to prioritise someone with a need for an Area Local Connection to St Stephen in Brannel and St Dennis.
•Current residency/permanent employment of 16 + hours per week for 3 + years
OR
•Former residency of 5 + years
OR
•Close family member (Mother/Father/Sister/Brother/Son/Daughter)
After 14 days of marketing we can consider those who have a local connection to the adjoining parishes of Roche, Treverbyn, St Mewan, Grampound, Ladock, St Enoder.
After 28 days of marketing we can consider those with a Local Connection to Cornwall (i.e. all other parishes/towns outside of the primary and secondary areas) – please ask us for details. Please note that local connection exemptions apply to applicants who are subject to the Armed Forces Covenant, Care Leavers under the age of 25 and/or Victims of Domestic Abuse should the local connection cascade to Cornwall be triggered.
In addition the applicant will need to:
•Be in Housing Need – i.e. living with family/renting and otherwise unable to afford a home on the open market
•Have a maximum household income of £80,000
•Have a minimum 10% deposit (or 5% with relevant AIP)
•Have a recent AIP from a s.106 lender (Nationwide/Halifax/Leeds/Santander/TSB/Skipton being the main ones we are aware of)
•Have viewed and offered on the property
Agents Notes: - Management company are Koti we understand the current service charge is £242.00.
Brochures
Grenville Close, Nanpean, St. Austell- COUNCIL TAXA payment made to your local authority in order to pay for local services like schools, libraries, and refuse collection. The amount you pay depends on the value of the property.Read more about council Tax in our glossary page.
- Band: C
- PARKINGDetails of how and where vehicles can be parked, and any associated costs.Read more about parking in our glossary page.
- Off street
- GARDENA property has access to an outdoor space, which could be private or shared.
- Yes
- ACCESSIBILITYHow a property has been adapted to meet the needs of vulnerable or disabled individuals.Read more about accessibility in our glossary page.
- Ask agent
Grenville Close, Nanpean, St. Austell

Add an important place to see how long it'd take to get there from our property listings.
__mins driving to your place
Affordability
About May Whetter & Grose, St Austell
Bayview House, St Austell Enterprise Park, Treverbyn Road, Carclaze, PL25 4EJ



Notes
Staying secure when looking for property
Ensure you're up to date with our latest advice on how to avoid fraud or scams when looking for property online.
Visit our security centre to find out moreDisclaimer - Property reference 34887750. The information displayed about this property comprises a property advertisement. Rightmove.co.uk makes no warranty as to the accuracy or completeness of the advertisement or any linked or associated information, and Rightmove has no control over the content. This property advertisement does not constitute property particulars. The information is provided and maintained by May Whetter & Grose, St Austell. Please contact the selling agent or developer directly to obtain any information which may be available under the terms of The Energy Performance of Buildings (Certificates and Inspections) (England and Wales) Regulations 2007 or the Home Report if in relation to a residential property in Scotland.
*This is the average speed from the provider with the fastest broadband package available at this postcode. The average speed displayed is based on the download speeds of at least 50% of customers at peak time (8pm to 10pm). Fibre/cable services at the postcode are subject to availability and may differ between properties within a postcode. Speeds can be affected by a range of technical and environmental factors. The speed at the property may be lower than that listed above. You can check the estimated speed and confirm availability to a property prior to purchasing on the broadband provider's website. Providers may increase charges. The information is provided and maintained by Decision Technologies Limited. **This is indicative only and based on a 2-person household with multiple devices and simultaneous usage. Broadband performance is affected by multiple factors including number of occupants and devices, simultaneous usage, router range etc. For more information speak to your broadband provider.