Duddon Gardens, Duddon Bridge, Broughton-in-Furness

- PROPERTY TYPE
Detached
- BEDROOMS
3
- BATHROOMS
2
- SIZE
Ask agent
- TENUREDescribes how you own a property. There are different types of tenure - freehold, leasehold, and commonhold.Read more about tenure in our glossary page.
Freehold
Key features
- Exceptional mid-Victorian detached residence
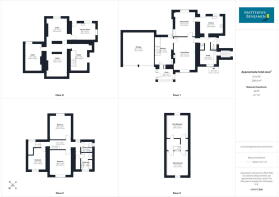
- Three generous double bedrooms, with potential for two further attic bedrooms, subject to consents
- Set within approximately ½ an acre of beautifully established private gardens
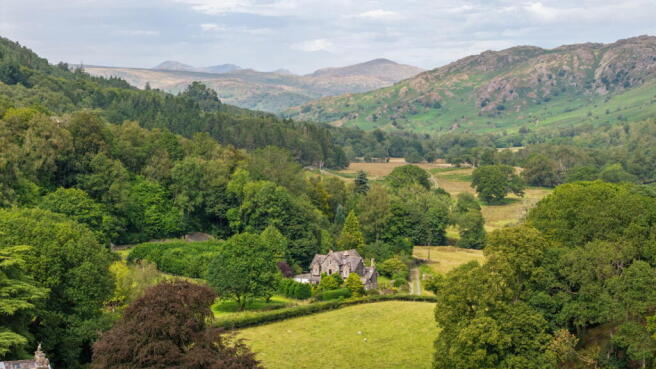
- Wonderful Lakeland setting in the heart of the Lake District National Park
- Far-reaching views across the gardens and surrounding fells
- Double garage and private gravel driveway
- A rare opportunity combining space, privacy, character and exceptional Lakeland scenery
Description
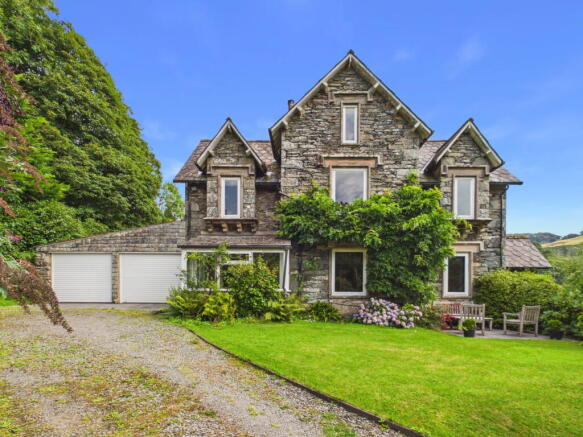
Duddon Gardens is an exceptional mid-Victorian detached residence with 3 generous bedrooms on the first floor and a potential 2 bedrooms located in the attic space. Occupying a wonderfully private position within the historic Duddon Hall Estate, at the heart of the Lake District National Park. The period character makes this a home of considerable charm, space and distinction, set against one of the Lake District’s most beautiful natural backdrops.
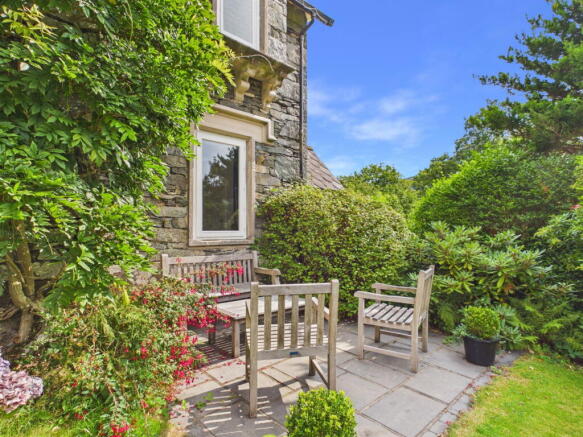
Set within approximately ½ an acre of grounds the property is surrounded by beautifully established and landscaped gardens. Sweeping lawns, a generous patio and winding pathways create a wonderfully secluded setting, with mature planting providing colour, interest and privacy throughout the year.
Situated in Duddon Bridge, Broughton-in-Furness, perfectly positioned within the Lake District National Park, a designated UNESCO World Heritage Site, this idyllic rural retreat is far removed from the hustle and bustle of the popular tourist hotspots, it offers peace, privacy and the rare luxury of space and silence. The surrounding landscape is a haven for outdoor enthusiasts and nature/wildlife lovers alike. With opportunities for rock climbing, high fell walking towards Scafell and beyond, as well as gentler valley strolls, all accessible directly from the doorstep and only a 15 minute drive to the Silecroft Beach.
Despite its relatively secluded setting, everyday amenities remain conveniently close by. The charming market town of Broughton-in-Furness provides a range of independent shops and services, including a butcher, traditional bakery, cafés, public houses, GP surgery, veterinary practice, and fuel station. Further afield, Ulverston offers a wider selection of amenities, including supermarkets such as Booths, M&S Food, and Aldi. For visiting guests or leisurely day trips, many of the Lake District’s most celebrated destinations, including Wasdale, Eskdale, Coniston, Hawkshead, Bowness-on-Windermere, and Ambleside are all within comfortable reach, allowing you to enjoy the very best of the Lakes before returning to the peace and comfort of your own private retreat.
Whether you are seeking an inspiring base for active family life, a peaceful retreat for retirement, or an exciting investment opportunity, this property offers an exceptional combination of lifestyle and potential.
Accommodation
Entrance Porch & Hall
A welcoming glazed entrance porch opens into the wide reception hall with built in storage cupboard under the stairs.
Living Room
Principal sitting room with central open fireplace set within a green slate surround and a large window to the front aspect with window seat and shutters. Doors leading through to the formal dining room.
Dining Room
This elegant space enjoys fabulous views across the gardens and surrounding fells from the picture window with window seat and shutters, perfectly capturing the unique setting of the property. There is also built in shelves and cupboards to the alcoves.
Breakfast Kitchen
At the heart of the house is the farmhouse-style kitchen, fitted with shaker style kitchen cupboards and finished with solid wood worktops with appliances including cooker with gas hob, electric fan oven, fridge, freezer and stainless steel sink unit under the window. A charming, terraced seating area provides the perfect spot for morning coffee, whilst stone steps lead directly down to the gardens.
Study & WC
A useful study area and downstairs WC add further flexibility, with a small adjoining hallway providing access to the cellar, which extends beneath the full footprint of the house. There is also an original entrance hall with stone flagged steps leading to the impressive traditional studded front door.
First Floor
Generous landing and hall.
Bedrooms
The first floor offers three generous double bedrooms, each benefiting from elegant windows that draw in an abundance of natural light whilst framing wonderful views across the surrounding landscape.
Bathroom & Shower Room
A three piece family bathroom and separate shower room serve the bedrooms.
Attic Bedrooms
A further stair ladder leads to the spacious attic floor, where two occasional attic bedrooms sit either side of a central storage area. These versatile spaces could readily accommodate guests, hobbies, home working or additional family requirements, subject to any necessary consents.
Basement Rooms
Stone steps from the hallway of the house lead down to four useful cellar rooms, each with stone flagged floors, electric power points, lighting. One of which houses the Worcester boiler and water filtration system. Another facilitates a wash room with laundry, sink and door leading out to the garden.
Outside
A gravel driveway leads to the double garage providing secure parking and excellent storage adjoining the house, whilst the gardens are undoubtedly one of Duddon Gardens’ greatest assets. The substantial patio provides an ideal setting for alfresco dining and summer entertaining, while meandering paths lead through the ½ an acre of grounds which include an orchard and greenhouse.
Just a short walk from the house is a charming stone bridge spanning the rapids of the River Duddon — an idyllic place to pause and appreciate the beauty and tranquillity of this exceptional Lakeland setting.
The property also benefits from its position within the historic Duddon Hall Estate, a setting steeped in local heritage, with impressive Georgian architecture and the remains of an 18th-century iron furnace adding to the sense of history and permanence.
Services
Mains electricity. Private stream water supply, shared and located at Logan Beck. Private septic tank drainage located in the adjacent field. Oil fired central heating.
Directions
What3words///kickbacks.belts.spurring
Tenure
Freehold. Vacant possession on completion.
Council Tax Band
G
Broadband
For information on broadband and mobile services at the property, we advise prospective purchasers to consult the Ofcom website: checker.ofcom.org.uk
Anti Money Laundering Regulations (AML)
Due to the Money Laundering Regulations, now officially known as Money Laundering, Terrorist Financing and Transfer of Funds Regulations 2017 we are required to follow government legislation and carry out identification checks on all purchasers. We use a specialist third party company to conduct these checks at a charge of £48 inclusive of VAT per buyer once an offer has been accepted and you will be unable to proceed with the purchase of the property until these checks have been carried out. This charge is non-refundable.
Brochures
Brochure 1- COUNCIL TAXA payment made to your local authority in order to pay for local services like schools, libraries, and refuse collection. The amount you pay depends on the value of the property.Read more about council Tax in our glossary page.
- Band: G
- PARKINGDetails of how and where vehicles can be parked, and any associated costs.Read more about parking in our glossary page.
- Garage
- GARDENA property has access to an outdoor space, which could be private or shared.
- Private garden
- ACCESSIBILITYHow a property has been adapted to meet the needs of vulnerable or disabled individuals.Read more about accessibility in our glossary page.
- Ask agent
Duddon Gardens, Duddon Bridge, Broughton-in-Furness

Add an important place to see how long it'd take to get there from our property listings.
__mins driving to your place

Notes
Staying secure when looking for property
Ensure you're up to date with our latest advice on how to avoid fraud or scams when looking for property online.
Visit our security centre to find out moreDisclaimer - Property reference S1832081. The information displayed about this property comprises a property advertisement. Rightmove.co.uk makes no warranty as to the accuracy or completeness of the advertisement or any linked or associated information, and Rightmove has no control over the content. This property advertisement does not constitute property particulars. The information is provided and maintained by Matthews Benjamin, Ambleside. Please contact the selling agent or developer directly to obtain any information which may be available under the terms of The Energy Performance of Buildings (Certificates and Inspections) (England and Wales) Regulations 2007 or the Home Report if in relation to a residential property in Scotland.
*This is the average speed from the provider with the fastest broadband package available at this postcode. The average speed displayed is based on the download speeds of at least 50% of customers at peak time (8pm to 10pm). Fibre/cable services at the postcode are subject to availability and may differ between properties within a postcode. Speeds can be affected by a range of technical and environmental factors. The speed at the property may be lower than that listed above. You can check the estimated speed and confirm availability to a property prior to purchasing on the broadband provider's website. Providers may increase charges. The information is provided and maintained by Decision Technologies Limited. **This is indicative only and based on a 2-person household with multiple devices and simultaneous usage. Broadband performance is affected by multiple factors including number of occupants and devices, simultaneous usage, router range etc. For more information speak to your broadband provider.