
Binstead

- PROPERTY TYPE
Detached
- BEDROOMS
5
- BATHROOMS
2
- SIZE
Ask agent
- TENUREDescribes how you own a property. There are different types of tenure - freehold, leasehold, and commonhold.Read more about tenure in our glossary page.
Freehold
Key features
- Limited Onward Chain
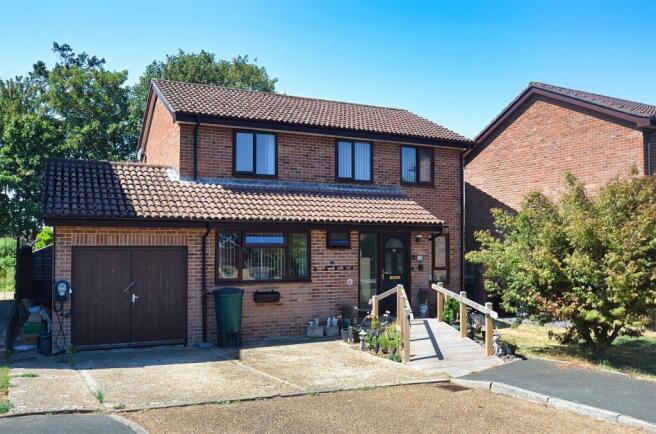
- Remodeled Modern Detached House
- Comfortable 5 Bedroom 1 En Suite Accommodation
- Flexibly Arranged & Future Proof Layout
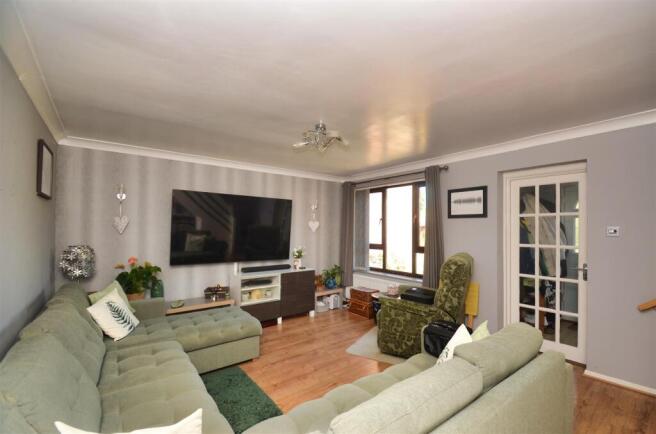
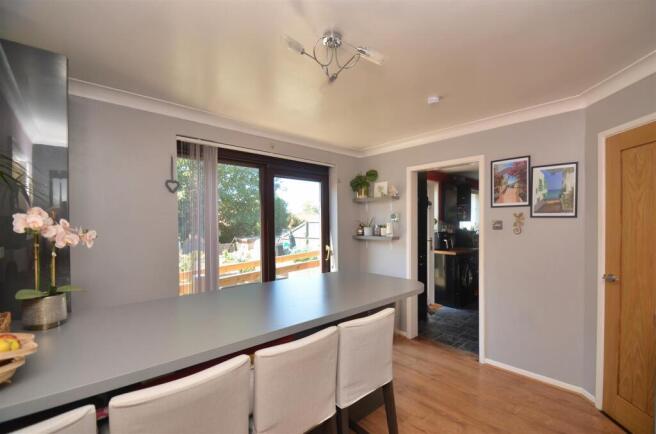
- Spacious Lounge & Separate Dining Room
- Quiet Residential Cul de Sac
- Generous West Facing Lawned Garden
- Parking for Two Cars
- Handy Study/Work from Home Office
- Well Placed for Schools, Buses, Golf Course & Beach
Description
The property features two inviting reception rooms, providing ample space for relaxation and entertaining. Additionally, a dedicated study or home office allows for a productive work environment, catering to the needs of modern living.
Parking is a breeze with space for two vehicles, ensuring easy access for you and your guests. The peaceful setting is not only perfect for unwinding but also offers excellent access to local schools, a major bus route, a nearby golf course, and the beautiful beach, making it an ideal location for families and outdoor enthusiasts alike.
The generous west-facing garden is a true highlight, featuring a central lawn surrounded by a tree-lined backdrop, creating a serene atmosphere. A sizeable patio area provides the perfect spot for al fresco dining or simply enjoying the sunshine.
This delightful home in Binstead is a rare find, combining modern amenities with a peaceful lifestyle, making it a wonderful opportunity for those looking to settle in a sought-after area.
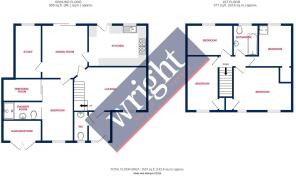
Porch - 1.75m x 1.68m (5'9" x 5'6") -
Cloakroom W.C. -
Lounge - 5.31m x 3.99m (17'5" x 13'1") -
Dining Room - 3.30m x 3.12m (10'10" x 10'3") -
Kitchen - 4.37m x 2.26m (14'4" x 7'5") -
Study/Home Office - 3.18m x 1.96m (10'5" x 6'5") -
Guest Bedroom - 4.90m x 2.54m (16'1" x 8'4") -
En-Suite - 2.46m x 1.40m (8'1" x 4'7") -
Walk-In Wardrobe - 2.62m x 1.88m (8'7" x 6'2") -
Landing - Loft Hatch
Bedroom 1 - 4.22m plus wardrobes x 3.15m (13'10" plus wardrobe -
Bedroom 2 - 4.17m x 2.62m plus wardrobes (13'8" x 8'7" plus wa -
Bedroom 3 - 3.58m x 2.16m (11'9" x 7'1") -
Bedroom 4 - 3.28m max to recess x 3.18m (10'9" max to recess x -
Bathroom - 2.16m x 1.65m (7'1" x 5'5") -
Storage Garage - 2.92m x 1.55m (9'7" x 5'1") - With double doors. Storage only. Partially converted to form internal accommodation.
Driveway Parking - Spaces for two vehicles EV charging point.
Gardens - The frontage is largely laid to lawn and punctuated by ornamental trees. Gated side accesses lead to the rear garden. This West facing garden is enclosed on all sides by fence boundaries. It comprises two main areas. The central lawn is edged by a shrub border to one side and a raised vegetable plot to the other. The sizable patio sits off the kitchen and dining room. It is neatly framed by dwarf brick walls and and matching pathways extend to the remainder of the garden. A second patio is the ideal position to catch the morning Sun. Brick built garden store. Summerhouse to one corner. Covered hot tub space. Garden tap. External lighting. Gated rear access as short cut to nearby bus route. Garden shed.
Tenure - Freehold
Council Tax - Band E
Flood Risk - Very Low Risk.
Construction Type - Brick elevations. Concrete tile roof. Cavity walls.
Mobile Coverage - Limited Coverage: EE & Three
Broadband Connectivity - Openreach & Wightfibre Networks. Up to Ultrafast available.
Services - Unconfirmed gas, electric, water and drainage.
Agents Note - Our particulars are designed to give a fair description of the property, but if there is any point of special importance to you we will be pleased to check the information for you. None of the appliances or services have been tested, should you require to have tests carried out, we will be happy to arrange this for you. Nothing in these particulars is intended to indicate that any carpets or curtains, furnishings or fittings, electrical goods (whether wired in or not), gas fires or light fitments, or any other fixtures not expressly included, are part of the property offered for sale.
Brochures
BINSTEADBrochure- COUNCIL TAXA payment made to your local authority in order to pay for local services like schools, libraries, and refuse collection. The amount you pay depends on the value of the property.Read more about council Tax in our glossary page.
- Band: E
- PARKINGDetails of how and where vehicles can be parked, and any associated costs.Read more about parking in our glossary page.
- Driveway
- GARDENA property has access to an outdoor space, which could be private or shared.
- Yes
- ACCESSIBILITYHow a property has been adapted to meet the needs of vulnerable or disabled individuals.Read more about accessibility in our glossary page.
- Ask agent

Add an important place to see how long it'd take to get there from our property listings.
__mins driving to your place
Affordability




Notes
Staying secure when looking for property
Ensure you're up to date with our latest advice on how to avoid fraud or scams when looking for property online.
Visit our security centre to find out moreDisclaimer - Property reference 34887790. The information displayed about this property comprises a property advertisement. Rightmove.co.uk makes no warranty as to the accuracy or completeness of the advertisement or any linked or associated information, and Rightmove has no control over the content. This property advertisement does not constitute property particulars. The information is provided and maintained by The Wright Estate Agency, Ryde. Please contact the selling agent or developer directly to obtain any information which may be available under the terms of The Energy Performance of Buildings (Certificates and Inspections) (England and Wales) Regulations 2007 or the Home Report if in relation to a residential property in Scotland.
*This is the average speed from the provider with the fastest broadband package available at this postcode. The average speed displayed is based on the download speeds of at least 50% of customers at peak time (8pm to 10pm). Fibre/cable services at the postcode are subject to availability and may differ between properties within a postcode. Speeds can be affected by a range of technical and environmental factors. The speed at the property may be lower than that listed above. You can check the estimated speed and confirm availability to a property prior to purchasing on the broadband provider's website. Providers may increase charges. The information is provided and maintained by Decision Technologies Limited. **This is indicative only and based on a 2-person household with multiple devices and simultaneous usage. Broadband performance is affected by multiple factors including number of occupants and devices, simultaneous usage, router range etc. For more information speak to your broadband provider.