
Woodbine Crescent, Stockport, SK2

- PROPERTY TYPE
Semi-Detached
- BEDROOMS
4
- BATHROOMS
2
- SIZE
2,443 sq ft
227 sq m
- TENUREDescribes how you own a property. There are different types of tenure - freehold, leasehold, and commonhold.Read more about tenure in our glossary page.
Freehold
Key features
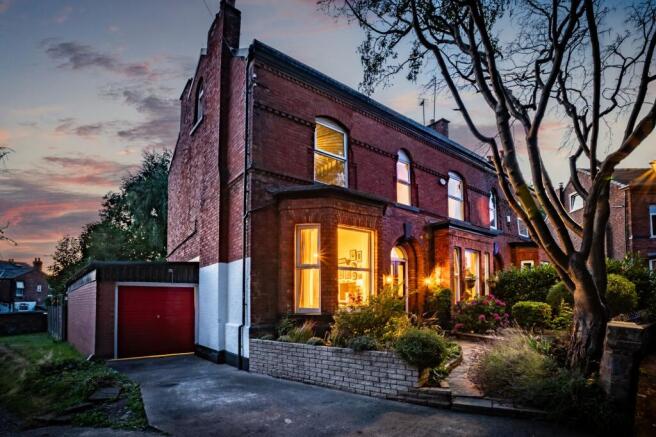
- Grand Victorian Semi on Exclusive Crescent A large 1866 period home positioned beautifully at the head of a conservation area crescent, keeping all the original features
- Four Double Bedrooms Across Three Spacious Floors with plenty of generous living accommodation
- Two Stylish Modern Bathrooms
- Full Height Insulated Cellar with four chambers including a Utility & Pantry
- West Facing Garden Retreat
- Private Frontage & Protected Communal Green
- Parking for two cars, Double Garage in a Prime Location
- Part Exchange Conisdered
Description
This remarkable home offers four double bedrooms, two bathrooms, spacious living accommodation across three floors, and period features throughout - a must see property that blends heritage, comfort and community charm. Beautifully positioned at the head of the crescent, offering great links into Stockport and beyond, and requiring no work once purchased, it stands as a rare opportunity to acquire a truly exceptional Victorian home.
This distinguished double fronted Victorian residence, built in 1866, occupies one of the most coveted positions on an exclusive crescent within Stockport’s conservation area. Beautifully positioned at the head of the crescent and set back from the road, the home enjoys a rare outlook over a protected communal green owned collectively by neighbouring residents. This cherished space, where children play and neighbours gather, cannot be built upon, preserving its tranquillity and charm indefinitely. As you approach the property, lavender borders release a soft, beautiful fragrance along the pathway, complemented by a mature laburnum tree that frames the frontage. A private wall provides seclusion, and the tarmac driveway offers parking for two cars with outdoor power points, alongside a double length garage and two guest parking passes.
This large Victorian semi detached home offers four double bedrooms, two bathrooms and generous living accommodation arranged across three floors. It is a freehold property that requires no work once purchased, making it ideal for anyone seeking a beautiful period home in a central location with an easy fifteen minute walk into Stockport town centre and excellent links into Manchester. The combination of space, character and convenience makes it perfectly suited to families, professionals, and anyone who appreciates period architecture blended with modern comfort.
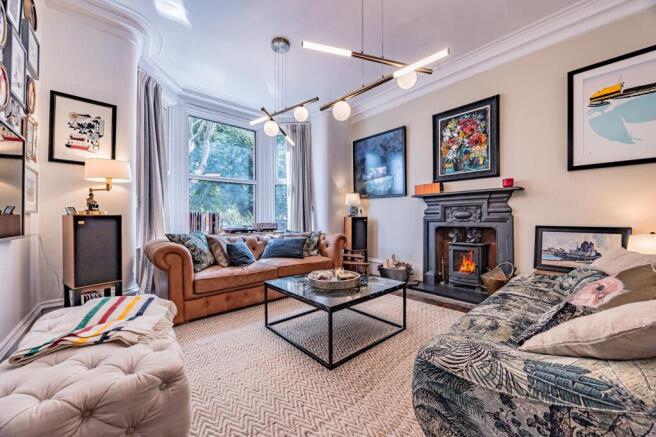
Inside, the home immediately reveals its heritage. The hallway features original parquet flooring, and mosaic tiles continue through the corridor, porch, pantry, WC and conservatory, each detail echoing the craftsmanship of the Victorian era. Period rose ceilings and original stained glass windows enrich the home with character, while ornamental fireplaces grace every room, adding elegance and continuity throughout. The dining room centres around a working coal and log fireplace, perfect for atmospheric evenings, while the living room offers a log burner that brings both charm and warmth. The interior has been modernised with exceptional sensitivity, blending stylish contemporary finishes with the home’s historic soul. UPVC double glazing, installed before the conservation area designation, ensures comfort without compromising the aesthetic integrity of the property.
Beneath the home lies a full height insulated cellar divided into four chambers. One chamber still has existing hooks which used to be used as a butchers currently used as a gym space. The other serves as a practical utility room with plumbing for a washer and dryer and a fitted sink, while another provides a dedicated pantry space. The remaining chambers offer excellent storage or potential for further development.
The kitchen is a standout feature, designed for both everyday living and entertaining. A Cookmaster range cooker sits within a striking brick surround, and the full size dishwasher and breakfast island with soft closing drawers ensure practicality meets style. The conservatory, accessed via the mosaic tiled corridor, floods the rear of the home with natural light and provides a seamless connection to the garden.
Outside, the west facing garden enjoys beautiful evening sun and offers a private retreat with a patio, lawn, and a collection of mature trees including Birch, Magnolia and Ash. A charming pond adds a touch of tranquillity, while a shed/Wendy house provides additional versatility. The sellers are open to including the patio furniture and umbrella, making the outdoor space immediately ready for enjoyment.
Upstairs, the home continues to impress. Situated on the first floor, the family bathroom, renovated two years ago, features a rainhead shower and contemporary finishes. A bedroom at the top of the stairs has been thoughtfully transformed into a reading lounge, capturing elevated views of the garden and bathing in soft evening light. The guest bedroom boasts a high ceiling, and the second family bathroom offers a bath with sink and Italian linen effect tiles, large sink with built in storage creating a spa like feel.
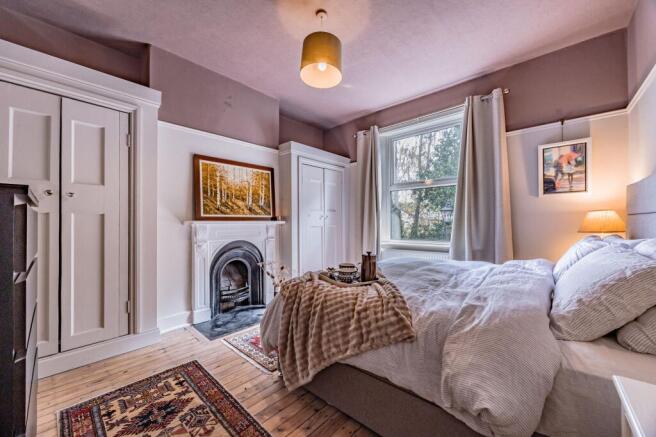
The master bedroom retains its original wood flooring, has a peaceful front view and benefits from built in wardrobes and eaves storage. Above, the loft room; historically the servants’ quarters has always been a converted space and offers exceptional proportions. With original floorboards, a skylight, further eaves storage, and pre plumbing already in place on the left side of the room, it presents an exciting opportunity to create a spectacular master suite with ensuite.
Situated in one of Stockport’s most sought-after locations, this home enjoys a peaceful, village-like setting while remaining just moments from the town’s outstanding amenities. Stockport has benefited from extensive regeneration in recent years, establishing itself as one of Greater Manchester’s most exciting destinations, with a thriving mix of independent boutiques, artisan markets, acclaimed restaurants, cafés and cultural attractions.
The property is exceptionally well connected, offering easy access to Stockport town centre, Manchester city centre and direct rail services to London, alongside excellent road links for commuting further afield. Combining a tranquil residential setting with superb connectivity, this location offers the very best of both convenience and lifestyle.
Families are particularly well catered for, with an excellent choice of highly regarded schools nearby. The property falls within the catchment area for Cale Green Primary School and Our Lady’s Catholic Primary School, while older children have access to well-respected secondary schools including Bramhall High School and St Anne’s Roman Catholic High School, making this an ideal location for families at every stage.
The Current Owners Love:
The character
The impressive size of the rooms
The privacy on the Crescent
We Have Noticed:
The home offers great links into Stockport Town Centre and beyond
Beautifully positioned at the head of the crescent
The homes spacious living accommodation with period features throughout
EPC Rating: D
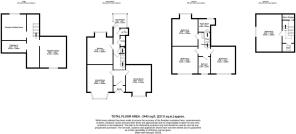
Living Room
5.03m x 3.9m
Dining Room
4.7m x 3.84m
Kitchen
4.77m x 3.9m
W/C
1.25m x 1.07m
Conservatory
2.1m x 2.07m
Bedroom 4
4.1m x 3.69m
Bedroom 2
4.1m x 3.89m
Bedroom 1
4.77m x 3.89m
Bathroom
2.58m x 1.86m
Shower Room
2.58m x 2m
Bedroom 3
5.64m x 3.89m
Communal Garden
Also a communal garden known as 'The Green'.
Parking - Garage
Parking - Driveway
Disclaimer
All descriptions, images and marketing materials are provided for general guidance only and are intended to highlight the lifestyle and features a property may offer. They do not form part of any contract or warranty. Whilst we take care to ensure accuracy, neither Shrigley Rose & Co. nor the seller accepts responsibility for any inaccuracy that may be contained herein. Prospective purchasers should not rely on the details as statements of fact, and are strongly advised to verify all information through their own inspections, searches and enquiries, and to seek confirmation from their appointed conveyancer before proceeding with any purchase.
Brochures
Brochure 1- COUNCIL TAXA payment made to your local authority in order to pay for local services like schools, libraries, and refuse collection. The amount you pay depends on the value of the property.Read more about council Tax in our glossary page.
- Band: D
- PARKINGDetails of how and where vehicles can be parked, and any associated costs.Read more about parking in our glossary page.
- Garage,Driveway
- GARDENA property has access to an outdoor space, which could be private or shared.
- Private garden,Communal garden
- ACCESSIBILITYHow a property has been adapted to meet the needs of vulnerable or disabled individuals.Read more about accessibility in our glossary page.
- Ask agent
Woodbine Crescent, Stockport, SK2

Add an important place to see how long it'd take to get there from our property listings.
__mins driving to your place
Affordability


Notes
Staying secure when looking for property
Ensure you're up to date with our latest advice on how to avoid fraud or scams when looking for property online.
Visit our security centre to find out moreDisclaimer - Property reference a0dae920-79d4-4a80-ba55-50eeef5a4aa1. The information displayed about this property comprises a property advertisement. Rightmove.co.uk makes no warranty as to the accuracy or completeness of the advertisement or any linked or associated information, and Rightmove has no control over the content. This property advertisement does not constitute property particulars. The information is provided and maintained by Shrigley Rose & Co, North West. Please contact the selling agent or developer directly to obtain any information which may be available under the terms of The Energy Performance of Buildings (Certificates and Inspections) (England and Wales) Regulations 2007 or the Home Report if in relation to a residential property in Scotland.
*This is the average speed from the provider with the fastest broadband package available at this postcode. The average speed displayed is based on the download speeds of at least 50% of customers at peak time (8pm to 10pm). Fibre/cable services at the postcode are subject to availability and may differ between properties within a postcode. Speeds can be affected by a range of technical and environmental factors. The speed at the property may be lower than that listed above. You can check the estimated speed and confirm availability to a property prior to purchasing on the broadband provider's website. Providers may increase charges. The information is provided and maintained by Decision Technologies Limited. **This is indicative only and based on a 2-person household with multiple devices and simultaneous usage. Broadband performance is affected by multiple factors including number of occupants and devices, simultaneous usage, router range etc. For more information speak to your broadband provider.