
The Old Power House, Kettlewell, BD23 5RL

- PROPERTY TYPE
Detached Bungalow
- BEDROOMS
1
- BATHROOMS
1
- SIZE
Ask agent
- TENUREDescribes how you own a property. There are different types of tenure - freehold, leasehold, and commonhold.Read more about tenure in our glossary page.
Freehold
Key features
- NO FORWARD CHAIN
- A unique one bedroom detached conversion home
- Idyllic waterside setting
- Popular Yorkshire Dales village community
- Particularly generous plot including extensive parking and generous gardens
- Potential for further development (subject to approval)
- Recently renovated throughout
- Delightful views
- Wood burning stove
- Internal inspection essential
Description
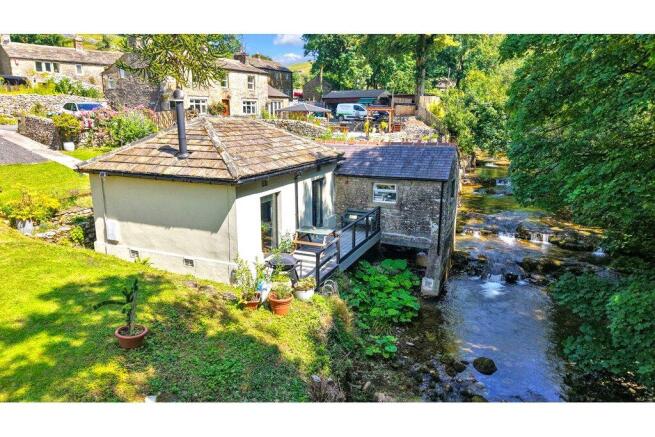
The delightful accommodation has been subject to significant renovation and improvement in recent years, incorporating a good degree of thermal insulation together with stylish fixtures and fittings to provide high quality, contemporary single-storey accommodation arranged entirely on one level whilst utilising an imaginative design, sympathetic to the style and historic use of the building. The principle rooms enjoy beautiful raised views over the adjacent tree-lined beck whilst the enchanting gardens benefit from views towards the surrounding Dales fells.
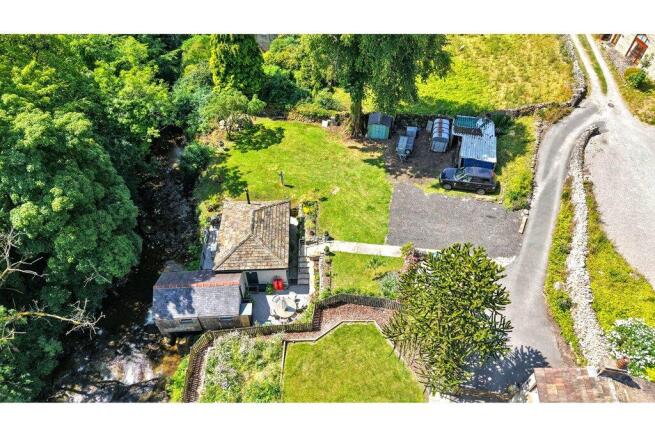
The property is equipped mains water and drainage together with UPVC sealed unit double glazing, a modern LPG boiler providing central heating and a wood burning stove to the living room. Externally the particularly generous gardens provide ample private parking for numerous vehicles whilst also offering obvious potential for further building or development, subject to obtaining necessary approval. There are attractive lawn and patio areas extending to front and side whilst to the rear there is a superb decked patio/terrace area, also having remarkable elevated views over the beautiful natural stream and crystal clear water below. There are also a range of storage buildings together with a further level parking area adjacent to the plot.
Having been cherished by the same family for many decades, The Power House in Kettlewell is a local historical landmark. In 1913, postmaster Percy Inman had the visionary idea to harness the local beck (stream) to generate hydroelectric power. Kettlewell became one of the first villages in the UK to get its own electricity supply, running off a water turbine and powering four miles of overhead village cables.
Today, the original, small stone "Electricity Generating House" still stands right over the beck, serving as a reminder of the village's pioneering spirit.
The Kettlewell hydro-electric house is not a statutorily listed building on the National Heritage List for England (NHLE), according to search results. However, it is recognised as a significant piece of local industrial heritage. The building and its history are documented in records held by the Yorkshire Dales Community Archives and the like, noting its importance as the power house for the first village in England to have its own electricity supply. The entire village of Kettlewell was designated a conservation area in 1969, which provides a level of protection for its overall character and historical development.
While it does not have formal "listed building" status from Historic England, its historical significance is widely acknowledged within the local community and by heritage.
Surely representing an exciting opportunity to acquire not just a high specification single storey detached character home in a beautiful, natural setting with extensive outdoor space; but to also own a valuable piece of village history that has been fondly treasured as a genuine asset to the Kettlewell community.
This truly 'one-of-a-kind' property comprises in further detail:
GROUND FLOOR
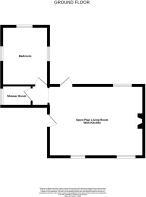
OPEN PLAN LIVING ROOM AND KITCHEN
19'5" x 14'6" The kitchen area is superbly appointed with a range of stylish and contemporary dark green fitted wall and base units incorporating contrasting stone effect worktop surfaces together with matching up-stands. Brushed stainless steel sink. Built-in electric oven/grill. Four ring induction hob. Integrated dishwasher. Integrated washing machine. Wall mounted Worcester LPG combination central heating boiler. Integrated refuse bins. Pull out spice cupboards. USB power sockets. Vaulted ceiling incorporating exposed steel trusses. The spacious living area includes UPVC sealed unit double glazed windows to the front and rear, two of which extend to floor level and with the rear having a delightful view directly over the beck/stream. Matching patio door leading to the attractive rear terrace/patio. Two contemporary column style central heating radiators. Free standing Contura wood burning stove incorporating exposed flue together with a glass hearth. High level TV/power points. Dark oak effect laminate flooring. Opening through to the:
HALLWAY/CLOAKS AREA
With recessed ceiling spotlights. Cloaks rails.
REFITTED SHOWER ROOM
Superbly appointed with a contemporary suite comprising low suite WC with concealed cistern, hand wash basin set on a vanity cupboard and a wide walk in shower enclosure incorporating tile effect shower wall boarding. Contrasting black framed door/surround. UPVC sealed unit double glazed window. Recessed ceiling spotlights. Extractor fan. Dark oak effect laminate flooring. Triton independent shower. Towel radiator in complementary black finish.
BEDROOM
12' x 9'4" With vaulted ceiling. UPVC sealed unit double glazed windows to three sides enjoying wonderful views over the beck and waterfall at the rear. Granite window sills. Column style central heating radiator. Dark oak effect laminate flooring.
OUTSIDE
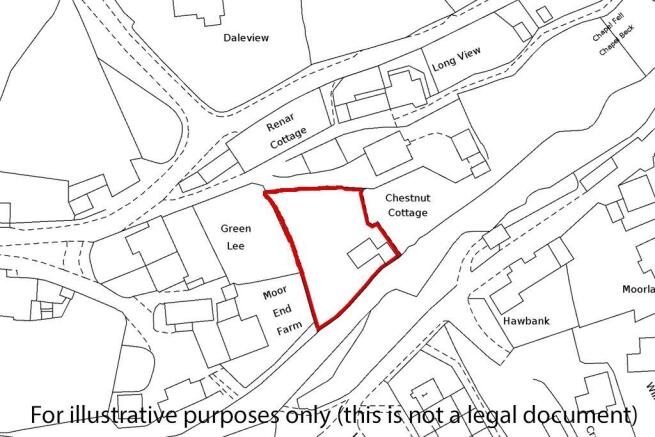
The property is accessed via a private access lane which leads to a generous gravel parking area providing ample off street parking for several vehicles. There is a range of sheds/out-buildings providing space and potential for further development/building subject to any necessary approval. The property includes generous lawns extending directly down to the beck providing a very appealing feature together with mature trees. There is a further raised parking bay to the upper side of the gravel driveway.
Directly adjoining the front of the house there is a gravel patio area enjoying an excellent degree of privacy enclosed by attractive stone built retaining walls and including an external tap, external lighting and external power.
Directly to the rear there is a delightful south facing terraced patio measuring circa 23' x 5'10" incorporating quality composite decking and handrail/balustrade, enjoying wonderful views over the adjoining tree-lined beck/stream together with a small waterfall. The rear patio/terrace benefits from a high level of privacy and seclusion. Access to the beck for trout fishing/paddling.
COUNCIL TAX BAND
The council tax band quoted for this property on the Gov.UK website is Band: B
TENURE
The tenure for this property is Freehold.
SERVICES / NOTES
Mains water, drainage and electricity are installed. Mains gas is not available. The central heating and hot water is powered by a modern LPG combination boiler. We are informed that the property is not Listed and has no occupancy restrictions.
Please note we have not been able to test the equipment or installations in this property and recommend that prospective purchasers arrange for a qualified person to check any appliances before entering into any commitment.
VIEWING Strictly by arrangement with HARRISON BOOTHMAN. All potential viewers are advised to read a copy of our PRIVACY POLICY which can be found on our website. Alternatively, a written copy is available on request.
Tel: Skipton 799993
Any floor plans are provided for informational and illustrative purposes only. Although we endeavour to provide truthful representation, we do not in any way warrant the accuracy of the floor plan information and the floor plan layout and measurements may contain errors and omissions. We are not liable for and do not accept any liability relating to any loss or damage suffered as a direct or indirect result of use of any information on the floor plan. The extent of the property and its boundaries are subject to verification by inspection of the title deeds.
These particulars were prepared from observation together with information supplied by the Vendor. We have not carried out a detailed professional survey.
Ref: SBS030826
If you are thinking of selling your property HARRISON BOOTHMAN will be pleased to provide a FREE VALUATION for sale purposes.
Brochures
Particulars- COUNCIL TAXA payment made to your local authority in order to pay for local services like schools, libraries, and refuse collection. The amount you pay depends on the value of the property.Read more about council Tax in our glossary page.
- Band: B
- PARKINGDetails of how and where vehicles can be parked, and any associated costs.Read more about parking in our glossary page.
- Yes
- GARDENA property has access to an outdoor space, which could be private or shared.
- Yes
- ACCESSIBILITYHow a property has been adapted to meet the needs of vulnerable or disabled individuals.Read more about accessibility in our glossary page.
- Ask agent

Add an important place to see how long it'd take to get there from our property listings.
__mins driving to your place
Affordability

About Harrison Boothman, Skipton
1 Unicorn House Keighley Road, Skipton, BD23 2LP



Notes
Staying secure when looking for property
Ensure you're up to date with our latest advice on how to avoid fraud or scams when looking for property online.
Visit our security centre to find out moreDisclaimer - Property reference HBO260264. The information displayed about this property comprises a property advertisement. Rightmove.co.uk makes no warranty as to the accuracy or completeness of the advertisement or any linked or associated information, and Rightmove has no control over the content. This property advertisement does not constitute property particulars. The information is provided and maintained by Harrison Boothman, Skipton. Please contact the selling agent or developer directly to obtain any information which may be available under the terms of The Energy Performance of Buildings (Certificates and Inspections) (England and Wales) Regulations 2007 or the Home Report if in relation to a residential property in Scotland.
*This is the average speed from the provider with the fastest broadband package available at this postcode. The average speed displayed is based on the download speeds of at least 50% of customers at peak time (8pm to 10pm). Fibre/cable services at the postcode are subject to availability and may differ between properties within a postcode. Speeds can be affected by a range of technical and environmental factors. The speed at the property may be lower than that listed above. You can check the estimated speed and confirm availability to a property prior to purchasing on the broadband provider's website. Providers may increase charges. The information is provided and maintained by Decision Technologies Limited. **This is indicative only and based on a 2-person household with multiple devices and simultaneous usage. Broadband performance is affected by multiple factors including number of occupants and devices, simultaneous usage, router range etc. For more information speak to your broadband provider.