Hartle Lane, Belbroughton, DY9

- PROPERTY TYPE
Detached
- BEDROOMS
4
- BATHROOMS
2
- SIZE
2,142 sq ft
199 sq m
- TENUREDescribes how you own a property. There are different types of tenure - freehold, leasehold, and commonhold.Read more about tenure in our glossary page.
Freehold
Key features
- Approximately Seven Acres of Private Grounds
- Individual Detached Country Home in Rural Belbroughton
- Private Lake, Mature Woodland & Expansive Lawns
- Impressive Open-Plan Wren Kitchen & Dining Room
- Two Characterful Reception Rooms with Log-Burning Stove
- Up to Five Bedrooms with Flexible Ground-Floor Accommodation
- Two Bathrooms Including Luxury Ground-Floor Bathroom
- Substantial Detached Garaging, Workshop & Gym with Shower Room
- Electric Gated Approach with Extensive Driveway & Parking
- Generous Wrap-Around Entertaining Terrace & Solar Panels
Description
Set behind electric gates within approximately seven acres of beautiful grounds, Galtons is an individual detached country home offering a wonderful combination of space, privacy and contemporary family living in the sought-after rural village of Belbroughton. The accommodation offers up to four bedrooms, two bathrooms, a superb open-plan kitchen and dining room, two characterful reception spaces and exceptional garaging, workshop and gym facilities. Outside, sweeping lawns, mature woodland, a private lake, generous entertaining terraces and a gated approach create a setting that feels wonderfully removed from everyday life, while remaining well placed for village amenities and commuter routes towards Birmingham and Worcester.
For families searching for room to grow, buyers seeking a genuine countryside lifestyle, or those requiring substantial garaging, workspace and flexible accommodation, Galtons offers something particularly special.
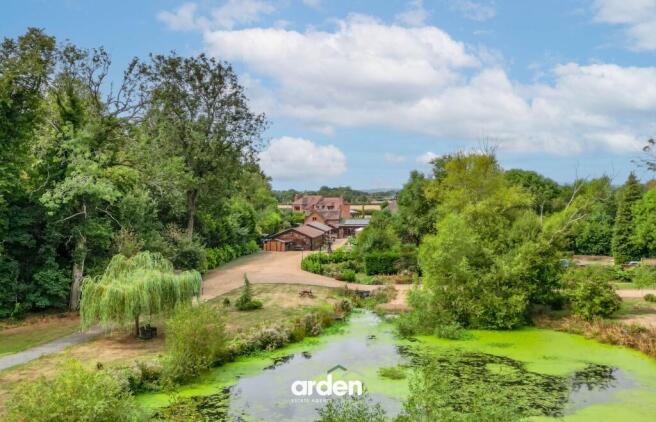
Approached from Hart Lane, the property is reached through electric gates and along a stone-chipped driveway, with the approach passing over the brook before opening into the grounds. Mature trees and established greenery give an immediate sense of seclusion, setting the tone for a home where the outdoor environment is every bit as important as the accommodation itself.
Upon entering, the scale and individuality of Galtons quickly becomes apparent. Engineered oak flooring runs through much of the principal ground-floor accommodation, while exposed timber, natural materials and carefully considered extensions give the house a warm character that sits comfortably within its countryside surroundings.
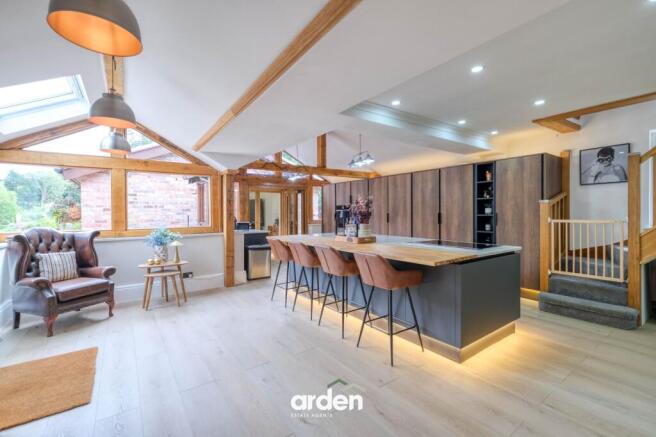
The heart of the home is undoubtedly the impressive open-plan kitchen and dining room. Generously proportioned and filled with natural light, this is a space designed for modern family living and entertaining. A contemporary Wren kitchen provides extensive fitted cabinetry and quartz work surfaces, centred around a substantial island with breakfast bar that creates a natural focal point for everyday life. Integrated Bosch appliances include an oven, microwave, warming drawer, dishwasher and fridge freezer, alongside an induction hob and Quooker boiling-water tap.
Large areas of glazing, rooflights and exposed timber detailing bring character to the room, while doors and bi-folding sections create a strong connection with the gardens and terrace outside. There is ample room for relaxed dining as well as more formal gatherings, making this a kitchen that works equally well for busy family mornings and entertaining friends. Underfloor heating beneath the engineered oak flooring adds a further practical touch. A log-burning stove provides warmth and atmosphere, creating an especially inviting focal point within this sociable space.
Flowing from the kitchen and dining room is the lounge, offering a more relaxed and intimate space in which to unwind. With its characterful panelling, the room has a warm and welcoming feel, providing a comfortable retreat from the larger open-plan living space while remaining closely connected to the heart of the home.
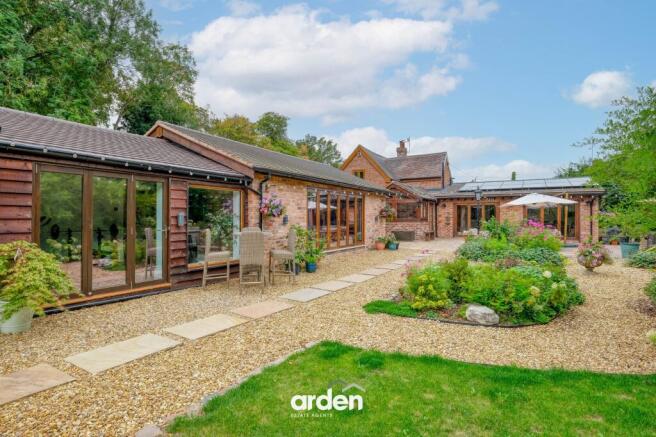
The separate family room provides another generous reception space and enjoys an altogether different relationship with the garden. Extensive glazing and bi-fold doors open directly onto the patio, allowing the room to become part of the outside space through the warmer months. Light, spacious and versatile, it is ideally suited to relaxed family living, entertaining or simply enjoying the views across the surrounding grounds.
Immediately adjoining the family room is the fourth bedroom, currently used by the vendors as a gym. This versatile space provides excellent flexibility and could readily return to use as a bedroom, while also offering an ideal home gym, office, hobby or leisure space depending on the requirements of the next owner.
Beyond this area, the property provides exceptional garaging and workshop accommodation, with space for multiple vehicles alongside substantial storage and workspace. The combination of the fourth bedroom/gym, garage and workshop creates an unusually flexible arrangement that could appeal to buyers requiring dedicated leisure, business or hobby facilities alongside their home.
The ground floor also provides both the master bedroom and bedroom two, giving the property an unusual degree of flexibility. One enjoys direct access onto the rear patio, while the second benefits from a dual aspect and fitted storage. This arrangement could be particularly attractive to families looking for predominantly ground-floor living, multi-generational households, or buyers wanting generous guest accommodation away from the first floor.
Serving these rooms is a striking ground-floor bathroom. The space incorporates twin vanity wash basins, a large walk-in shower and a statement freestanding roll-top bath, complemented by decorative wall panelling and a rooflight bringing in natural light. A separate WC and boot room provide useful additional practicality, particularly for a home surrounded by this amount of countryside.
Stairs rise to the first floor where the accommodation continues with a further double bedroom featuring attractive exposed oak beams overhead. Alongside this is the generous landing and open study area, created by the current vendors as a flexible workspace. While currently open to the landing, the area could be enclosed to create a fifth bedroom or dressing room if required, offering considerable flexibility for a growing family or those working from home.
A second bathroom completes the first-floor accommodation and includes a fitted vanity unit, WC and Jacuzzi bath, together with useful built-in storage.
Externally, Galtons truly comes into its own. The house sits within approximately seven acres incorporating established gardens, open lawn, mature woodland and its own lake, creating an environment with a wonderful sense of privacy and space. Pathways lead around the water and into the surrounding grounds, while mature trees, hedgerows and established borders reinforce the rural character of the setting.
Immediately behind the house is a substantial wrap-around paved terrace, creating a natural extension of the principal living spaces. With the kitchen and family room opening directly onto this area, the layout lends itself exceptionally well to summer entertaining, outdoor dining and simply enjoying the gardens throughout the year.
The wider grounds offer enormous lifestyle appeal. Children have genuine space to explore, while buyers who enjoy gardening, wildlife, outdoor pursuits or simply spending time in nature will find a setting that is increasingly difficult to replicate. The woodland and lake give the property a sense of individuality that goes far beyond the traditional family garden.
The scale and versatility of the land also create exciting potential for the future. Subject to the necessary planning permissions and consents, there may be scope to explore the creation of a leisure facility or a business opportunity, making the property potentially attractive not only as a substantial family home but also to buyers looking for land with commercial or lifestyle potential.
Solar panels are also positioned on the property, adding a further practical feature to this individual country home.
Galtons is a home that balances character with contemporary living particularly well. Its large kitchen and sociable reception spaces make it an excellent family home, while the flexible bedroom arrangement, fourth bedroom currently used as a gym, substantial outbuildings and remarkable grounds broaden its appeal considerably. For a buyer wanting countryside, privacy and space without giving up access to the wider West Midlands, this is a property capable of offering a genuinely different way of life.
Agent's Note: Planning permission was obtained for the extensions; however, no Building Regulations approval was obtained for the works. The vendor will be arranging a mortgage indemnity policy in respect of the works carried out.
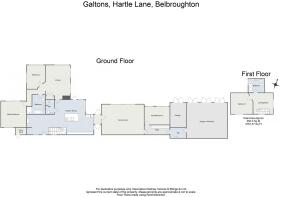
Lounge
7.81m x 4.18m
Kitchen/Diner
12.74m x 6.62m
Family Room
8.06m x 5.74m
Gym/ Bedroom 4
4.83m x 3.45m
Master Bedroom
4.81m x 4.96m
Bedroom 2
4.53m x 3.5m
Bathroom
3.67m x 3.46m
WC
2.7m x 1.65m
Utility
4.81m x 1.76m
WC 2
3.01m x 1.54m
Garages/Workshop
10.8m x 6.74m
Bedroom 3
4.08m x 3.99m
Bathroom
2.6m x 3.06m
Parking - Secure gated
Disclaimer
These particulars are for guidance only and based on information approved by the seller. Accuracy cannot be guaranteed and details may contain errors or omissions. They do not form part of any contract. We are not surveyors or legal experts and cannot advise on condition, title, or other legal matters. Buyers should instruct their own professionals before making decisions. Photos are illustrative only and items shown are not necessarily included. Fixtures, fittings and appliances are not tested and may not be in working order. All measurements are approximate. No liability is accepted for loss from use of these details.
By law we must carry out ID and AML checks and review buyers’ financial circumstances before a property can be marked sold subject to contract. This due diligence is required by trading standards. Checks start once a provisional offer is agreed. The cost is £50 incl. VAT per property, payable in advance via our onboarding system.
- COUNCIL TAXA payment made to your local authority in order to pay for local services like schools, libraries, and refuse collection. The amount you pay depends on the value of the property.Read more about council Tax in our glossary page.
- Band: E
- PARKINGDetails of how and where vehicles can be parked, and any associated costs.Read more about parking in our glossary page.
- Gated
- GARDENA property has access to an outdoor space, which could be private or shared.
- Private garden
- ACCESSIBILITYHow a property has been adapted to meet the needs of vulnerable or disabled individuals.Read more about accessibility in our glossary page.
- Ask agent
Energy performance certificate - ask agent

Add an important place to see how long it'd take to get there from our property listings.
__mins driving to your place
Affordability

Notes
Staying secure when looking for property
Ensure you're up to date with our latest advice on how to avoid fraud or scams when looking for property online.
Visit our security centre to find out moreDisclaimer - Property reference 30642823-dd8c-42d9-abde-94e3b8044396. The information displayed about this property comprises a property advertisement. Rightmove.co.uk makes no warranty as to the accuracy or completeness of the advertisement or any linked or associated information, and Rightmove has no control over the content. This property advertisement does not constitute property particulars. The information is provided and maintained by Arden Estates, Bromsgrove. Please contact the selling agent or developer directly to obtain any information which may be available under the terms of The Energy Performance of Buildings (Certificates and Inspections) (England and Wales) Regulations 2007 or the Home Report if in relation to a residential property in Scotland.
*This is the average speed from the provider with the fastest broadband package available at this postcode. The average speed displayed is based on the download speeds of at least 50% of customers at peak time (8pm to 10pm). Fibre/cable services at the postcode are subject to availability and may differ between properties within a postcode. Speeds can be affected by a range of technical and environmental factors. The speed at the property may be lower than that listed above. You can check the estimated speed and confirm availability to a property prior to purchasing on the broadband provider's website. Providers may increase charges. The information is provided and maintained by Decision Technologies Limited. **This is indicative only and based on a 2-person household with multiple devices and simultaneous usage. Broadband performance is affected by multiple factors including number of occupants and devices, simultaneous usage, router range etc. For more information speak to your broadband provider.