Gaydon

Letting details
- Let available date:
- Ask agent
- Deposit:
- £2,187A deposit provides security for a landlord against damage, or unpaid rent by a tenant.Read more about deposit in our glossary page.
- Furnish type:
- Ask agent
- Council Tax:
- Ask agent
- PROPERTY TYPE
Detached
- BEDROOMS
4
- BATHROOMS
2
- SIZE
Ask agent
Description
GAYDON HILL FARM
1mile Gaydon village centre. 3.5 miles from Kineton
9 miles from Banbury, Warwick & Leamington Spa
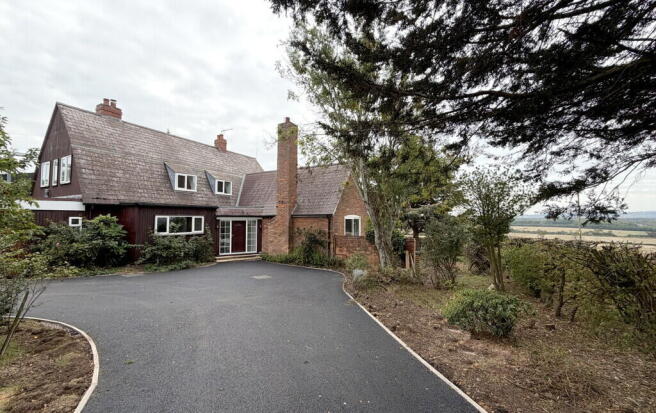
DETACHED FOUR BEDROOM RURAL PROPERTY ON A WORKING FARM SURROUNDED BY OPEN FIELDS
- Entrance Porch
- Reception Hall
- Three Reception Rooms
- Kitchen/Breakfast Room
- Utility Room
- Shower Room
- Guest WC
- Four Bedrooms
- Bathroom
- Garden
- Private Driveway
- EPC Rating: E
LOCATION
Gaydon is a small village just off the B4100 Banbury to Warwick Road, situated in the South Warwickshire countryside. There is a pub in the village together with a petrol station and community convenience store. Primary, secondary schools and other amenities are available in Kineton.
THE PROPERTY Gaydon Hill Farm is located approximately 1 mile from Gaydon on a working farm surrounded by arable fields. Accessed by a private driveway shared with the farm and neighbouring cottage, the property comprises a substantial two storey house which has been updated with replacement kitchen, bathroom, decoration and flooring.
ACCOMMODATION
THE GROUND FLOOR
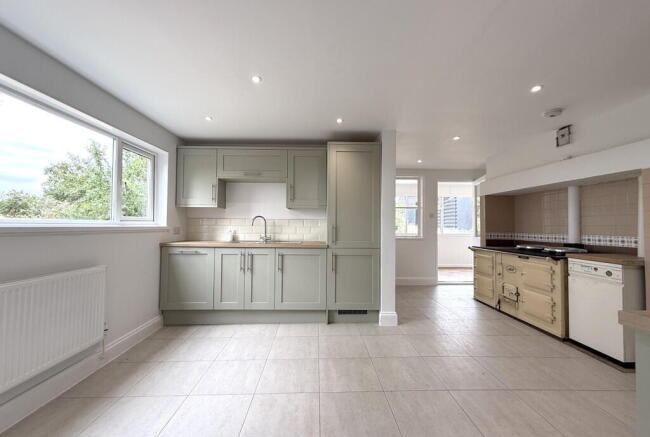
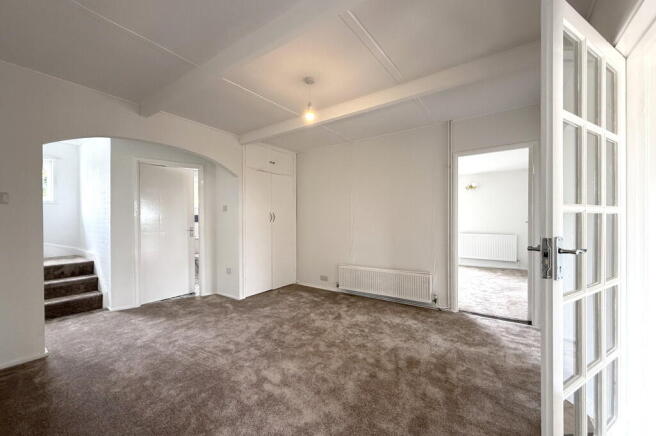
Entrance Porch tiled floor. Glazed Double doors continue to Reception Hall 3.69m x 3.69m (12'1"x12'1") two cupboards. Sitting Room 7.29m x 4.54m (23'11"x14'10") double aspect including sliding patio doors to garden and stone fireplace. Dining Room 6.17m x 3.61m (20'3"x11'10") double aspect, brick fireplace (not in use), bookshelves and cupboards. Study 3.70m x 2.43m (12'1"x7'11") outlook to side. Kitchen Breakfast Room 4.89m x 5.13m (16'x16'9") max. outlook to front, tiled floor, fitted with a range of matching kitchen units to three walls. Stainless steel single bowl single drainer sink with mixer tap, integrated dishwasher, fridge and freezer. Inset electric hob with extractor hood over and built-in high-level double electric oven. Oil-fired boiler and decorative AGA. Pantry with shelving and electric light. Utility Room 5.22m x 2.40m (17'1"x7'10") windows to side, part-glazed door to Study, door to garden. Space and plumbing for washing machine, built-in cupboards. Guest WC close coupled WC, wash basin and obscured glazed window. Shower Room enclosed corner shower cubicle with glazed doors, close coupled WC, wash basin, obscured glazed window and towel radiator.
THE FIRST FLOOR
Landing window, airing cupboard and wardrobe cupboard. Bedroom One 5.18m x 3.64m (17'x11'11") wardrobes, outlook to the rear and access to eaves storage. Bedroom Two 3.50m x 2.43m (11'6"x7'11") window to side. Bedroom Three 3.22m x 2.42m (10'6"x7'11") Bedroom Four 3.68m x 2.62m (12'1"x8'7") wardrobes and outlook to the side. Bathroom panelled bath with glazed shower screen and shower over, close coupled WC, wash basin, obscured glazed window and towel radiator.
OUTSIDE
To the front of the property, a private driveway provides parking for several vehicles with outside lighting and access to front door. Garden surrounds the property to all sides and is planted with mature shrubs, plants and trees. Views over the surrounding countryside. Additional garden area across the driveway.
GENERAL INFORMATION Directions CV35 0HQ
From Gaydon village, take the B4100 Banbury Road and after approx. 0.5 mile turn into the lay-by on the left. The driveway to Gaydon Hill Farm is located in the centre of the lay-by
What3Words: ///ready.dock.spearing
Services
Mains water and electricity. Private drainage. Oil-fired central heating. Ofcom Broadband availability: standard. Ofcom Outdoor Mobile coverage Good: 3, EE, O2 & Vodaphone.
Council Tax
Payable to Stratford District Council. Listed in Band F
Energy Performance Certificate
Current: 43 Potential: 73 Band: E
Tenancy
The property is available to let for an initial period of 12 months at a rent of £1,895 per calendar month, exclusive of outgoings: council tax, water rates, telephone, oil and electricity.
Deposit
Before taking up residence a Tenant will be required to pay a deposit of five weeks' rent and to sign an Assured Periodic Tenancy Agreement.
Material information:
No known property issues including location, planned works on property, complex issues, rights or restrictions on Tenure, rights of way or easements, risk of flood, planning permissions, property adaptations, neighbour issues, landlord overseas, significant events.
IMPORTANT NOTICE
These particulars have been prepared in good faith and are for guidance only. They are intended to give a fair description of the property, but do not constitute part of an offer or form any part of a contract. The photographs show only certain parts and aspects as at the time they were taken. We have not carried out a survey on the property, nor have we tested the services, appliances or any specific fittings. Any areas, measurements or distances we have referred to are given as a guide only and are not precise.
Brochures
Brochure- COUNCIL TAXA payment made to your local authority in order to pay for local services like schools, libraries, and refuse collection. The amount you pay depends on the value of the property.Read more about council Tax in our glossary page.
- Band: F
- PARKINGDetails of how and where vehicles can be parked, and any associated costs.Read more about parking in our glossary page.
- Off street
- GARDENA property has access to an outdoor space, which could be private or shared.
- Yes
- ACCESSIBILITYHow a property has been adapted to meet the needs of vulnerable or disabled individuals.Read more about accessibility in our glossary page.
- Ask agent

Add an important place to see how long it'd take to get there from our property listings.
__mins driving to your place


Notes
Staying secure when looking for property
Ensure you're up to date with our latest advice on how to avoid fraud or scams when looking for property online.
Visit our security centre to find out moreDisclaimer - Property reference 100499003719. The information displayed about this property comprises a property advertisement. Rightmove.co.uk makes no warranty as to the accuracy or completeness of the advertisement or any linked or associated information, and Rightmove has no control over the content. This property advertisement does not constitute property particulars. The information is provided and maintained by Colebrook Seccombes, Kineton. Please contact the selling agent or developer directly to obtain any information which may be available under the terms of The Energy Performance of Buildings (Certificates and Inspections) (England and Wales) Regulations 2007 or the Home Report if in relation to a residential property in Scotland.
*This is the average speed from the provider with the fastest broadband package available at this postcode. The average speed displayed is based on the download speeds of at least 50% of customers at peak time (8pm to 10pm). Fibre/cable services at the postcode are subject to availability and may differ between properties within a postcode. Speeds can be affected by a range of technical and environmental factors. The speed at the property may be lower than that listed above. You can check the estimated speed and confirm availability to a property prior to purchasing on the broadband provider's website. Providers may increase charges. The information is provided and maintained by Decision Technologies Limited. **This is indicative only and based on a 2-person household with multiple devices and simultaneous usage. Broadband performance is affected by multiple factors including number of occupants and devices, simultaneous usage, router range etc. For more information speak to your broadband provider.