Shirley Avenue, Stoneygate, LE2

- PROPERTY TYPE
Semi-Detached
- BEDROOMS
4
- BATHROOMS
2
- SIZE
1,662 sq ft
154 sq m
- TENUREDescribes how you own a property. There are different types of tenure - freehold, leasehold, and commonhold.Read more about tenure in our glossary page.
Freehold
Key features
- A four-bedroom 1930's semi detached home
- Situated in the heart of Stoneygate
- A dramatic open plan living/dining kitchen with a substantial and beautifully landscaped south-facing garden
- Front reception room, study and dining area with a utility room and ground floor w/c
- Four bedrooms, principle with en-suite and dressing room
- Off road parking with EV-charging and a driveway
- Beautifully modernised with incredible attention to detail
- An early viewing is essential
Description
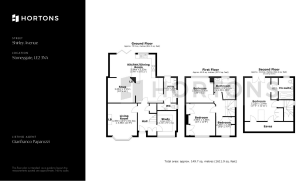
A beautifully remodelled four-bedroom 1930’s semi-detached home where the proportions and architectural character of the original house have been carefully retained while a series of later interventions have transformed the way it connects to the garden. Arranged over three meticulous floors, the house combines period detailing with a restrained palette of oak, brick, travertine, granite, limestone and painted joinery, with changes in level, ceiling height and material used to give definition to an unusually open ground floor.
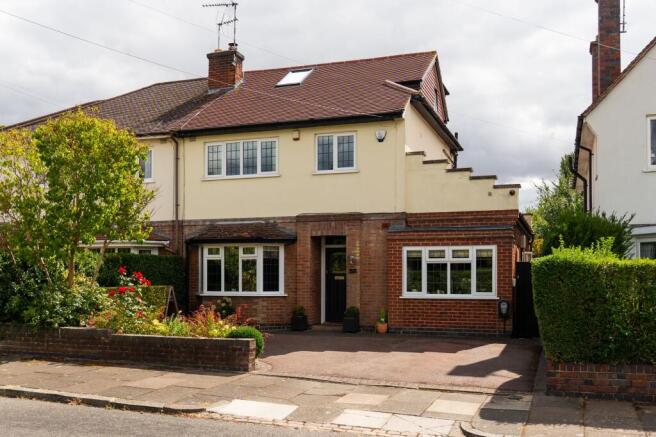
The original elevation establishes the character immediately: red brick at ground-floor level, cream render above and a mottled brindle clay-tiled roof, with traditional leaded windows breaking the elevations into small panes. The later roof extension is deliberately quiet, with a tile-hung dormer and conservation rooflight sitting within the existing roofscape rather than competing with it. With immediate kerb appeal, the property benefits from off-road parking for at-least two vehicles accompanied by EV-charging.
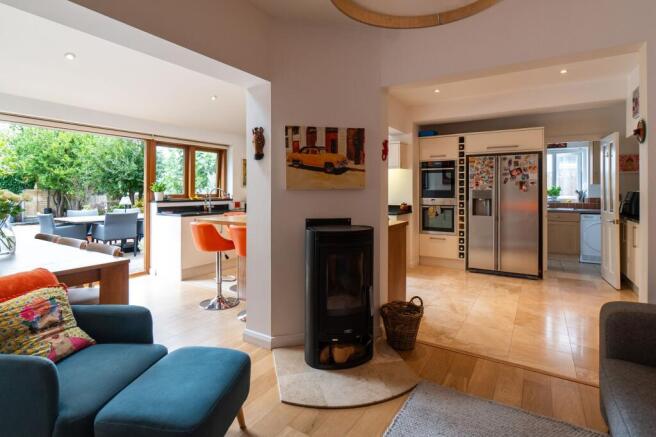
Inside, the front reception room retains the intimacy and enclosure of a 1930s principal room. A deep navy chimney breast extends into the alcoves, creating a single architectural plane against softer neutral walls. At its centre is a limestone-toned fireplace surround with cast iron stove and black granite hearth. Pine parquet flooring, laid in herringbone, runs across the room, its pale unstained timber picking up the changing light from the bay. The five leaded lights of the splayed window fragment the view of the front garden into a shifting composition of colour and pattern. Beyond, the original cellular arrangement gives way to a more contemporary sequence of spaces, with the rear of the house opened through to the garden without losing a sense of enclosure. Oak boards complete with underfloor heating continue through the dining and sitting areas, with a shallow change in level marking the transition between materials. The junction between the spaces, a circular roof light with an oak trim draws daylight deep into the plan, emphasising the change from old to new.
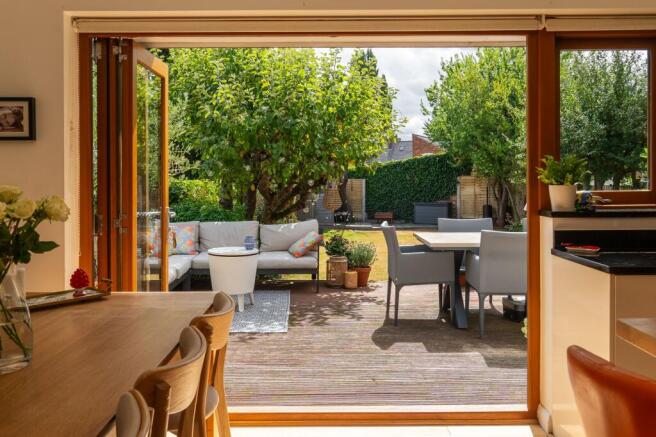
The kitchen is deliberately tactile, combining cream gloss cabinetry with honed black granite worktops and a burnt-orange glass splash-back. A five-burner gas hob, stainless-steel extractor and Neff double ovens sit within the composition, alongside space for an American-style fridge freezer and full-height bottle store. The oak-framed window above the sink is positioned directly towards the mature apple tree, bringing foliage close to the glass and introducing a softer, changing view into an otherwise clean-lined room. A substantial solid oak breakfast bar wraps the end of the kitchen. The dining space is oriented towards the garden, with full-width bi-fold doors opening onto raised decking. When fully open, the boundary between interior and exterior almost disappears, extending the oak floor visually towards the garden. Beyond the dining area, a wide opening leads into a lower-ceilinged sitting room. A cylindrical wood burner sits at the junction between the two spaces on a curved travertine hearth, providing a sculptural element visible from either side.
The former garage has been converted into a substantial study, but retains the sense of being an integral part of the architecture rather than an afterthought. Oak-effect work surfaces and dark grey cabinetry run along two walls, with brass pulls adding warmth. The low-set leaded casement brings an even northern light across the working surface, making the room particularly well suited to a home office. A side utility room continues the house's material language with beech cabinetry, laminate worktops and a terracotta tiled up-stand, while the cloakroom takes a more deliberately enveloping approach. Dark botanical wallpaper, deep green glazed tiles, patterned encaustic-style flooring and a fluted teal vanity turn the small room into a richly layered interior, with uneven glazed surfaces catching the available light.
The first floor retains the scale and rhythm of the original house. The stair turns around the central landing, with painted spindles, an oak handrail and moulded newel caps providing a direct connection to the 1930s detailing. A deep plum wall follows the geometry beneath the rising flight, using colour to emphasise rather than conceal the architecture.
The front bedroom is generously proportioned, with a broad four-light leaded casement framing the rooftops and mature planting beyond. Fitted maple joinery occupies one wall, while a deep magenta finish adds contrast to the otherwise restrained palette. The third bedroom runs through the depth of the house and looks into mature canopy rather than directly towards neighbouring buildings. Its high window, cool grey walls and continuous navy pelmet emphasise the horizontal proportions of the room, with striped curtains reinforcing the effect. A smaller fourth bedroom has been fitted with full-height storage, an integrated desk and shelving, allowing it to work equally well as a bedroom, nursery or study. The family bathroom uses large-format limestone-toned porcelain laid horizontally, creating the impression of continuous coursed stone rather than a conventional tiled grid.
The principal bedroom occupies the entire second floor beneath the extended roof. Here the architecture becomes the defining feature, with the original roof geometry left legible rather than concealed. The ceiling rises through the centre before falling towards the eaves, while the line of the original hip cuts diagonally across one wall, deliberately retained as part of the room's character. Light enters from two elevations and at two different heights. At the rear, French doors open to a Juliet balcony overlooking mature trees and rooftops; at the rear, a large oak-framed rooflight sits above the bed. The combination of rooflight and dormer creates a changing quality of daylight throughout the day, while the sloping roof gives the room a strong sense of volume without requiring excessive height. The eaves have been treated as usable architecture rather than residual space, with fitted cupboards and low-level storage following the roofline. A dressing area sits beneath the front roof with access to the three piece en suite. The home is also equipped with CCTV and an alarm-system.
Outside, the rear garden is oriented south and receives the morning and evening sun. Full-width timber decking sits immediately beyond the bi-fold doors, creating a natural extension to the principal living space and providing enough depth for both dining and informal seating. Steps lead down to a substantial lawn framed by mature apple and fig trees, clipped beech, evergreen planting and established borders. The extension is particularly successful when viewed from the garden: the original cream-rendered elevation rises above a lower, more contemporary composition of white render, oak-framed glazing, tiled roof and roof-light, while the dormer provides a third layer above. The result is a house in which the original 1930s architecture and later additions remain distinguishable, but are connected by a consistent use of natural materials, considered proportions and carefully controlled light.
Location:
Shirley Avenue sits in Stoneygate, one of Leicester’s most established residential neighbourhoods, surrounded by mature trees, period architecture and quiet interwar streets. Queens Road and Allandale Road are within easy walking distance, providing an independent selection of cafés, restaurants, delis and everyday shops, while Victoria Park offers extensive green space close to home. Leicester city centre is also readily accessible. For commuters, Leicester railway station is approximately a 10-minute drive away, providing regular direct services to London St Pancras in around 1 hour 10 minutes, making the capital readily accessible for both work and leisure. The combination of established architecture, local amenities, green space and strong transport connections makes Stoneygate one of Leicester’s most desirable residential areas.
EPC Rating: C
Disclaimer
In accordance with current legal requirements, all prospective purchasers are required to undergo an Anti-Money Laundering (AML) check. An administration fee of £40 per property will apply. This fee is payable after an offer has been accepted and must be settled before a memorandum of sale can be issued.
- COUNCIL TAXA payment made to your local authority in order to pay for local services like schools, libraries, and refuse collection. The amount you pay depends on the value of the property.Read more about council Tax in our glossary page.
- Band: C
- PARKINGDetails of how and where vehicles can be parked, and any associated costs.Read more about parking in our glossary page.
- Yes
- GARDENA property has access to an outdoor space, which could be private or shared.
- Private garden
- ACCESSIBILITYHow a property has been adapted to meet the needs of vulnerable or disabled individuals.Read more about accessibility in our glossary page.
- Ask agent
Shirley Avenue, Stoneygate, LE2

Add an important place to see how long it'd take to get there from our property listings.
__mins driving to your place
Affordability

Notes
Staying secure when looking for property
Ensure you're up to date with our latest advice on how to avoid fraud or scams when looking for property online.
Visit our security centre to find out moreDisclaimer - Property reference 884099f8-74a3-4979-b210-ef874ba6edc0. The information displayed about this property comprises a property advertisement. Rightmove.co.uk makes no warranty as to the accuracy or completeness of the advertisement or any linked or associated information, and Rightmove has no control over the content. This property advertisement does not constitute property particulars. The information is provided and maintained by Hortons, National. Please contact the selling agent or developer directly to obtain any information which may be available under the terms of The Energy Performance of Buildings (Certificates and Inspections) (England and Wales) Regulations 2007 or the Home Report if in relation to a residential property in Scotland.
*This is the average speed from the provider with the fastest broadband package available at this postcode. The average speed displayed is based on the download speeds of at least 50% of customers at peak time (8pm to 10pm). Fibre/cable services at the postcode are subject to availability and may differ between properties within a postcode. Speeds can be affected by a range of technical and environmental factors. The speed at the property may be lower than that listed above. You can check the estimated speed and confirm availability to a property prior to purchasing on the broadband provider's website. Providers may increase charges. The information is provided and maintained by Decision Technologies Limited. **This is indicative only and based on a 2-person household with multiple devices and simultaneous usage. Broadband performance is affected by multiple factors including number of occupants and devices, simultaneous usage, router range etc. For more information speak to your broadband provider.