
Dodds Place Farm, Dodds Lane, Chorley

- PROPERTY TYPE
House
- BEDROOMS
4
- BATHROOMS
3
- SIZE
3,098 sq ft
288 sq m
- TENUREDescribes how you own a property. There are different types of tenure - freehold, leasehold, and commonhold.Read more about tenure in our glossary page.
Freehold
Key features
- Equestrian country home
- Desirable rural village location
- Two stable blocks & tack room
- Self-contained annex
- Four reception rooms
- Master bedroom with en suite
- Secure electric gated driveway
- EPC rating D. Council tax band G.
- What3words: ///violin.actors.mass
- 360 virtual tour available
Description
The highly desirable village of Chorley is an idyllic location, being within easy access of the nearby town of Burntwood, along with cathedral city of Lichfield, enjoying a range of boutique shops, cosy cafés, markets, pubs, and a vast array of restaurants. There are two railway stations providing services to Bromsgrove, Birmingham, London Euston and many more, and nearby road links include the A51, A38 and M6 Toll road. For local schooling there are a choice of primary schools in both Burntwood and Lichfield, and for secondary school this home falls into the catchment area for The Friary High School, off Eastern Avenue.
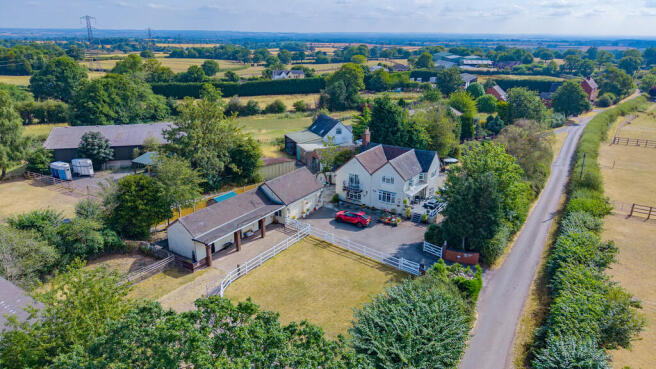
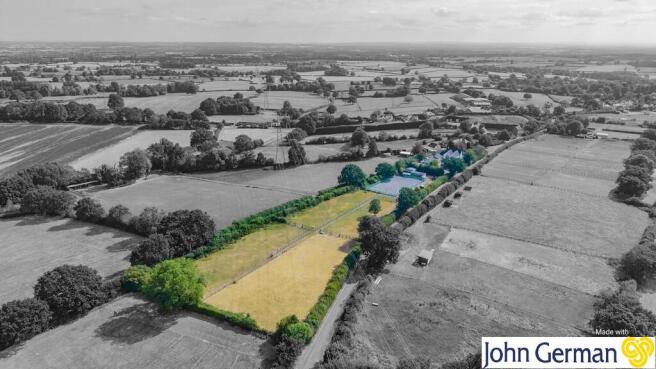
Dodds Place Farm is an impressive and highly versatile country property, offering an exceptional combination of spacious family accommodation, private gardens, ancillary accommodation and extensive equestrian facilities. Approached through electric security gates, the property is set within its own grounds and benefits from a generous driveway providing parking for approximately nine/ten vehicles, with further extensive parking and storage areas beyond. The property is particularly well suited to equestrian enthusiasts, with multiple stable yards, a 40m x 20m all-weather ménage, individual paddocks, workshops, barns, tack rooms and approximately three acres of land. The grounds also offer excellent potential for a range of other lifestyle uses, subject to any necessary consents.
The Main House
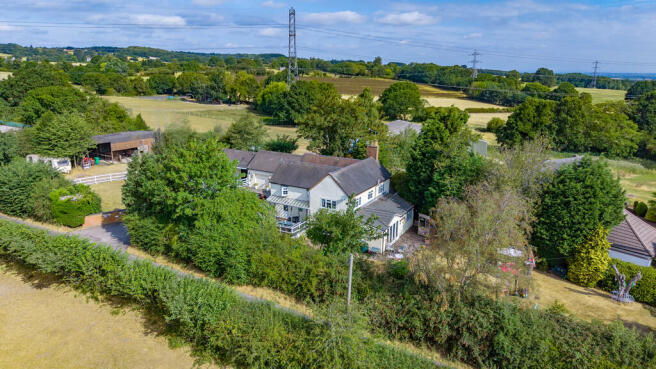
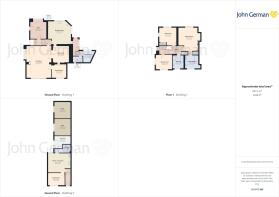
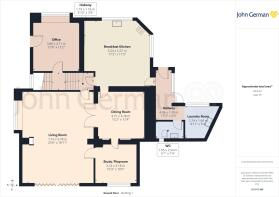
A large balcony forms an attractive feature of the property, enclosed by white fencing and equipped with a sun canopy, external lighting, and outdoor lights. A stained-glass door provides access to the main entrance. The entrance door opens into the first of four generously proportioned reception rooms, currently being used as an office and second sitting room, enjoying views across the front of the property and towards the stable yard and a door leads into the hallway. A gallery-style landing leads to three generous bedrooms and the family bathroom.
From the entrance level, stairs lead down to the principal living accommodation. The main lounge is a bright and welcoming reception room with an oak floor, side window overlooking the garden and glazed bifold doors opening onto the rear garden. A white fireplace with electric log-effect fire creates an attractive focal point for the room.
Accessed from the lounge is the third versatile reception room, currently used as an office/study, although this could also provide a downstairs bedroom or additional reception space, subject to requirements.
The fourth reception room is currently used as a formal dining room and features a large open fireplace and chimney, built-in shelving and a useful storage cupboard.
Accessed from the main hallway is the impressive breakfast kitchen equipped with a range of matching wall and base units with contrasting worksurfaces, electric AGA and extractor hood, additional two ring electric hob, built in microwave and dishwasher and space for an American style fridge/freezer. Within the kitchen there is ample space for a six-seater dining table and chairs, tiled flooring, windows overlooking the courtyard and front gardens, and steps leading down to the cellar providing further storage.
A glazed door from the kitchen leads to the rear entrance, with tiled flooring and fitted storage currently used for coats and shoes, a guest cloakroom fitted with WC, wash hand basin and wall-mounted storage, and a utility room with floor-to-ceiling cupboards, boiler, washing machine and tumble dryer, together with a large window overlooking the courtyard.
The master bedroom is an impressive room with high ceilings and a characterful ship's beam. Double glazed doors open directly onto an outdoor balcony overlooking the front garden, with a further window overlooking the courtyard, There is extensive fitted storage including floor-to-ceiling wardrobes, additional built-in wardrobes and a useful storage cupboard. An archway provides access to further storage and the boiler and hot water tank. The master bedroom also benefits from a large en-suite bathroom, featuring a double-sized bath, wash hand basin, WC, recessed lighting, built-in cupboards and a bespoke storage shelf by Smallbone. A window overlooks the rear garden.
Bedroom two is a light and inviting double bedroom with two windows, one overlooking the surrounding fields and balcony and the other overlooking the rear garden, sliding doors open to a double wardrobe, complemented by additional storage.
Bedroom three is approached via three steps and is another bright double bedroom, overlooking the front of the property, with a further side window overlooking the balcony. Double doors open to a large built-in wardrobe.
The family bathroom comprises of a jacuzzi bath, wash hand basin with built-in storage, WC and large double shower, with a window overlooking the rear garden. An airing cupboard provides additional shelving and houses the alarm panel.
The property enjoys a large, private and secure fenced garden, accessed through a side gate and enclosed by established hedging and mature trees. The rear garden includes a generous patio area accessed directly from the lounge via the bifold doors. A substantial wooden outdoor bar, complete with optics and shelving, creates an excellent entertaining area. Beyond the bar is a small greenhouse and an external tap. The rear courtyard is particularly enjoyable space and provides access to the annex, storage buildings and equestrian facilities. A further tap is located beside the steps leading down to the courtyard.
Self-Contained Annex / Flat
The property benefits from a versatile self-contained annex, accessed from the courtyard. The accommodation comprises of a long entrance hall leading to the open plan kitchen and living area, with glazed doors and a window overlooking the stable yard. The kitchen includes a built-in oven and hob, sink and drainer and fridge. A door leads to a modern shower room with double shower, WC and wash hand basin with storage cupboard, together with an electric extractor fan. A further door leads from the living area to a double bedroom overlooking the courtyard. The annex has its own large loft space and is currently heated by bottled gas.
This flexible accommodation could provide excellent additional family or guest accommodation and, subject to the necessary planning and other consents, may offer potential for holiday letting/Airbnb use. Alternatively, the space could potentially be adapted back into a double garage, subject to the appropriate works and permissions or planning permissions.
Equestrian Facilities
For those seeking an established equestrian property, Dodds Place offers an exceptional range of facilities.
The stable yard provides access to two stables and a tack room, with both stables overlooking the front garden. A gate can be used to secure the stable yard. A further tap is located around the stable yard corner leading to a large shed. Additional double gates from the road provide access to a large gravelled area offering further extensive parking and vehicle access. A substantial open-sided barn provides undercover storage for a horsebox. Adjacent is a farrier's hut, benefiting from floor and flood lighting and currently used for shoeing, clipping, and washing horses. This versatile building could also provide undercover vehicle storage.
Additional Barns and Stable Yards
A substantial rear barn provides extensive storage and incorporates an archway leading to a further stable yard with four stables. One of the stables is a particularly large foaling stable, while another, of timber construction, is currently used for hay storage. The stable facilities benefit from electricity and water supplies, together with security cameras and lighting. A gate provides access to the rear lane and a further storage room, while an additional gate from the stable yard allows convenient access for hay deliveries and removal of muck.
The property also benefits from a large double-doored workshop, with electricity, together with a further storage area currently used for show-jumping equipment.
Ménage and Paddocks
The equestrian facilities are centred around an impressive 40m x 20m all-weather fenced ménage, benefiting from lighting and mirrors, making it suitable for year-round training. A separate grassed area, currently used for trailer storage, could potentially provide an additional paddock or sick paddock.
A track runs between four individual paddocks, each enclosed by post-and-rail fencing and natural hedging. The track benefits from lighting for the winter months. Each paddock has its own gated access, providing practical access for tractors and other vehicles, together with a water supply.
The land extends to approximately three acres in total and provides an excellent setting for a range of equestrian and countryside pursuits.
To view this property, please contact John German Lichfield office.
Tenure: Freehold (purchasers are advised to satisfy themselves as to the tenure via their legal representative).
Please note: It is quite common for some properties to have a Ring doorbell and internal recording devices.
Property construction: Standard
Parking: Drive
Electricity supply: Mains
Water supply: Mains
Sewerage: Septic tank
Heating: Oil fired central heating
(Purchasers are advised to satisfy themselves as to their suitability).
Broadband type: Fibre - See Ofcom link for speed:
Mobile signal/coverage: See Ofcom link
Local Authority/Tax Band: Lichfield District Council / Tax Band G
Useful Websites:
Our Ref: JGA/18082026
The property information provided by John German Estate Agents Ltd is based on enquiries made of the vendor and from information available in the public domain. If there is any point on which you require further clarification, please contact the office and we will be pleased to check the information for you, particularly if contemplating travelling some distance to view the property. Please note if your enquiry is of a legal or structural nature, we advise you to seek advice from a qualified professional in their relevant field.
We are required by law to comply fully with The Money Laundering Regulations 2017 and as such need to complete AML ID verification and proof / source of funds checks on all buyers and, where relevant, cash donors once an offer is accepted on a property. We use the Checkboard app to complete the necessary checks, this is not a credit check and therefore will have no effect on your credit history. With effect from 1st March 2025 a non-refundable compliance fee of £30.00 inc. VAT per buyer / donor will be required to be paid in advance when an offer is agreed and prior to a sales memorandum being issued.
Brochures
Brochure- COUNCIL TAXA payment made to your local authority in order to pay for local services like schools, libraries, and refuse collection. The amount you pay depends on the value of the property.Read more about council Tax in our glossary page.
- Band: G
- PARKINGDetails of how and where vehicles can be parked, and any associated costs.Read more about parking in our glossary page.
- Off street
- GARDENA property has access to an outdoor space, which could be private or shared.
- Yes
- ACCESSIBILITYHow a property has been adapted to meet the needs of vulnerable or disabled individuals.Read more about accessibility in our glossary page.
- Ask agent

Add an important place to see how long it'd take to get there from our property listings.
__mins driving to your place
Affordability




Notes
Staying secure when looking for property
Ensure you're up to date with our latest advice on how to avoid fraud or scams when looking for property online.
Visit our security centre to find out moreDisclaimer - Property reference 100953108912. The information displayed about this property comprises a property advertisement. Rightmove.co.uk makes no warranty as to the accuracy or completeness of the advertisement or any linked or associated information, and Rightmove has no control over the content. This property advertisement does not constitute property particulars. The information is provided and maintained by John German, Lichfield. Please contact the selling agent or developer directly to obtain any information which may be available under the terms of The Energy Performance of Buildings (Certificates and Inspections) (England and Wales) Regulations 2007 or the Home Report if in relation to a residential property in Scotland.
*This is the average speed from the provider with the fastest broadband package available at this postcode. The average speed displayed is based on the download speeds of at least 50% of customers at peak time (8pm to 10pm). Fibre/cable services at the postcode are subject to availability and may differ between properties within a postcode. Speeds can be affected by a range of technical and environmental factors. The speed at the property may be lower than that listed above. You can check the estimated speed and confirm availability to a property prior to purchasing on the broadband provider's website. Providers may increase charges. The information is provided and maintained by Decision Technologies Limited. **This is indicative only and based on a 2-person household with multiple devices and simultaneous usage. Broadband performance is affected by multiple factors including number of occupants and devices, simultaneous usage, router range etc. For more information speak to your broadband provider.