
Summers Drive, Calne, SN11

- PROPERTY TYPE
Detached
- BEDROOMS
4
- BATHROOMS
2
- SIZE
2,117 sq ft
197 sq m
- TENUREDescribes how you own a property. There are different types of tenure - freehold, leasehold, and commonhold.Read more about tenure in our glossary page.
Freehold
Key features
- Beautifully presented four-bedroom detached home
- Approximately 1,742 sq ft of beautifully presented contemporary accommodation
- Generous dual-aspect sitting room with feature electric fire and French doors to the garden
- Four well-proportioned bedrooms, offering excellent family accommodation
- Excellent family home combining contemporary style, space and versatility
- Driveway providing parking for multiple vehicles
- Double garage with power and up-and-over doors
- Private enclosed south-easterly facing rear garden
Description
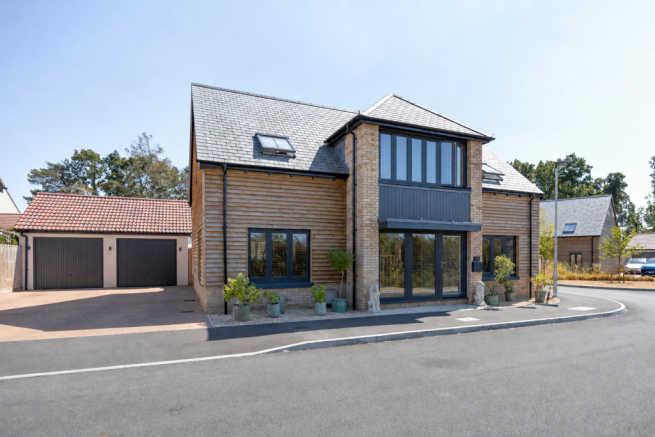
A beautifully presented and contemporary four-bedroom detached home, built in 2025, situated in an attractive position on the edge of Calne. Offering approximately 1,742 sq ft of internal accommodation, this impressive modern home combines stylish design with generous and flexible family living.
Stepping inside, you are immediately struck by the welcoming sense of space and natural light that flows throughout the entrance hall. Well-designed and practical, the hallway offers useful storage beneath the staircase, a further separate storage cupboard and a conveniently positioned downstairs cloakroom, providing the perfect introduction to this impressive family home.
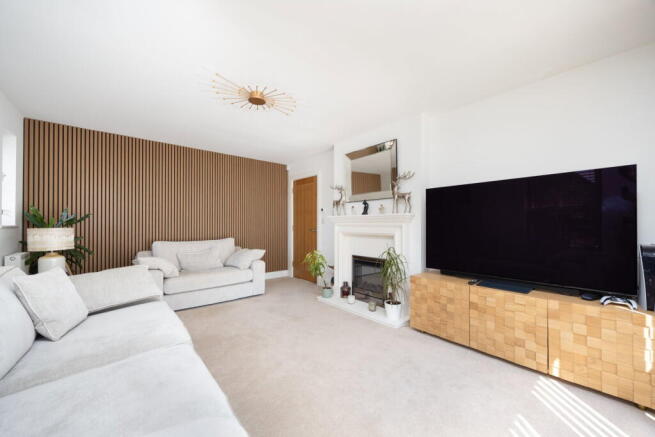
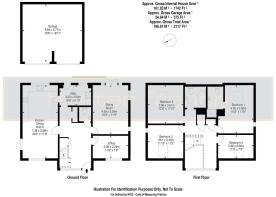
The hallway leads to a versatile home office, which could equally lend itself to use as a playroom, study or additional reception space. Measuring approximately 11'9" x 7'6", the room enjoys an attractive outlook over the front of the property. The spacious sitting room is further enhanced by an attractive electric fire set within a lovely surround, creating a warm and inviting focal point. Measuring approximately 16'3" x 11'9", the room is filled with natural light from the side windows, while French doors open onto the garden, making this an ideal space for both relaxing and entertaining.
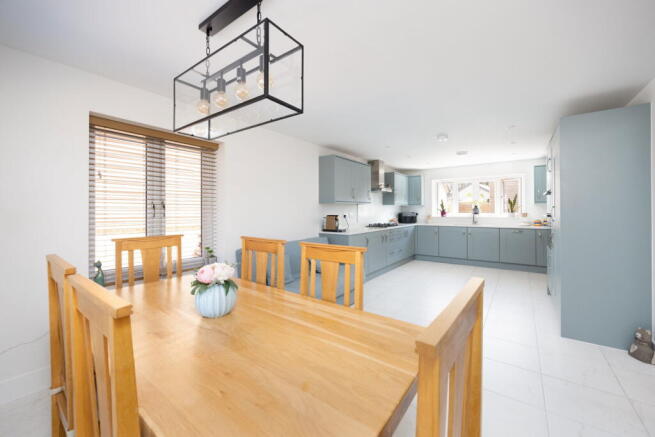
At the heart of the home is the impressive kitchen/dining room, measuring approximately 24'3" x 11'9". The dual-aspect layout creates a wonderful light and airy space, with ample room for both everyday family life and entertaining. The well-appointed kitchen offers an excellent range of base and wall-mounted units, complemented by stylish quartz worktops and additional lighting beneath the wall-mounted cupboards, while adding a stylish finishing touch to a modern and inviting space. Integrated appliances include a fridge/freezer, dishwasher and double oven, while a five-ring gas hob with extractor hood provides an excellent cooking environment. Conveniently accessed from the kitchen, the well-equipped utility room provides excellent additional storage, with a range of cupboards complemented by a quartz worktop. There is ample space for both a washing machine and tumble dryer, while a door provides direct access to the garden, adding to the room’s practicality and convenience.
Upstairs, a spacious and impressive gallery-style landing creates a lovely sense of space on the first floor. A large window overlooks the surrounding countryside, flooding the area with natural light and providing an attractive outlook. Two separate built-in cupboards offer excellent additional storage, while the generous proportions give the landing a bright and airy feel.
The property offers four generously proportioned bedrooms, providing excellent accommodation for a growing family. The spacious master bedroom provides plenty of room for a range of wardrobes and additional furniture. The room benefits from a Velux window with blackout blind, together with a side window, creating a bright and airy principal bedroom. The generous en-suite shower room features a walk-in shower, WC and wash basin, providing a private and practical space. Bedroom two is an impressive 12'8" x 11'10" and overlooks the rear of the property. There is ample space for a good-sized bed, wardrobes and additional furniture, making this a comfortable and well-proportioned double bedroom. The room also benefits from a Velux window with a blackout blind. Bedroom two is an impressive 12'8" x 11'10" and overlooks the rear of the property. There is ample space for a good-sized bed, wardrobes and additional furniture, making this a comfortable and well-proportioned double bedroom. The room also benefits from a Velux window with a blackout blind. Bedroom three is a well-proportioned double bedroom measuring approximately 11'10" x 11'2". The room enjoys a lovely outlook over the surrounding countryside and benefits from both a Velux window with blackout blind and an additional side window, creating a bright and airy space. The fourth bedroom benefits from a Velux window with a blackout blind, creating a bright and versatile space. Bedroom three measures approximately 11'10" x 11'2" and enjoys a lovely outlook over the surrounding countryside, with both a Velux window with blackout blind and an additional side window providing plenty of natural light.
The enclosed, south-easterly facing rear garden offers a private and peaceful outdoor space, ideal for family life, relaxing and entertaining. Predominantly laid to lawn, the garden also features a patio area directly adjoining the living room, creating a wonderful connection between the house and garden. The additional area to the rear of the double garage offers excellent potential for a variety of uses, including further storage, a home office, gym or even a hot tub. There may also be potential for further building or development, subject to the necessary planning permissions and building regulations. The property also benefits from a double garage with power and up-and-over doors, providing secure parking and valuable additional storage.
Calne is a charming and historic market town, offering an attractive mix of period houses, historic buildings and modern amenities. The town is well served by a number of highly regarded state and independent schools. Town centre provides a good range of shopping, leisure and recreational facilities, with the nearby market towns of Marlborough and Devizes offering further amenities. The larger commercial centres of Chippenham and Swindon provide railway stations with regular services to London Paddington, as well as convenient access to the M4 motorway. The surrounding downland countryside is designated as an Area of Outstanding Natural Beauty and is renowned for its natural beauty, rich history and archaeological significance. Nearby attractions include the prehistoric stone circle at Avebury, a UNESCO World Heritage Site, and the impressive Silbury Hill. The area is particularly well suited to those who enjoy the outdoors, with an extensive network of footpaths and bridleways providing excellent opportunities for walking, riding and exploring the surrounding countryside.
Additional Information:
Tenure: Freehold House
Council Tax Band: F
EPC Rating: B (85) // Potential: A (92)
Services: Gas fired central heating. Mains water supply. Mains drainage. Mains electricity. Double glazing throughout.
- COUNCIL TAXA payment made to your local authority in order to pay for local services like schools, libraries, and refuse collection. The amount you pay depends on the value of the property.Read more about council Tax in our glossary page.
- Band: F
- PARKINGDetails of how and where vehicles can be parked, and any associated costs.Read more about parking in our glossary page.
- Garage,Allocated
- GARDENA property has access to an outdoor space, which could be private or shared.
- Private garden
- ACCESSIBILITYHow a property has been adapted to meet the needs of vulnerable or disabled individuals.Read more about accessibility in our glossary page.
- No wheelchair access

Add an important place to see how long it'd take to get there from our property listings.
__mins driving to your place
Affordability




Notes
Staying secure when looking for property
Ensure you're up to date with our latest advice on how to avoid fraud or scams when looking for property online.
Visit our security centre to find out moreDisclaimer - Property reference S1829787. The information displayed about this property comprises a property advertisement. Rightmove.co.uk makes no warranty as to the accuracy or completeness of the advertisement or any linked or associated information, and Rightmove has no control over the content. This property advertisement does not constitute property particulars. The information is provided and maintained by Hunter French, Corsham. Please contact the selling agent or developer directly to obtain any information which may be available under the terms of The Energy Performance of Buildings (Certificates and Inspections) (England and Wales) Regulations 2007 or the Home Report if in relation to a residential property in Scotland.
*This is the average speed from the provider with the fastest broadband package available at this postcode. The average speed displayed is based on the download speeds of at least 50% of customers at peak time (8pm to 10pm). Fibre/cable services at the postcode are subject to availability and may differ between properties within a postcode. Speeds can be affected by a range of technical and environmental factors. The speed at the property may be lower than that listed above. You can check the estimated speed and confirm availability to a property prior to purchasing on the broadband provider's website. Providers may increase charges. The information is provided and maintained by Decision Technologies Limited. **This is indicative only and based on a 2-person household with multiple devices and simultaneous usage. Broadband performance is affected by multiple factors including number of occupants and devices, simultaneous usage, router range etc. For more information speak to your broadband provider.