
Cross Lane, Great Ayton, North Yorkshire

- PROPERTY TYPE
Detached
- BEDROOMS
5
- BATHROOMS
3
- SIZE
3,531 sq ft
328 sq m
- TENUREDescribes how you own a property. There are different types of tenure - freehold, leasehold, and commonhold.Read more about tenure in our glossary page.
Freehold
Key features
- Handsome double-fronted period country home
- Approximately 2.5 acres of private grounds
- Gated entrance and sweeping driveway
- Five double bedrooms
- Three bath/shower rooms including two en suites
- Three principal reception rooms plus study and snug
- Character features including bay windows, fireplaces and high ceilings
- Log-burning stoves
- Country kitchen with AGA
- Laundry room
Description
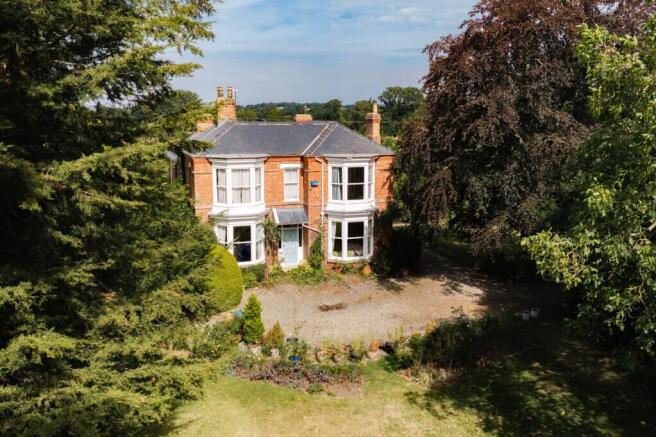
There are certain houses where the setting is every bit as important as the house itself, and Byemoor is undoubtedly one of them. Approached through a gated entrance and along a sweeping driveway, the handsome red-brick façade gradually reveals itself amongst mature trees and established gardens, creating an impressive sense of arrival and a wonderful degree of privacy.
Set within approximately 2.5 acres, with formal gardens, productive vegetable gardens, a grass paddock and a former coach house, Byemoor presents a rare opportunity to acquire a substantial period home in an idyllic North Yorkshire setting, while remaining within easy reach of the amenities and community of Great Ayton.
The double-fronted exterior, tall bay windows and elegant proportions provide an immediate indication of the character found within.
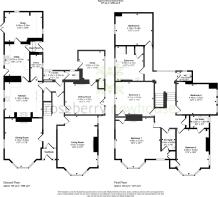
An entrance vestibule opens into the main hallway, from where the principal reception rooms unfold. Period detailing, generous ceiling heights, large windows and fireplaces combine to give the accommodation the grandeur of a traditional country house while retaining the warmth and comfort of a much-loved family home.
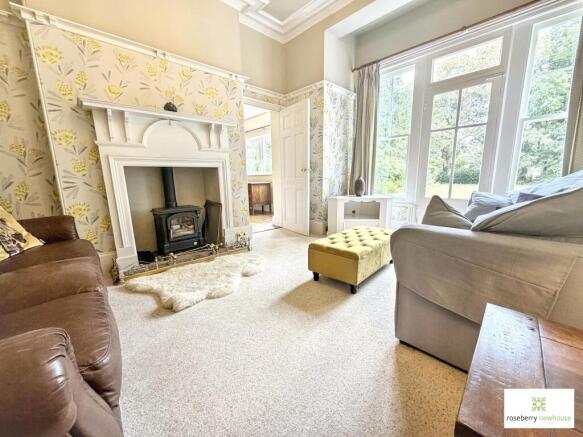
The living room is an impressive yet inviting reception space, its large bay window drawing in natural light and providing views across the grounds. A log-burning stove creates a natural focal point and adds to the room's relaxed country-house atmosphere.
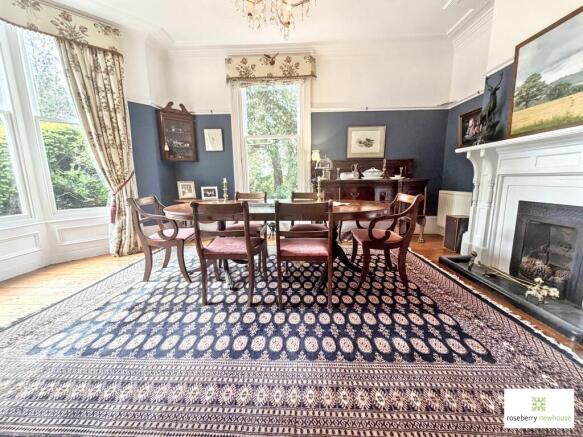
Across the hallway, the formal dining room is equally impressive. Another substantial bay window, feature fireplace, timber flooring and elegant proportions make this a wonderful room for entertaining and family occasions.
A further sitting room provides a more informal retreat, again centred around a log-burning stove, and leads through to the study – ideal for home working or as a quiet reading room.
The kitchen has all the ingredients expected of a traditional country property. Fitted with an extensive range of cabinetry and centred around an AGA, the room provides generous preparation and storage space together with an island for informal dining.
Supporting the kitchen is a laundry room and snug, adding valuable everyday practicality and creating further flexible family space. A cloakroom and separate WC complete the ground-floor accommodation.
A particularly attractive split-level landing with stained-glass window introduces the first-floor accommodation and adds another layer of period character.
The principal bedroom is a beautifully proportioned room with a bay window overlooking the grounds and its own feature fireplace. It connects to a Jack and Jill en-suite bathroom, creating an impressive principal suite.
Bedroom two also benefits from a bay window together with its own modern en-suite shower room.
Two further generous double bedrooms are positioned off the main landing, together with a separate WC.
The rear landing leads to a fifth double bedroom and bathroom, the latter providing a luxurious combination of a freestanding roll-top bath and separate shower. This slightly more independent section of the first floor could prove particularly useful for guests or older children.
The gated entrance opens onto a sweeping gravel driveway, providing extensive parking and creating an appropriately impressive approach to the house.
The established grounds have evolved over many years and provide a wonderful mixture of formal and productive spaces. Expansive lawns are framed by mature specimen trees, hedging and established planting, creating areas of both openness and seclusion.
For those with an interest in gardening and growing their own produce, there is a particularly appealing vegetable garden with greenhouse, potting shed and associated outbuildings.
To the side of the property lies a grass paddock, further enhancing the country lifestyle on offer and providing possibilities for a variety of recreational or smallholding uses, subject to any necessary consents.
Completing this exceptional property is the detached former coach house.
Already providing useful garaging and ancillary space, the building represents an exciting opportunity for a purchaser to explore its further potential. Subject to the necessary planning permissions and consents, it could lend itself to a variety of future uses including additional accommodation, home working, leisure space or guest accommodation.
What makes Byemoor particularly compelling is the combination it offers: the architecture and proportions of a fine period house, approximately 2.5 acres of established private grounds and a genuinely rural outlook, yet positioned on the outskirts of one of North Yorkshire's most sought-after villages.
The views beyond the grounds towards the surrounding countryside reinforce the feeling of escaping to the country, while Great Ayton remains close at hand.
Freehold
Brochures
Particulars- COUNCIL TAXA payment made to your local authority in order to pay for local services like schools, libraries, and refuse collection. The amount you pay depends on the value of the property.Read more about council Tax in our glossary page.
- Band: H
- PARKINGDetails of how and where vehicles can be parked, and any associated costs.Read more about parking in our glossary page.
- Yes
- GARDENA property has access to an outdoor space, which could be private or shared.
- Yes
- ACCESSIBILITYHow a property has been adapted to meet the needs of vulnerable or disabled individuals.Read more about accessibility in our glossary page.
- Ask agent

Add an important place to see how long it'd take to get there from our property listings.
__mins driving to your place
Affordability



Notes
Staying secure when looking for property
Ensure you're up to date with our latest advice on how to avoid fraud or scams when looking for property online.
Visit our security centre to find out moreDisclaimer - Property reference STO260631. The information displayed about this property comprises a property advertisement. Rightmove.co.uk makes no warranty as to the accuracy or completeness of the advertisement or any linked or associated information, and Rightmove has no control over the content. This property advertisement does not constitute property particulars. The information is provided and maintained by roseberry newhouse, Stokesley. Please contact the selling agent or developer directly to obtain any information which may be available under the terms of The Energy Performance of Buildings (Certificates and Inspections) (England and Wales) Regulations 2007 or the Home Report if in relation to a residential property in Scotland.
*This is the average speed from the provider with the fastest broadband package available at this postcode. The average speed displayed is based on the download speeds of at least 50% of customers at peak time (8pm to 10pm). Fibre/cable services at the postcode are subject to availability and may differ between properties within a postcode. Speeds can be affected by a range of technical and environmental factors. The speed at the property may be lower than that listed above. You can check the estimated speed and confirm availability to a property prior to purchasing on the broadband provider's website. Providers may increase charges. The information is provided and maintained by Decision Technologies Limited. **This is indicative only and based on a 2-person household with multiple devices and simultaneous usage. Broadband performance is affected by multiple factors including number of occupants and devices, simultaneous usage, router range etc. For more information speak to your broadband provider.