
High Street, Shipton-Under-Wychwood, Chipping Norton

- BEDROOMS
1
- BATHROOMS
1
- SIZE
970 sq ft
90 sq m
- TENUREDescribes how you own a property. There are different types of tenure - freehold, leasehold, and commonhold.Read more about tenure in our glossary page.
Freehold
Key features
- Mixed use commercial unit
- Investment opportunity
- For sale by public auction
- Viewing recommended
Description
Location - Shipton-under-Wychwood is a thriving West Oxfordshire village in the Cotswolds Area of Outstanding Natural Beauty. The village provides a range of local amenities including a village shop and post office, petrol station, The Wychwood Inn, The Lamb Inn and The Crown Hotel. The village also has a primary school, village hall and doctors surgery. The adjoining village of Milton Under Wychwood has a wide range of local amenities including the award winning Hare public house, two village stores, post office, dental and veterinary surgeries, hairdressers, Bruern farm shop and café nearby, Rise & Flour bakery and café, Groves hardware store, and Virtue micro brewery. More extensive amenities in the nearby towns such as Burford, Chipping Norton and Stow. Central to the village is a large open green space containing a play park for children. Daylesford and Soho Farmhouse are also conveniently located nearby. The area's larger commercial centres of Witney, Oxford and Cheltenham are within easy travelling distance with access to the motorway network via the A40 and the M4 to the south. There are main line rail services to London Paddington (80 minutes) from Charlbury and Kingham and a request stop in the village itself.
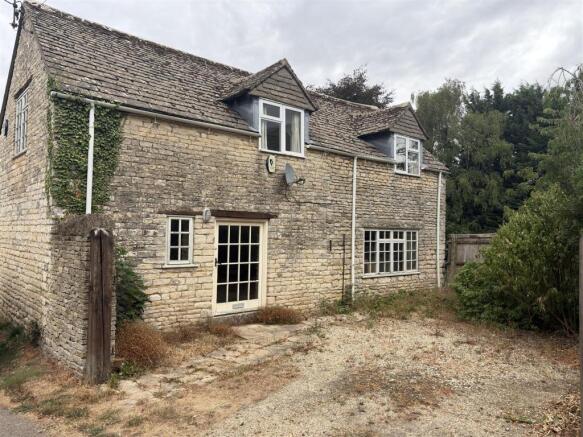
Description - This mixed use commercial unit, with a residential flat above, is situated in the lovely Cotswold village of Shipton-under-Wychwood, immediately next door to the historic Lamb pub. The property benefits from convenient parking directly in front of the commercial unit, with additional parking to the side of the residential flat.
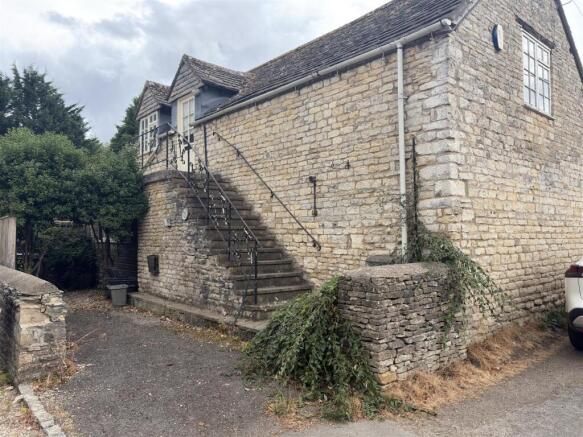
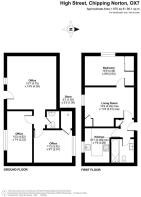
The Flat - Stairs lead up at the side of the one bedroom flat. Upon entering the property, you are welcomed into the entrance hall, which features exposed wooden beams, a built in storage cupboard.
The bathroom is situated to the side and benefits from plenty of built in storage space and exposed wooden beam feature. It is fitted with a WC, basin, bath, and overhead shower.
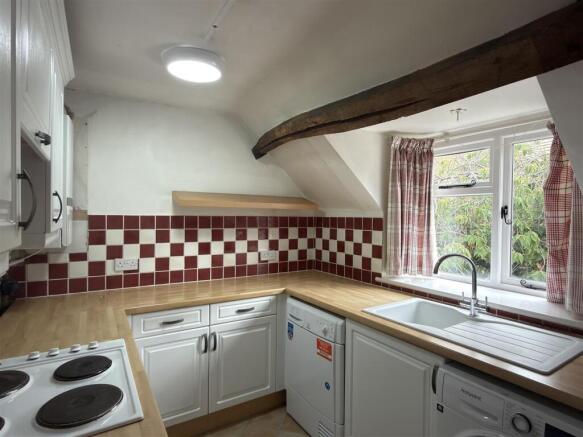
The kitchen is fully functional and offers plenty of cupboard and storage space. It is equipped with an electric hob, fan oven, extractor fan, space for a freestanding dishwasher, and washing machine. Also features exposed wooden beams and a window looking to the front of the property. There is also convenient access to the loft.
The spacious living room features a built in shelving unit along with a built in cupboard with a glass door, leading through to the entrance hall. A window overlooking the front of the property fills the room with plenty of natural light.
Adjoining the living room is a generous double bedroom, complete with a built-in double wardrobe, exposed stonework and wooden beams.
Outside, beside the stairs leading to the flat, is a gravelled area with space for a car.
Ground Floor Commercial Unit - We understand that as of 2020 the unit is class E commercial accommodation ( previously B1 ) and comprises of three good size office rooms and a W.C. There is also potential off road parking for two cars.
The rateable Value from 1st April 2026 is £5,900 per annum. The anticipated rental value: is approximately £10,000 per annum. We understand the property benefits from small business rates relief.
We do advise that all prospective purchasers make their own enquiries.
Services - Mains water, gas, drainage, and electricity. Gas fired central heating.
Fixtures & Fittings - Only those specifically mentioned within the sale particulars are included in the sale. Please note that we have not tested the equipment, appliances and services in this property. Interested applicants are advised to commission the appropriate investigations before formulating their offer to purchase.
Local Authority - West Oxfordshire District Council
Woodgreen
Witney, Oxfordshire
OX28 6NB
Tel:
Commercial Epc - Commercial EPC rating of 125 E.
Council Tax - The Council Tax for the apartment band A. Rate Payable for 2026/ 2027 £1669.62.
Tenure - We believe the tenure is Freehold.
Planning - There was previously local authority planning consent granted in April 2017 application to change use of the ground floor from Bl office to residential, erection of porch, demolition of external stairs on elevation and creation of two parking spaces. This has expired in April 2020. The application reference number: 17/0186/FUL
What3words - ///forgiving.tarred.half
Brochures
High Street, Shipton-Under-Wychwood, Chipping NortBrochure- COUNCIL TAXA payment made to your local authority in order to pay for local services like schools, libraries, and refuse collection. The amount you pay depends on the value of the property.Read more about council Tax in our glossary page.
- Band: A
- PARKINGDetails of how and where vehicles can be parked, and any associated costs.Read more about parking in our glossary page.
- Yes
- GARDENA property has access to an outdoor space, which could be private or shared.
- Ask agent
- ACCESSIBILITYHow a property has been adapted to meet the needs of vulnerable or disabled individuals.Read more about accessibility in our glossary page.
- Ask agent
High Street, Shipton-Under-Wychwood, Chipping Norton

Add an important place to see how long it'd take to get there from our property listings.
__mins driving to your place

About Tayler & Fletcher, Chipping Norton
Finsbury House, New Street, Chipping Norton, OX7 5LS



Notes
Staying secure when looking for property
Ensure you're up to date with our latest advice on how to avoid fraud or scams when looking for property online.
Visit our security centre to find out moreDisclaimer - Property reference 34888555. The information displayed about this property comprises a property advertisement. Rightmove.co.uk makes no warranty as to the accuracy or completeness of the advertisement or any linked or associated information, and Rightmove has no control over the content. This property advertisement does not constitute property particulars. The information is provided and maintained by Tayler & Fletcher, Chipping Norton. Please contact the selling agent or developer directly to obtain any information which may be available under the terms of The Energy Performance of Buildings (Certificates and Inspections) (England and Wales) Regulations 2007 or the Home Report if in relation to a residential property in Scotland.
Auction Fees: The purchase of this property may include associated fees not listed here, as it is to be sold via auction. To find out more about the fees associated with this property please call Tayler & Fletcher, Chipping Norton on 01608 690463.
*Guide Price: An indication of a seller's minimum expectation at auction and given as a “Guide Price” or a range of “Guide Prices”. This is not necessarily the figure a property will sell for and is subject to change prior to the auction.
Reserve Price: Each auction property will be subject to a “Reserve Price” below which the property cannot be sold at auction. Normally the “Reserve Price” will be set within the range of “Guide Prices” or no more than 10% above a single “Guide Price.”
*This is the average speed from the provider with the fastest broadband package available at this postcode. The average speed displayed is based on the download speeds of at least 50% of customers at peak time (8pm to 10pm). Fibre/cable services at the postcode are subject to availability and may differ between properties within a postcode. Speeds can be affected by a range of technical and environmental factors. The speed at the property may be lower than that listed above. You can check the estimated speed and confirm availability to a property prior to purchasing on the broadband provider's website. Providers may increase charges. The information is provided and maintained by Decision Technologies Limited. **This is indicative only and based on a 2-person household with multiple devices and simultaneous usage. Broadband performance is affected by multiple factors including number of occupants and devices, simultaneous usage, router range etc. For more information speak to your broadband provider.