
Common Road, Runcton Holme, King's Lynn, Norfolk, PE33

- PROPERTY TYPE
Bungalow
- BEDROOMS
3
- BATHROOMS
1
- SIZE
Ask agent
- TENUREDescribes how you own a property. There are different types of tenure - freehold, leasehold, and commonhold.Read more about tenure in our glossary page.
Freehold
Key features
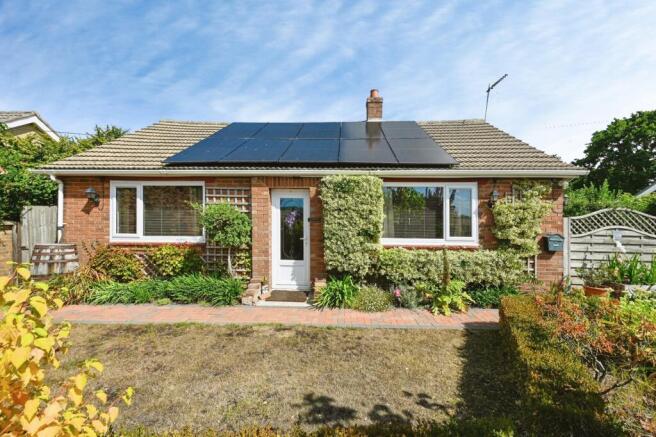
- THREE BEDROOM DETACHED BUNGALOW
- VILLIAGE LOCATION SITUATED DOWN A QUIET ROAD
- PRIVATE DRIVEWAY WITH PARKING FOR TWO CARS
- SPACIOUS BUNGALOW WITH LOTS OF POTENTIAL
- SHOWER ROOM WITH DOUBLE SHOWER AND SEPERATE WC.
- WORKSHOP WITH ELECTRICITY SUPPLY
Description
The property boasts three well-proportioned double bedrooms, all of which are bright and airy. Two bedrooms benefit from fitted wardrobes, whilst the third is currently utilised as a home office, offering flexibility to suit a variety of lifestyles.
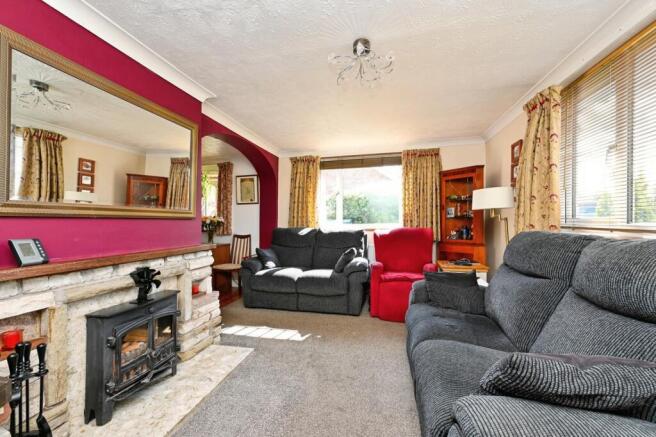
At the heart of the home is the impressive lounge, a wonderfully bright space enhanced by dual aspect windows that flood the room with natural light. For added comfort and character, a charming log burner creates a cosy atmosphere during the colder months. Leading from the lounge is a separate dining room, providing the perfect setting for family meals, entertaining guests, or special occasions.
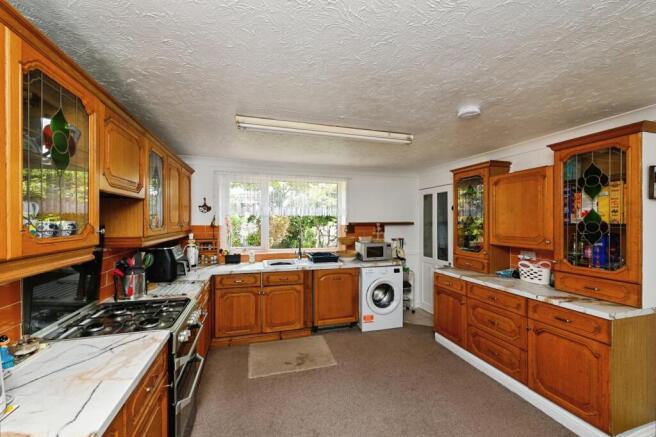
The kitchen is generously sized and offers an abundance of worktop and cupboard space, making it ideal for keen cooks and busy households alike. A separate utility room provides valuable additional storage and laundry facilities, ensuring the kitchen remains uncluttered and functional.
The family bathroom is fitted with a large walk-in shower featuring dual shower heads, creating a luxurious and practical space. A separate WC adds further convenience for family living.
Copilot said:
Outside, the property continues to impress with its beautifully designed and well-maintained gardens. The rear garden features a lawned area alongside a productive allotment-style section complete with greenhouses, currently cultivating a variety of vegetables. A paved pathway leads to a substantial workshop, fitted with electricity, offering excellent potential for hobbies, storage, or home projects. The charming summer house also benefits from power, providing a peaceful retreat to enjoy the garden throughout the year. Further enhancing the property's appeal, solar panels have been installed, offering an energy-efficient feature that can help reduce running costs.
To the front, the mature garden is filled with colourful flowers and established greenery, creating an attractive approach while also offering a degree of privacy from the lane. The property is enclosed by fencing and gates, providing security and making it particularly suitable for those with pets or small animals. A driveway offers off-road parking for two vehicles.
Combining spacious accommodation, versatile outbuildings, productive gardens, and a desirable village location, this delightful bungalow has an abundance to offer and presents an excellent opportunity for families, downsizers, or anyone seeking a tranquil rural lifestyle with the chance to make the property their own.
Agents notes: This property is of non-standard construction, please call the agent for more information.
Please note that an AML fee is chargeable to the buyer once an offer is accepted to cover the cost of carrying out required identity and anti-money laundering checks. Once these checks have been completed, the fee cannot be refunded, even if the property purchase does not go ahead.
Runcton Holme is a charming and peaceful Norfolk village, offering a wonderful rural setting surrounded by open countryside. Situated approximately five miles north of Downham Market and close to the River Great Ouse, the village enjoys a strong sense of community while remaining conveniently placed for access to a range of amenities, schools, and transport links. The village is renowned for its attractive countryside surroundings, scenic walking and cycling routes, and historic St James' Church, creating an idyllic environment for those seeking a quieter pace of life. With its blend of rural character and accessibility, Runcton Holme is a highly desirable location for families, retirees, and anyone looking to enjoy village living in West Norfolk
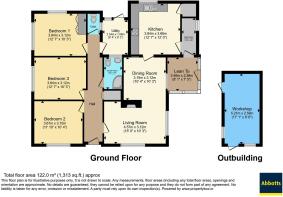
Living Room
4.57m x 3.12m
Log burner inside a brick fireplace. Two double glazed windows, facing the front and the side of the property. Two radiators.
Dining Room
3.15m x 3.12m
Arch connecting to the lounge, double glazed window facing the side of the property.
Kitchen
3.84m x 3.66m
Double glazed window facing the rear of the property. Range of wall mounted and base fitted units. Pantry cupboard. Integrated dishwasher. Tiled walls. Radiator.
Utility Room
2.54m x 1.88m
Access is external via the rear garden.
Bedroom 1
3.84m x 3.12m
Two double glazed windows facing the rear and the side of the property. Fitted wardrobes, radiator.
Bedroom 2
3.6m x 3.15m
Double glazed window facing the front of the property, field views, radiator.
Bedroom 3
3.84m x 3.12m
Double glazed window facing the side of the property. Fitted wardrobes, radiator.
Shower Room
Double shower with two shower heads. Wash hand basin, WC, double glazed window facing the rear of the property, towel radiator.
Workshop
5.2m x 2.6m
Door facing the front of the property. Electricity supply.
WC
WC, window facing the rear of the property. Tiled floor and walls.
- COUNCIL TAXA payment made to your local authority in order to pay for local services like schools, libraries, and refuse collection. The amount you pay depends on the value of the property.Read more about council Tax in our glossary page.
- Band: C
- PARKINGDetails of how and where vehicles can be parked, and any associated costs.Read more about parking in our glossary page.
- Yes
- GARDENA property has access to an outdoor space, which could be private or shared.
- Yes
- ACCESSIBILITYHow a property has been adapted to meet the needs of vulnerable or disabled individuals.Read more about accessibility in our glossary page.
- Ask agent

Add an important place to see how long it'd take to get there from our property listings.
__mins driving to your place
Affordability

About Abbotts, Downham Market
16 Bridge Street, Downham Market, Norfolk, PE38 9DH



Notes
Staying secure when looking for property
Ensure you're up to date with our latest advice on how to avoid fraud or scams when looking for property online.
Visit our security centre to find out moreDisclaimer - Property reference DMT260188. The information displayed about this property comprises a property advertisement. Rightmove.co.uk makes no warranty as to the accuracy or completeness of the advertisement or any linked or associated information, and Rightmove has no control over the content. This property advertisement does not constitute property particulars. The information is provided and maintained by Abbotts, Downham Market. Please contact the selling agent or developer directly to obtain any information which may be available under the terms of The Energy Performance of Buildings (Certificates and Inspections) (England and Wales) Regulations 2007 or the Home Report if in relation to a residential property in Scotland.
*This is the average speed from the provider with the fastest broadband package available at this postcode. The average speed displayed is based on the download speeds of at least 50% of customers at peak time (8pm to 10pm). Fibre/cable services at the postcode are subject to availability and may differ between properties within a postcode. Speeds can be affected by a range of technical and environmental factors. The speed at the property may be lower than that listed above. You can check the estimated speed and confirm availability to a property prior to purchasing on the broadband provider's website. Providers may increase charges. The information is provided and maintained by Decision Technologies Limited. **This is indicative only and based on a 2-person household with multiple devices and simultaneous usage. Broadband performance is affected by multiple factors including number of occupants and devices, simultaneous usage, router range etc. For more information speak to your broadband provider.