
Tuckwood Court, Wysall, Nottingham

- PROPERTY TYPE
Detached
- BEDROOMS
4
- BATHROOMS
4
- SIZE
Ask agent
- TENUREDescribes how you own a property. There are different types of tenure - freehold, leasehold, and commonhold.Read more about tenure in our glossary page.
Freehold
Key features
- Individual Detached Home
- Equestrian Property with 1.5 Acre Paddock and Stabling
- Four Substantial Bedrooms
- Four En-Suites
- Three Reception Rooms
- Breakfast Kitchen, Utility and Cloaks WC
- Rear Paddock with Stables and Outbuildings
- Energy Rating E
- Council Tax Band G
- Tenure Freehold
Description
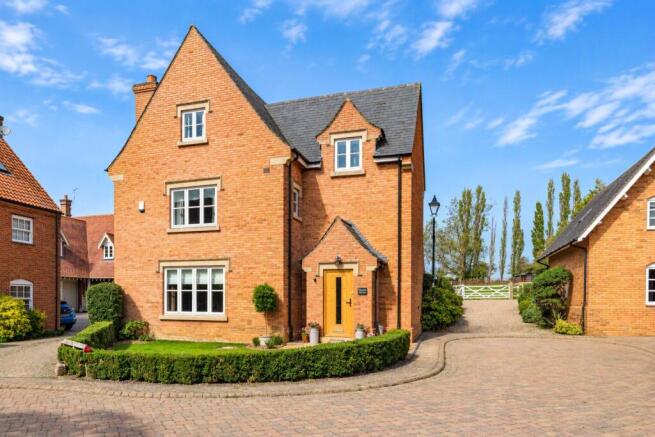
Outside, attractive landscaped gardens surround the property, a driveway leads to a detached double garage with useful storage above. Rarely do homes combine such extensive and beautifully presented accommodation with equestrian facilities and land, particularly within the centre of a highly regarded village. Offering a lifestyle opportunity as much as a family home, this is a property of considerable distinction that must be viewed to be fully appreciated.
Location
Wysall village is located on the South Nottinghamshire and Leicestershire border and is situated within easy commuting distance of Nottingham, Loughborough, Melton Mowbray and Leicester with good access to the A46 and M1. This attractive village has an active village hall with interests for all ages and offers a popular local public house. More extensive local facilities are available at nearby Wymeswold and Keyworth. There are excellent schools with buses to the endowed schools in Loughborough with good state schools in Costock, Willoughby and Keyworth. Wysall is within the Quorn Monday country catchment area, one of the top hunts in the country and the village is within easy reach of several national standard equestrian facilities.
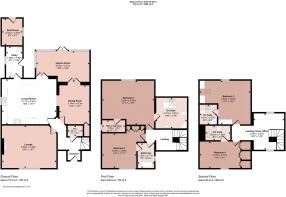
Entrance Hall
With access via a modern composite door into a welcoming entrance hall with herringbone wood laminate flooring and a staircase rises to the first floor landing. Throughout the hallway there is decorative cornicing, picture rail and spotlights. Doors to:
Cloaks WC
Fitted with a two piece white suite comprising wash hand basin and WC with gloss tiles to the floor and tiling to the base of the walls.
Lounge
A substantial principal reception room with wide glazing overlooking the front garden and into the development. There is decorative cornicing to the ceiling, recess spotlights, picture rail and a substantial central fireplace with decorative stone mantel piece and living flame gas fire inset.
Living Breakfast Kitchen
Fitted with a range of shaker style wall and base units with granite worktops and matching upstand to the wall. There is an undermount Franke sink with insinkerator and mixer spray hose tap. Within the kitchen there is housing for a Rangemaster as well as housing for an American style fridge/freezer with a plumbed water connection. There is an integrated dishwasher and microwave and a large central island with power connection. French doors connect to the garden room and a wide opening connects to the dining room as well as space within the room for seating.
Dining Room
A formal reception room with panelling to the base of the walls and decorative cornicing to the ceiling. There is a built-in cupboard situated beneath the stairs and French doors also connect through to the garden room.
Garden Room
A highly versatile reception room which is beautifully bright and overlooks the garden with French doors leading outside. There is high gloss tiling throughout, and the room is connected with central heating making it an all year round room.
Utility Room
Fitted with a matching range of units with granite worktops and matching upstand to the wall. There is Franke undermount sink, housing for three white goods, window to the side and uPVC door leading to the rear garden.
Landing
With return staircase to the second floor, decorative cornicing and spotlights to the ceiling with picture rail. Doors to:
Principal Bedroom
A fantastic principal bedroom suite consisting of a large bedroom, luxury en-suite bathroom and walk-in wardrobe. The main bedroom is substantial in size with elevated garden and paddock views, decorative cornicing to the ceiling, spotlights and a picture rail. Door to:
En-Suite Bathroom
Fitted with a Kohler central bath tub with mixer tap and shower attachment, corner steam and shower unit with jet sprays and twin shower heads, large wash hand basin situated on a floating vanity unit and WC. There is full tiling to the walls and floor, roof lights to the rear, chrome towel heater and concealed eaves storage set behind mirrored sliding doors which houses the hot water tank.
Walk-In Wardrobe
With fully customised furniture including clothes hanging and shelves. Window to the side.
Bedroom Two
A spacious double room with a window overlooking the front. There is extensive fitted furniture including wardrobes, drawer units and bed side tables. Decorative cornicing to the ceiling and spotlights. Door through to:
Jack and Jill Bathroom
Fitted with a three piece suite comprising a P-shaped panel bath with mixer tap and shower over, wash hand basin and WC. High gloss tiling to the walls and floor, window to the side, towel heater and a second door connecting to the landing.
Second Floor Landing
A substantial landing area which has been fully customised as a home office with high quality office furniture and an integrated window seat with prime views across the paddock. There is a further window to the front, spotlights to the ceiling and doors to:
Bedroom Three
A third double en-suite bedroom benefitting from a dual aspect having an extensive range of fitted furniture including wardrobes, bed side tables and drawers.
En-Suite Shower Room
A beautifully appointed en-suite shower room with corner shower unit, wash hand basin situated within a vanity unit and WC. There is high gloss tiling to the walls and floor and chrome towel heater.
Bedroom Four
This fourth double bedroom also benefits from its own en-suite wet room. There is extensive fitted wardrobes, window to the front, spotlights to the ceiling and access to the loft space which has a pull-down ladder and is fully boarded and insulated with fixed lighting providing a very useable and useful storage room.
En-Suite Wet Room
With a walk-in shower with twin shower head and glass screen, wash hand basin and WC with tiling to the walls and floor, chrome towel heater and roof window.
Outside to the Front
The property is located in a prestigious cul-de-sac setting with a block paved entrance which leads to the front of the property. Outside the front garden is lawned and surrounded by flower beds with shaped box hedging and paving to the front door. The driveway continues on the left hand side of the property where it leads to a double detached garage and there is a further gravelled driveway which runs along the right-hand side of the property and in turn provides access to the paddock and access to the rear garden.
Outside to the Rear
A beautifully landscaped and enclosed garden, ideal for outdoor seating, entertaining and family gatherings with a large patio area and steps lead up to a raised lawn surrounded by flowerbeds. There is an outdoor tap and lighting and rear access to a brick outbuilding/boot room as well as gated access to the double garage and driveway.
Outbuilding/Bootroom
Access externally into a highly useful space housing the gas fired central heating boiler which is still under warranty and serviced annually. There is access to a small loft space above, window to the side and plumbing for a washing machine.
Double Garage
Access via two electric up and over doors, there is a drop down ladder which leads to a substantial and fully boarded loft space providing generous storage. The garage is connected with power and lighting and has an electric car charger, available by negotiation.
Paddock
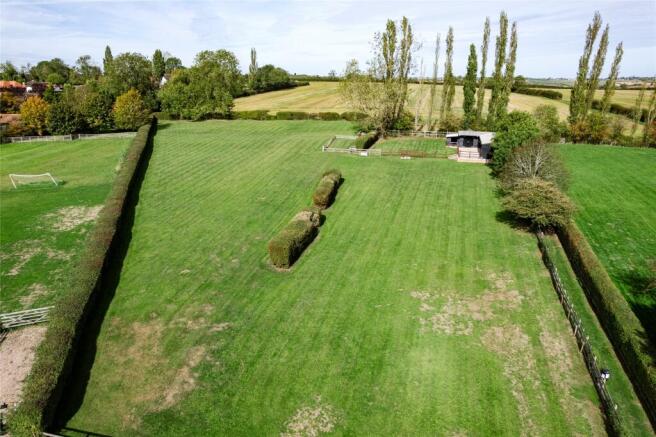
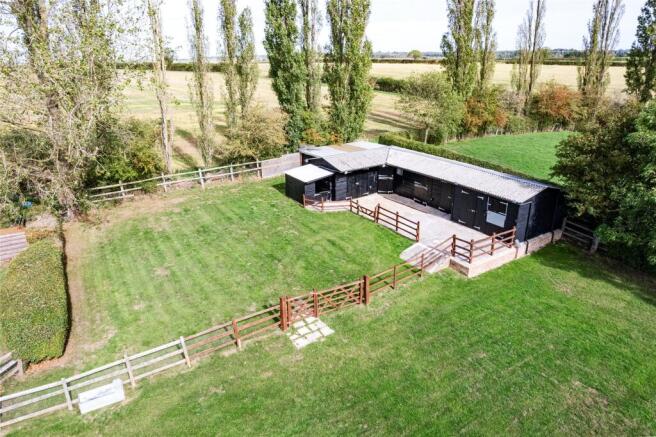
There is a large fully enclosed paddock totalling 1.5 acres which has established fencing and hedgerows to the boundaries and water connection. In the far rear corner is a stable block where there is a substantial range of outbuildings including stables and general storage rooms with a fully fenced crew yard.
Stables
There are a substantial range of outbuildings including a larger than average corner stable as well as up to three stables and a range of stores.
Mower Store/Stable Three
4.3m x 2.02 - Housing the consumer unit and having power and light.
Tack Room
11' 4" x 7' 10"
Insulated and connected with power and lighting.
Stable One
11' 2" x 11' 7"
Connected with lighting.
Corner Stable Two
14' 2" x 14' 1"
Connected with lighting.
Hay Store/General Store
11' 10" x 11' 10"
Connected with power and lighting.
Shetland Pony Stable
6' 0" x 8' 2"
Also connected with lighting.
General Store
6m x 3.84 - Providing sheltered storage, connected with lighting and power.
Tool Store
13' 9" x 6' 8"
With power and lighting.
Services and Miscellaneous
Please note the tool and mower store was formally the third stable and could be changed back if desired. It is our understanding that the property is connected to mains water, electricity and drainage. Central heating is provided by a replacement gas boiler, and the gas is an LPG tank which is located in the neighbours garden which serves all of Tuckwood Court and each property individually metered. The paddock land falls within the conservation area and there is a public footpath which runs along the right hand boundary of the plot and is fully fenced and enclosed off from the paddock. The gravel driveway on the right hand side of the property is owned by this property and the neighbours to each side has access across the driveway. To check Internet and Mobile Availability please use the following link: checker.ofcom.org.uk/en-gb/broadband-coverage To check Flood Risk please use the following link: check-long-term-flood-risk.service.gov.uk/postcode
Brochures
Particulars- COUNCIL TAXA payment made to your local authority in order to pay for local services like schools, libraries, and refuse collection. The amount you pay depends on the value of the property.Read more about council Tax in our glossary page.
- Band: G
- PARKINGDetails of how and where vehicles can be parked, and any associated costs.Read more about parking in our glossary page.
- Yes
- GARDENA property has access to an outdoor space, which could be private or shared.
- Yes
- ACCESSIBILITYHow a property has been adapted to meet the needs of vulnerable or disabled individuals.Read more about accessibility in our glossary page.
- Ask agent

Add an important place to see how long it'd take to get there from our property listings.
__mins driving to your place
Affordability

About Bentons, Melton Mowbray
47 Nottingham Street Melton Mowbray Leicestershire, LE13 1NN

Notes
Staying secure when looking for property
Ensure you're up to date with our latest advice on how to avoid fraud or scams when looking for property online.
Visit our security centre to find out moreDisclaimer - Property reference BNT260590. The information displayed about this property comprises a property advertisement. Rightmove.co.uk makes no warranty as to the accuracy or completeness of the advertisement or any linked or associated information, and Rightmove has no control over the content. This property advertisement does not constitute property particulars. The information is provided and maintained by Bentons, Melton Mowbray. Please contact the selling agent or developer directly to obtain any information which may be available under the terms of The Energy Performance of Buildings (Certificates and Inspections) (England and Wales) Regulations 2007 or the Home Report if in relation to a residential property in Scotland.
*This is the average speed from the provider with the fastest broadband package available at this postcode. The average speed displayed is based on the download speeds of at least 50% of customers at peak time (8pm to 10pm). Fibre/cable services at the postcode are subject to availability and may differ between properties within a postcode. Speeds can be affected by a range of technical and environmental factors. The speed at the property may be lower than that listed above. You can check the estimated speed and confirm availability to a property prior to purchasing on the broadband provider's website. Providers may increase charges. The information is provided and maintained by Decision Technologies Limited. **This is indicative only and based on a 2-person household with multiple devices and simultaneous usage. Broadband performance is affected by multiple factors including number of occupants and devices, simultaneous usage, router range etc. For more information speak to your broadband provider.