
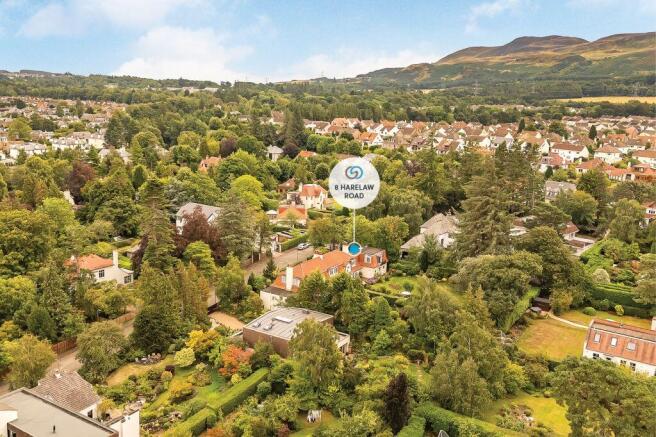
8 Harelaw Road, Colinton, Edinburgh, EH13 0DR

- PROPERTY TYPE
Semi-Detached
- BEDROOMS
4
- BATHROOMS
2
- SIZE
2,347 sq ft
218 sq m
- TENUREDescribes how you own a property. There are different types of tenure - freehold, leasehold, and commonhold.Read more about tenure in our glossary page.
Freehold
Key features
- Exceptional position on a peaceful private unadopted road Approximately 2,500 sq. ft. of versatile family accommodation
- Convenient access to Colinton village, schools, woodland walks, and city links
- Two entrances serving the home's distinctive ‘back-to-front' layout
- Four reception areas: living room, formal dining room, sitting room, and conservatory
- Spacious dining kitchen with an excellent range of integrated appliances
- Large first-floor snug/study ideal for home working or relaxation
- Principal suite with fitted storage, walk-in wardrobe, en-suite, and Juliet balcony
- Magnificent, secluded garden grounds with lawns, mature planting, and patios
Description
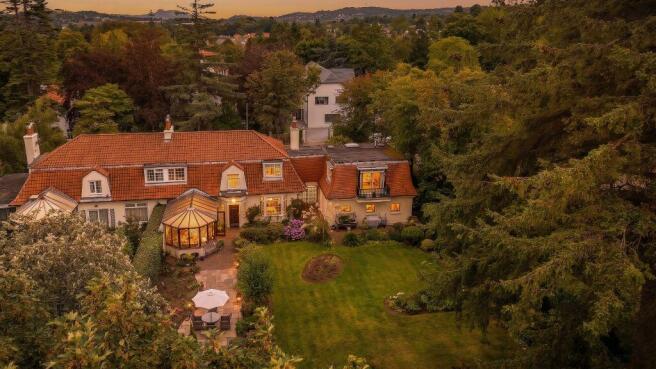
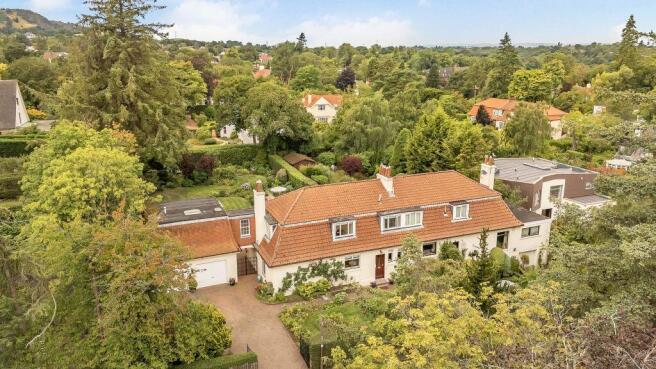
Occupying an exceptionally peaceful position on one of Colinton’s most desirable private roads, this substantial four-bedroom Edwardian villa combines beautifully proportioned family accommodation with magnificent, secluded garden grounds. Extended to create a superb principal suite and double garage, the home offers four reception areas, a dining kitchen, study, two bathrooms, and a guest WC, together with extensive parking and exciting scope for further development, subject to consent.
The leafy neighbourhood feels distinctly removed from the capital’s bustle, yet remains exceptionally well placed for work, education, leisure, and everyday essentials. Long regarded as an outstanding place to raise a family, the road has an established community and is now welcoming a new generation as homes gradually become available. The property has been a much-loved family home since 1978 and offers approximately 2,500 square feet of versatile accommodation, excluding the detached double garage. Its unusual ‘back-to-front’ arrangement places the everyday entrance beside the kitchen, whilst the original, more formal entrance and principal rooms overlook the magnificent garden. The generous plot may also provide scope to extend, subject to the necessary consents.
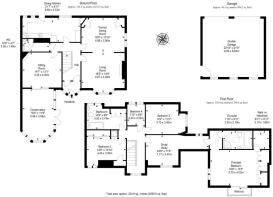
The entrance opens through a vestibule into a central hall, where an elegant timber staircase rises past a striking full-height window to the bright upper landing. Glazed internal doors help light travel through the ground floor, while original proportions and warm timber details lend an inviting character to the space. The practical entrance from the private road lies beside the dining kitchen and is ideal for busy family life. A useful ground-floor WC completes the entrance-level conveniences.
Generous and beautifully balanced living areas are a defining feature of the home. The elegant living room is arranged around a handsome fireplace and broad garden-facing window, with parquet flooring extending into the adjacent formal dining room. Across the hall, a comfortable sitting room provides a relaxed everyday retreat and flows through wide glazed doors into the substantial conservatory. Framed in warm timber and filled with natural light, this delightful space enjoys panoramic garden views and direct access outside, creating an effortless connection between the house and grounds. Upstairs, an extensive snug/study provides further flexibility for home working, hobbies, or quiet relaxation. Integrated appliances comprise an AEG induction hob & double oven, Neff dishwasher, Neff fridge/freezer, Bosch washing machine, and Sharp microwave. Its position beside the everyday entrance makes it a particularly practical heart for the home. Extras: All fitted floor and window coverings, light fittings and appliances are included in the sale. Integrated appliances include induction hob, oven & extractor, microwave, dishwasher, fridge-freezer and washing machine.
Created as part of a substantial extension around 20 years ago, the impressive principal suite forms a peaceful retreat at one end of the first floor. The exceptionally spacious bedroom features extensive fitted storage and a walk-in wardrobe, while glazed doors open to a Juliet balcony overlooking the beautiful garden. An adjoining four piece en-suite includes a shower enclosure and indulgent Jacuzzi bath, with a rooflight bringing natural illumination from above. Three further bedrooms are positioned around the original upper landing. Two are generous double rooms, including one with extensive fitted cabinetry, whilst the fourth is well suited to a child’s bedroom, nursery, dressing room, or additional study. Together with the large separate snug/study, this adaptable arrangement readily accommodates changing family needs and working from home.In addition to the principal en-suite, the first floor hosts a spacious family bathroom with a bath and separate shower enclosure. The ground-floor WC is conveniently located near both entrances. Storage is plentiful throughout, and a floored attic with ladder access provides valuable additional space.
The extensive garden grounds are an outstanding feature: beautifully established, exceptionally private, and designed to offer year-round interest. Sweeping lawns are framed by mature trees, high hedging, flourishing shrubs, colourful roses and hydrangeas, architectural grasses, and richly planted borders. The scale and maturity of the grounds give the home a genuine sense of sanctuary, with changing colours, textures, and secluded corners to enjoy through the seasons. Several sheltered patios create inviting places for outdoor dining or quiet morning coffee, whilst the conservatory and principal suite enjoy lovely leafy outlooks across the grounds. opens to a broad private driveway and a substantial detached double garage with power, lighting, and electric doors. An outdoor tap is also provided.
Brochures
Brochure- COUNCIL TAXA payment made to your local authority in order to pay for local services like schools, libraries, and refuse collection. The amount you pay depends on the value of the property.Read more about council Tax in our glossary page.
- Band: H
- PARKINGDetails of how and where vehicles can be parked, and any associated costs.Read more about parking in our glossary page.
- Garage
- GARDENA property has access to an outdoor space, which could be private or shared.
- Yes
- ACCESSIBILITYHow a property has been adapted to meet the needs of vulnerable or disabled individuals.Read more about accessibility in our glossary page.
- Ask agent
Energy performance certificate - ask agent

Add an important place to see how long it'd take to get there from our property listings.
__mins driving to your place
Affordability


Notes
Staying secure when looking for property
Ensure you're up to date with our latest advice on how to avoid fraud or scams when looking for property online.
Visit our security centre to find out moreDisclaimer - Property reference 292813. The information displayed about this property comprises a property advertisement. Rightmove.co.uk makes no warranty as to the accuracy or completeness of the advertisement or any linked or associated information, and Rightmove has no control over the content. This property advertisement does not constitute property particulars. The information is provided and maintained by Gilson Gray LLP, Edinburgh. Please contact the selling agent or developer directly to obtain any information which may be available under the terms of The Energy Performance of Buildings (Certificates and Inspections) (England and Wales) Regulations 2007 or the Home Report if in relation to a residential property in Scotland.
*This is the average speed from the provider with the fastest broadband package available at this postcode. The average speed displayed is based on the download speeds of at least 50% of customers at peak time (8pm to 10pm). Fibre/cable services at the postcode are subject to availability and may differ between properties within a postcode. Speeds can be affected by a range of technical and environmental factors. The speed at the property may be lower than that listed above. You can check the estimated speed and confirm availability to a property prior to purchasing on the broadband provider's website. Providers may increase charges. The information is provided and maintained by Decision Technologies Limited. **This is indicative only and based on a 2-person household with multiple devices and simultaneous usage. Broadband performance is affected by multiple factors including number of occupants and devices, simultaneous usage, router range etc. For more information speak to your broadband provider.