Avenue Road, Stoneygate, Leicester, LE2

- PROPERTY TYPE
Detached
- BEDROOMS
4
- BATHROOMS
3
- SIZE
2,203 sq ft
205 sq m
- TENUREDescribes how you own a property. There are different types of tenure - freehold, leasehold, and commonhold.Read more about tenure in our glossary page.
Freehold
Key features
- Comprehensively Upgraded 1950s Four Bedroom Home
- Impressive Eco Specification Throughout With EPC B
- Underfloor Heating Powered By Air Source Pump
- Solar Panels Fitted With Feed In Tariff
- Bright Open Plan Living With Wood Burner
- Versatile Study With Doors Onto Terrace
- Principal Bedroom Benefits From En Suite
- Wrap Around Garden With Multiple Seating Areas
- Private Driveway And Double Garage
- Offered With No Onward Chain
Description
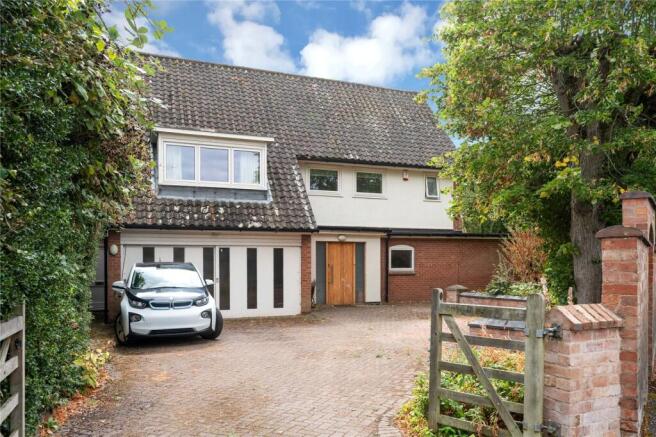
Approached via a private driveway with parking for several vehicles, the property presents a smart and unassuming brick and render façade, softened by mature planting and giving little away of the exceptionally specified home that lies within.
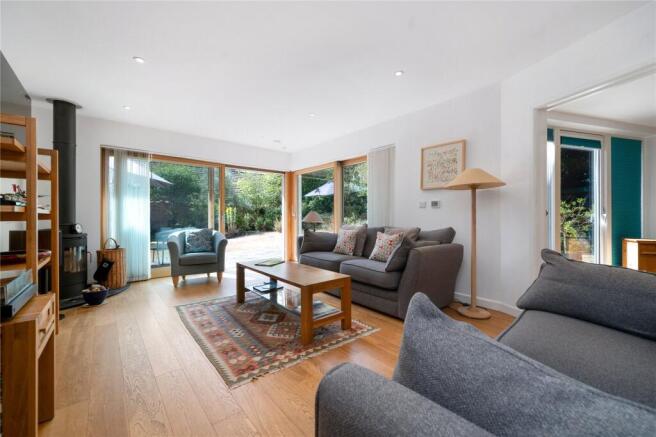
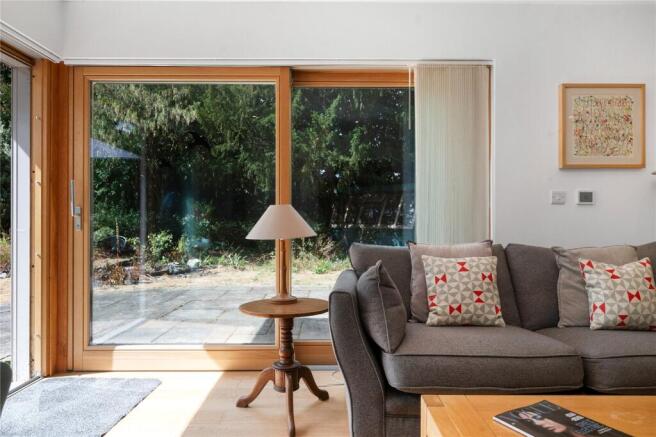
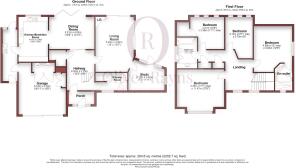
A wooden front door leads through to a welcoming entrance hall, setting a calm and considered tone from the moment you step inside. To the front of the home, a formal dining room enjoys a lovely outlook, with plenty of space for a full-sized table and chairs, making it ideally suited to entertaining family and friends. From here, the home flows through to what is undoubtedly its beating heart: a wonderfully sociable open-plan living space, thoughtfully extended to create a room that works as hard for everyday family life as it does for relaxed evenings. A wood-burning stove sits at the heart of the room, with full-height glazing and bi-fold doors alongside it overlooking the garden, bringing plenty of natural light into the space. Light pours in from every angle here, and the space feels wonderfully connected to the outdoors, whatever the season.
Continuing through, a versatile study makes brilliant use of the rear extension, fitted with glazed sliding doors that open directly onto the terrace and garden, perfect as a home office, snug or additional reception space depending on your needs. It's a room that adapts easily to how you want to live. The kitchen/breakfast room sits comfortably to the rear of the home, offering a practical, well-planned space with ample room for a large family dining table, a range of fitted units, and a good degree of natural light from windows overlooking the garden. A door provides convenient access out to the driveway and garage, while a ground floor shower room, featuring a striking curved glass shower enclosure and rich blue tiling, adds further everyday practicality.
Upstairs, a bright and spacious landing leads to four generously proportioned bedrooms, each capturing pleasant views over the surrounding gardens and mature trees. The principal bedroom benefits from the luxury of its own private en-suite shower room, offering a peaceful retreat away from the rest of the household, while a beautifully appointed family bathroom serves the remaining three bedrooms, completing the well-planned layout on this floor.
It is beneath the surface, however, where this home truly excels. The current owners have invested significantly in a first-class eco specification rarely found in a property of this era. Celotex insulation runs throughout the ceilings and walls, complemented by 300mm of fibreglass insulation within the roof space, while triple glazing has been fitted throughout to maximise thermal efficiency. Underfloor heating is powered by an air source heat pump, working in tandem with solar panels that benefit from a feed-in tariff, together delivering an outstanding EPC rating of B. For buyers seeking a genuinely energy-efficient home without compromising on character or comfort, this specification is difficult to match. Outside, the garden wraps generously around the property on multiple sides, offering a wonderful sense of space and privacy.
A paved terrace provides the perfect spot for al fresco dining, leading out onto a lawned garden bordered by mature hedging, shrubs and established trees, creating a green, leafy backdrop that changes beautifully with the seasons. There is ample room here for children to play, for entertaining on warmer evenings, or simply for enjoying a quiet moment outdoors. To the front, the private driveway provides generous off-road parking, leading to a double garage offering excellent additional storage or workshop space, a valuable and increasingly rare asset for a home in this location.
Positioned within a quiet, discreet setting in the heart of Stoneygate, the property is just a short walk from the vibrant independent shops, cafes and restaurants along Queens Road and within Clarendon Park, while also enjoying excellent access to well-regarded local schooling and Leicester's wider amenities.
Offered with no onward chain, this is a genuinely special opportunity to acquire a thoughtfully upgraded, eco-conscious family home in one of Leicester's most sought-after suburbs.
Anti-Money Laundering (AML) Requirements
In accordance with current Anti-Money Laundering and Proceeds of Crime legislation, all buyers are required to complete identity and verification checks. These checks are carried out on our behalf by Hipla, our approved AML provider. Once an offer is accepted, Hipla will contact you directly to complete the required verification. A fee of £60 inclusive of VAT per person applies to cover the cost of these checks. This fee is payable directly to Hipla and must be completed before a Memorandum of Sale can be issued. The fee is non-refundable and applies even if the transaction does not proceed.
General Information
These particulars are intended as a guide only and do not form part of any offer or contract. While we endeavour to ensure the accuracy of the information provided, we have not tested any services, appliances, or equipment, and no warranty is given as to their condition or functionality. Prospective purchasers are advised to inspect the property thoroughly and to commission appropriate surveys and professional reports before exchange of contracts. Photographs, floor plans, and measurements are provided for guidance only and should not be relied upon as exact.
Referrals and Introductions
Oliver Rayns Estate Agents may receive a referral fee or other benefit for introducing clients/customers to third-party service providers, including mortgage advisers, conveyancers, and surveyors. You are under no obligation to use any recommended provider, and any referral does not affect the price you pay for those services.
Brochures
Particulars- COUNCIL TAXA payment made to your local authority in order to pay for local services like schools, libraries, and refuse collection. The amount you pay depends on the value of the property.Read more about council Tax in our glossary page.
- Band: TBC
- PARKINGDetails of how and where vehicles can be parked, and any associated costs.Read more about parking in our glossary page.
- Yes
- GARDENA property has access to an outdoor space, which could be private or shared.
- Yes
- ACCESSIBILITYHow a property has been adapted to meet the needs of vulnerable or disabled individuals.Read more about accessibility in our glossary page.
- Ask agent

Add an important place to see how long it'd take to get there from our property listings.
__mins driving to your place
Affordability
About Oliver Rayns, Leicester
106 Queens Road, Clarendon Park Leicester, LE2 3FL

Notes
Staying secure when looking for property
Ensure you're up to date with our latest advice on how to avoid fraud or scams when looking for property online.
Visit our security centre to find out moreDisclaimer - Property reference OLR250377. The information displayed about this property comprises a property advertisement. Rightmove.co.uk makes no warranty as to the accuracy or completeness of the advertisement or any linked or associated information, and Rightmove has no control over the content. This property advertisement does not constitute property particulars. The information is provided and maintained by Oliver Rayns, Leicester. Please contact the selling agent or developer directly to obtain any information which may be available under the terms of The Energy Performance of Buildings (Certificates and Inspections) (England and Wales) Regulations 2007 or the Home Report if in relation to a residential property in Scotland.
*This is the average speed from the provider with the fastest broadband package available at this postcode. The average speed displayed is based on the download speeds of at least 50% of customers at peak time (8pm to 10pm). Fibre/cable services at the postcode are subject to availability and may differ between properties within a postcode. Speeds can be affected by a range of technical and environmental factors. The speed at the property may be lower than that listed above. You can check the estimated speed and confirm availability to a property prior to purchasing on the broadband provider's website. Providers may increase charges. The information is provided and maintained by Decision Technologies Limited. **This is indicative only and based on a 2-person household with multiple devices and simultaneous usage. Broadband performance is affected by multiple factors including number of occupants and devices, simultaneous usage, router range etc. For more information speak to your broadband provider.