
Gasden Lane, Witley, Godalming, Surrey, GU8

- PROPERTY TYPE
Detached
- BEDROOMS
4
- BATHROOMS
3
- SIZE
2,304 sq ft
214 sq m
- TENUREDescribes how you own a property. There are different types of tenure - freehold, leasehold, and commonhold.Read more about tenure in our glossary page.
Freehold
Key features
- Substantial four-bedroom family home
- Approximately 2,300 sq.ft
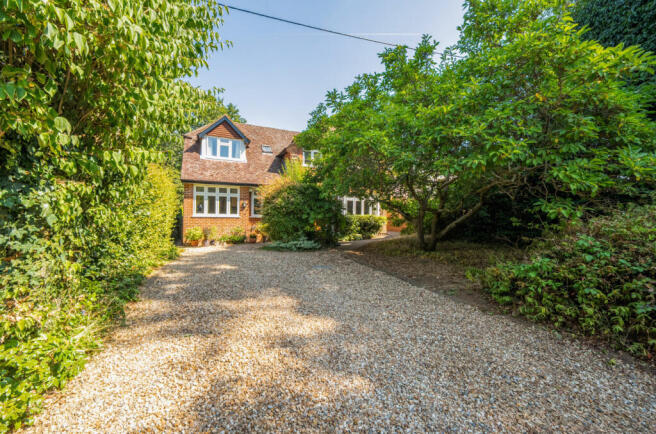
- Parking for up to four cars
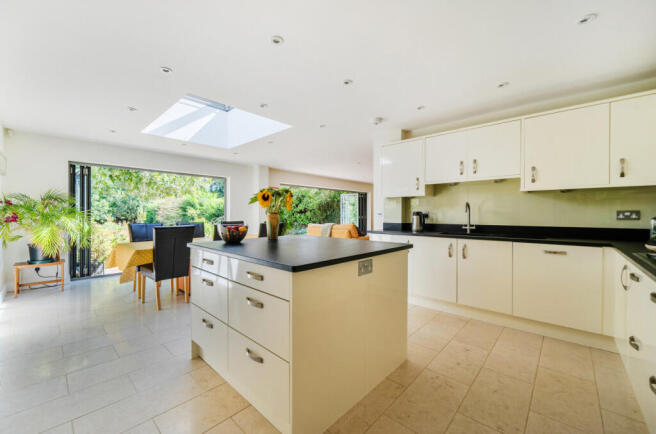
- Superb 22'5 kitchen/breakfast room
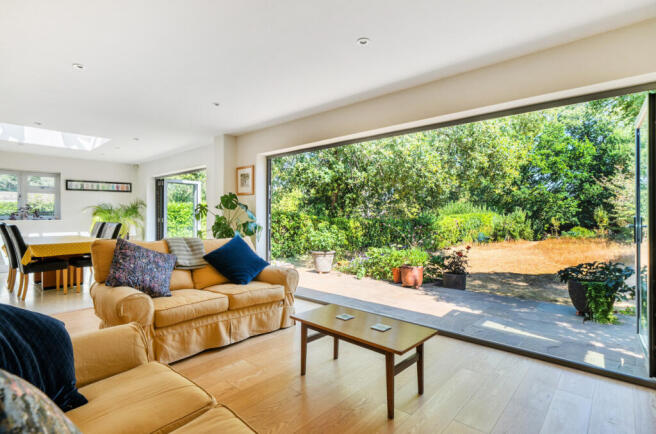
- Impressive family/dining room
- Separate bay-fronted sitting room
- Dedicated home office
- Four generous bedrooms
- Two en-suites plus family bathroom
- Solar panels and EV charger
Description
The front door opens into a welcoming entrance hall, from which the principal reception rooms are arranged. To the front is a separate sitting room incorporating a bay window, engineered oak flooring and a characterful open fireplace with exposed brick surround and hearth, creating a warm focal point to the room. Its separation from the main open-plan living space makes it equally suited to relaxed evenings, entertaining or simply providing a quieter retreat.
Also positioned towards the front of the house is a dedicated home office, a particularly valuable addition for those working remotely. A ground-floor cloakroom is conveniently positioned nearby.
The real centrepiece of the home is the outstanding open-plan space extending across much of the rear. The kitchen/breakfast room provides an excellent amount of preparation, storage and entertaining space, with a substantial central island creating a natural focal point. A separate utility room provides valuable additional storage and laundry facilities, helping to keep the main kitchen space uncluttered and well organised.
The kitchen flows directly into an exceptionally generous family/dining room. The scale of this space allows clearly defined areas for dining and informal family living while retaining a wonderfully sociable, open feel. Bi-fold doors across the rear provide a strong connection with the garden and make this an especially appealing space for entertaining during the warmer months.
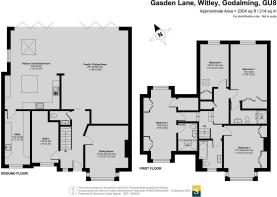
Upstairs, four well-sized bedrooms are arranged across a split-level landing, with additional steps leading to bedrooms one, three and four. The impressive principal bedroom extends to approximately 19'5 and is dual aspect, with extensive fitted wardrobes including walk in wardrobe and a contemporary en-suite shower room.
A second generous double measures approximately 15' and benefits from a broad bay window and built-in storage, while bedroom three is another substantial double with fitted cupboards and its own en-suite. Bedroom four is a comfortable single, equally suited as a child's room, guest bedroom or study.
Excellent fitted storage features throughout, particularly in the principal bedroom where bespoke-style cabinetry surrounds the bed recess. Completing the first floor is a stylish family bathroom. Neutral décor, soft carpeting and leafy outlooks create a calm and cohesive feel throughout.
Outside, the property is complemented by a generous and established rear garden, providing an attractive backdrop to the house and ample space for outdoor seating, entertaining and family life. Mature trees, shrubs and planting create a leafy setting and a good feeling of privacy.
It’s also worth noting that the property benefits from solar panels and an EV charging point, providing useful energy-efficient features for modern living.
Oakdene enjoys a desirable position in Witley, surrounded by beautiful Surrey countryside yet conveniently placed for village amenities, schools and transport links. The Wealden Heaths National Nature Reserve is a few steps from the door , giving endless opportunities for dog walkers , mountain bikers , and anyone who enjoys the outdoors. Witley has two popular pubs and a village store , while Milford is a little over a mile away, with its garden centre , post office , Secrett’s farm shop, Tesco Express, chemist and mainline station, with services towards Guildford and London Waterloo. The area is particularly well served for both state and independent schooling, with Witley Infants, The Chandler School, Rodborough and Barrow Hills School all within a mile away. King Edward’s School is around 1.8 miles away. Other highly regarded schools like Churcher’s , The Royal Grammar School and Guildford High School are also accessible.
Brochures
Particulars- COUNCIL TAXA payment made to your local authority in order to pay for local services like schools, libraries, and refuse collection. The amount you pay depends on the value of the property.Read more about council Tax in our glossary page.
- Band: G
- PARKINGDetails of how and where vehicles can be parked, and any associated costs.Read more about parking in our glossary page.
- Driveway
- GARDENA property has access to an outdoor space, which could be private or shared.
- Ask agent
- ACCESSIBILITYHow a property has been adapted to meet the needs of vulnerable or disabled individuals.Read more about accessibility in our glossary page.
- Ask agent

Add an important place to see how long it'd take to get there from our property listings.
__mins driving to your place
Affordability




Notes
Staying secure when looking for property
Ensure you're up to date with our latest advice on how to avoid fraud or scams when looking for property online.
Visit our security centre to find out moreDisclaimer - Property reference GOD260308. The information displayed about this property comprises a property advertisement. Rightmove.co.uk makes no warranty as to the accuracy or completeness of the advertisement or any linked or associated information, and Rightmove has no control over the content. This property advertisement does not constitute property particulars. The information is provided and maintained by Seymours Estate Agents, Godalming. Please contact the selling agent or developer directly to obtain any information which may be available under the terms of The Energy Performance of Buildings (Certificates and Inspections) (England and Wales) Regulations 2007 or the Home Report if in relation to a residential property in Scotland.
*This is the average speed from the provider with the fastest broadband package available at this postcode. The average speed displayed is based on the download speeds of at least 50% of customers at peak time (8pm to 10pm). Fibre/cable services at the postcode are subject to availability and may differ between properties within a postcode. Speeds can be affected by a range of technical and environmental factors. The speed at the property may be lower than that listed above. You can check the estimated speed and confirm availability to a property prior to purchasing on the broadband provider's website. Providers may increase charges. The information is provided and maintained by Decision Technologies Limited. **This is indicative only and based on a 2-person household with multiple devices and simultaneous usage. Broadband performance is affected by multiple factors including number of occupants and devices, simultaneous usage, router range etc. For more information speak to your broadband provider.