
Draycott Road, Blockley, Moreton-in-Marsh, Gloucestershire, GL56 9DY

- PROPERTY TYPE
Semi-Detached
- BEDROOMS
4
- BATHROOMS
2
- SIZE
1,522 sq ft
141 sq m
- TENUREDescribes how you own a property. There are different types of tenure - freehold, leasehold, and commonhold.Read more about tenure in our glossary page.
Freehold
Key features
- Semi-detached character cottage
- Many period and original features
- Substantial ground floor rear extension
- Handmade bespoke fitted kitchen with Aga stove
- Four bedrooms
- Off street parking for four cars
- Popular North Cotswold village location
Description
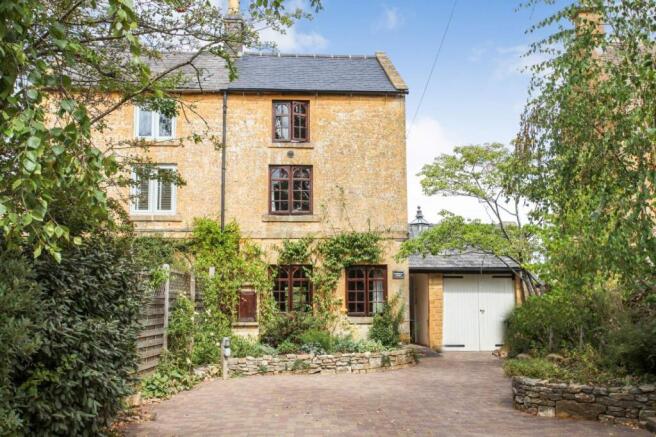
The property has been substantially extended on the ground floor in which the former garage has also been incorporated creating a large living space which can not be fully appreciated from the front elevation.
The main part of the cottage has recently had a completely new slate roof.
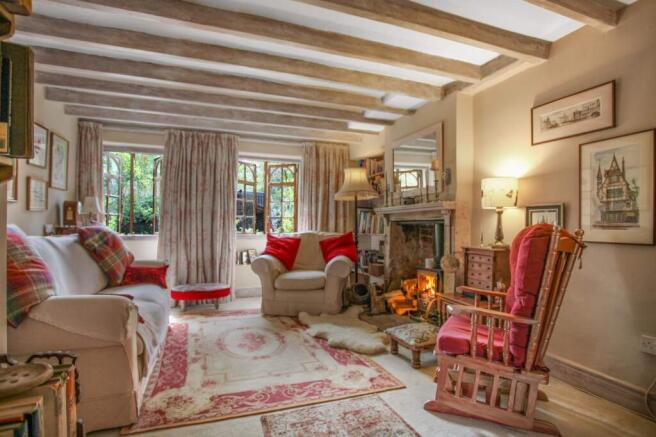
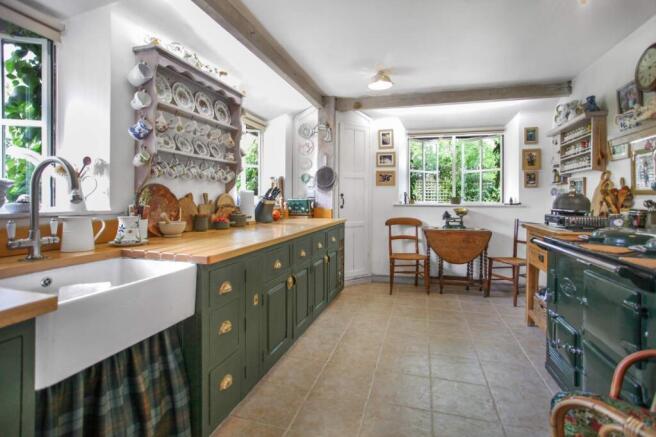
The property features hand crafted arched, small paned Batsford oak windows and internally there are many original beams and ledge and brace doors with a fashionable limed finish, and there are five recently renewed double glazed crittal windows to the rear. A homely wood burning stove can be found in the atmospheric living room, a separate dining room with double glazed French doors leading out onto the private flower planted garden, there is a bespoke handmade fitted kitchen with an Aga stove which provides unassuming atmosphere of calm and tranquility.
More contemporary refinements of the property include gas fired central heating from a combination boiler, a separate study, utility room and work room formed in a line, part of which has under floor heating, stylishly designed with good use of contemporary tiling. Externally the property has a block paved enclosed forecourt with off street parking for upto four vehicles and a small well stocked cottage garden to the rear. The adaptable accommodation now provides for at least one bedroom on every floor, however for those not requiring four bedrooms, the kitchen could be doubled in size for those with creative flare.
Draycott Road is located North East of Blockley village only 1/4 mile from the village centre where there is a community run local store and tearooms, two public houses, a primary school and the village is located midway between the Cotswold cafe society of Chipping Campden and the more traditionally market town of Moreton-in-Marsh with other rail links to London Paddington.
Accommodation Comprises
Open Porch
Block paved base and meter cupboard.
Hall
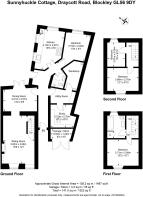
6.73m x 1.07m (22' 1" x 3' 6")
Limed oak skirting architraves, latch and brace doors, access to rear garden with new stable door to the front and renewed small paned door to the rear. There is also renewed Amtico flooring.
Living Room
5.63m x 3.69m (18' 6" x 12' 1" )
Wood burning cast iron stove set in the original fireplace with a stone hearth, limed oak ceiling beams, built-in window seat and small paned arched windows with four casements with secondary double glazing, TV aerial point and two radiators.
Dining Room
4.01m x 2.57m (13' 2" x 8' 5" )
Engineered oak flooring, small paned double, handmade oak French doors leading on to the rear garden, single radiator and a part-timber panel to dado height.
Utility
2.67m x 1.86m (8' 9" x 6' 1" )
Space and plumbing for automatic washer and space for a tumble dryer, fitted shelves, tiled walls, a ceramic tile floor and access to the loft via aluminium slinged ladder.
Work room
3.58m x 1.78m (11' 9" x 5' 10" )
Wall mounted Glow Worm compact combination boiler for instantaneous hot water and gas fired central heating, built in extractor and currently fitted as a bespoke workshop, corner sited ceramic Belfast sink.
Study
2.72m x 2.70m (8' 11" x 8' 10" )
Built-in shelves, ceramic tile floor with parquet style oak worktops fitted to two sides with three drawer cabinets below. The utility room and study have gas fired underfloor heating and built-in skylight light and light tunnel.
Wet room
2.01m x 1.63m (6' 7" x 5' 4" )
Pedestal wash hand basin, low flush w.c, wall mounted Mira Sport shower with a built-in extractor above, large shaving mirror with lights to each side and a heated towel rail and radiator, mosaic tiled walls with dado tiling relief and a mosaic tile floor.
Ground Floor Bedroom
3.15m x 2.93m (10' 4" x 9' 7" )
Outlook over the rear garden and a single radiator.
Kitchen
4.18m x 2.97m (13' 9" x 9' 9" )
Ceramic tile floor, double limed oak entrance doors and a solid beech worktop with ceramic butlers sink with swan necked mixer tap above, all bespoke hand made units with a brace trim incorporating a ten bottle wine rack and six separate cabinets, windows to both the side and the rear, enamelled Aga stove with two hot plates and a double oven, full height corner sited pantry cupboard with remote lighting, space for a fridge freezer and a double radiator. Renewed double glazed crittall windows.
First Floor Accommodation
First Floor Landing
Exposed limed oak ceiling beams, lower level cupboard, limed oak pine wood, latch and brace doors, easy staircase rising to the second floor.
Bedroom 1
3.71m x 3.08m (12' 2" x 10' 1" )
A westerly aspect over enclosed front garden, matching windows to the living room, double radiator, exposed ceiling beam.
Bathroom
Three piece suite in white, large pedestal wash hand basin, close coupled low flush wc, built-in cabinet above, bath with a tiled surround and a large rain shower head above, attractive outlook over the rear garden, heated towel rail and built-in shelved airing cupboard, large shaving mirror with lights to each side, exposed ceiling beams, single radiator, Karndean flooring and secondary double glazing.
Second Floor Landing
Gallery style landing with batten balustrade, limed oak latch and brace doors and architraves, access to loft space.
Bedroom 2
3.68m x 2.70m (12' 1" x 8' 10" )
Matching arched small paned window to the rooms below, one limed oak timber wall and a single radiator.
Bedroom 3
2.87m x 2.08m (9' 5" x 6' 10" )
Single radiator and an attractive outlook over the rear garden and a small paned window.
Outside
Rear Garden
10.67m x 9.14m (35' 0" x 30' 0")
Privately screened with trellis and mature shrubs. A surround of random Cotswold stone wall, lawned area with a patio to one corner and two circular patio areas immediately adjacent to the property and an outside water tap. There is external lighting for the evening.
Front Garden
17.07m x 6.10m (56' 0" x 20' 0" )
Block paved area with double timber entrance gates and a boundary of random Cotswold stone wall on two sides with timber fencing between this and the adjacent property, elevated flower beds and off-street parking for around four vehicles, double outside store with a tiled base and built-in shelves.
Brochures
Brochure- COUNCIL TAXA payment made to your local authority in order to pay for local services like schools, libraries, and refuse collection. The amount you pay depends on the value of the property.Read more about council Tax in our glossary page.
- Band: TBC
- PARKINGDetails of how and where vehicles can be parked, and any associated costs.Read more about parking in our glossary page.
- Yes
- GARDENA property has access to an outdoor space, which could be private or shared.
- Yes
- ACCESSIBILITYHow a property has been adapted to meet the needs of vulnerable or disabled individuals.Read more about accessibility in our glossary page.
- Ask agent
Draycott Road, Blockley, Moreton-in-Marsh, Gloucestershire, GL56 9DY

Add an important place to see how long it'd take to get there from our property listings.
__mins driving to your place
Affordability

About Holmans Estate Agents, Moreton-In-Marsh
High Street, Moreton-In-Marsh, GL56 0AX



Notes
Staying secure when looking for property
Ensure you're up to date with our latest advice on how to avoid fraud or scams when looking for property online.
Visit our security centre to find out moreDisclaimer - Property reference PRA10871. The information displayed about this property comprises a property advertisement. Rightmove.co.uk makes no warranty as to the accuracy or completeness of the advertisement or any linked or associated information, and Rightmove has no control over the content. This property advertisement does not constitute property particulars. The information is provided and maintained by Holmans Estate Agents, Moreton-In-Marsh. Please contact the selling agent or developer directly to obtain any information which may be available under the terms of The Energy Performance of Buildings (Certificates and Inspections) (England and Wales) Regulations 2007 or the Home Report if in relation to a residential property in Scotland.
*This is the average speed from the provider with the fastest broadband package available at this postcode. The average speed displayed is based on the download speeds of at least 50% of customers at peak time (8pm to 10pm). Fibre/cable services at the postcode are subject to availability and may differ between properties within a postcode. Speeds can be affected by a range of technical and environmental factors. The speed at the property may be lower than that listed above. You can check the estimated speed and confirm availability to a property prior to purchasing on the broadband provider's website. Providers may increase charges. The information is provided and maintained by Decision Technologies Limited. **This is indicative only and based on a 2-person household with multiple devices and simultaneous usage. Broadband performance is affected by multiple factors including number of occupants and devices, simultaneous usage, router range etc. For more information speak to your broadband provider.