
Landons Way, Stafford, ST16

- PROPERTY TYPE
Detached
- BEDROOMS
3
- BATHROOMS
2
- SIZE
947 sq ft
88 sq m
- TENUREDescribes how you own a property. There are different types of tenure - freehold, leasehold, and commonhold.Read more about tenure in our glossary page.
Freehold
Key features
- Three-Bedroom Detached Family Home
- Fantastic Kitchen & Dining Room
- Cleverley Concealed Utility Area
- Principal Bedroom with En-Suite
- Detached Garage with Remote Electric Door
- Landscaped Garden with Multiple Seating Areas
- No Chain
Description
Call us 9AM - 9PM -7 days a week, 365 days a year!
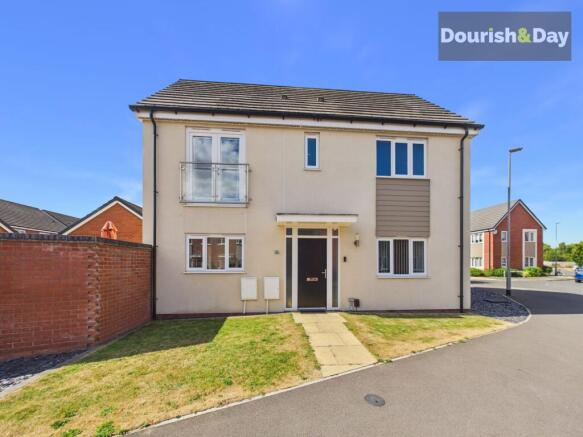
Land on your feet at Landons Way! With three bedrooms, a fantastic kitchen/diner and a garden made for switching off, this stylish detached home brings together modern family living with plenty of practical extras.
This attractive three-bedroom detached home offers a well-designed layout with generous living space, excellent parking and a garden set up for both relaxing and entertaining.
The property is approached via a small lawned frontage, complemented by a generous slate-covered border running alongside the brick garden wall. A two-car driveway provides ample off-road parking and leads to a detached single garage, complete with a remote-controlled electric door, power and lighting. Alongside the driveway, a gated entrance provides direct access to the rear garden.
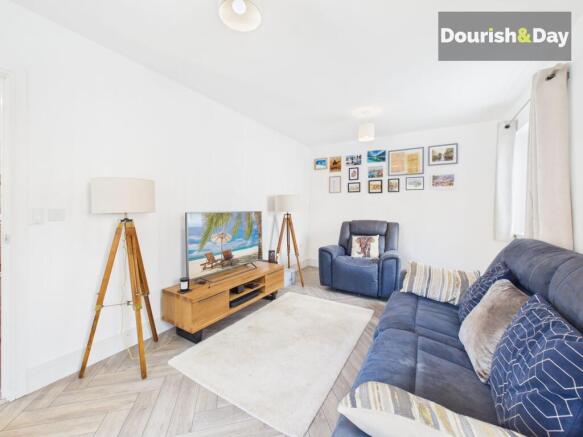
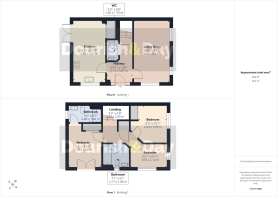
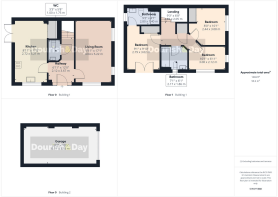
Stepping inside, the entrance hallway is finished with tiled flooring, with stairs rising to the first floor and a convenient guest WC tucked beneath. To the right is the spacious living room, where three windows bring plenty of natural light into the space and create a bright, comfortable setting for relaxing.
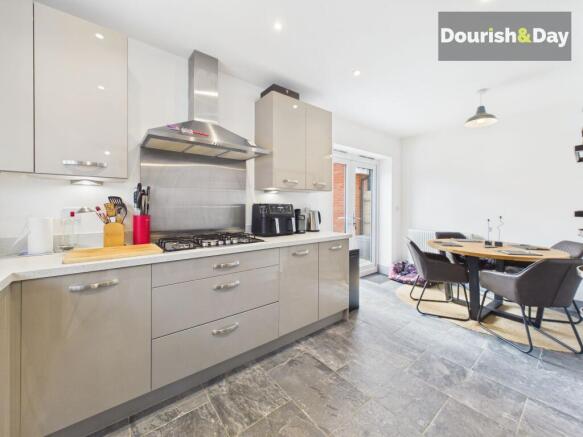
Across the hallway is the fantastic kitchen and dining room, with tiled flooring continuing throughout. The kitchen offers an excellent range of cupboard and worktop space alongside a five-ring hob, integrated dishwasher, fridge freezer, oven and grill. One particularly clever feature is the large double utility cupboard, incorporating its own worktop with space beneath for two appliances — giving you the practicality of a utility area without sacrificing an entire room. The dining section provides plenty of space for a family table, while double French doors open directly onto the rear garden.
Heading upstairs, the first floor offers three bedrooms, comprising two doubles and a good-sized single. The principal bedroom has the added luxury of its own en-suite shower room and a Juliet balcony, providing a lovely finishing touch to the room. Completing the first floor is the family bathroom with shower over the bath, alongside a useful airing cupboard.
Outside, an initial paved patio creates an immediate seating area before the garden opens onto two lawned sections, divided by a paved pathway running through the centre. The pathway continues towards a further paved area to the left, creating another excellent spot for outdoor furniture and surrounded by a decorative slate bed. Established flower beds line the larger lawn to the right, bringing additional greenery and interest to the space. The garden has also been thoughtfully equipped with two sets of outdoor double power sockets, including one positioned by a seating/sunbathing area and another conveniently located beside the Jacuzzi area — ideal for making the most of the garden throughout the warmer months.
Offering modern interiors, excellent parking and a garden that's already geared up for entertaining, this well-appointed detached home provides a fantastic all-round package for modern family life.
Entrance Hallway
-
Guest WC
-
Living Room
-
Kitchen / Dining Room
-
First Floor Landing
-
Bedroom One
-
En-suite Shower Room
-
Bedroom Two
-
Bedroom Three
-
Family Bathroom
-
Anti-Money Laundering & ID Checks
Once an offer is accepted on a property marketed by Dourish & Day estate agents we are required to complete ID verification checks on all buyers and to apply ongoing monitoring until the transaction ends. Whilst this is the responsibility of Dourish & Day we may use the services of MoveButler or Guild365, to verify Clients’ identity. This is not a credit check and therefore will have no effect on your credit history. You agree for us to complete these checks, and the cost of these checks is £45.00 inc. VAT per buyer. This is paid in advance, when an offer is agreed and prior to a sales memorandum being issued. This charge is non-refundable.
Front Garden
The property is approached via a small lawned frontage, complemented by a generous slate-covered border running alongside the brick garden wall. A two-car driveway provides ample off-road parking and leads to a detached single garage, complete with a remote-controlled electric door, power and lighting. Alongside the driveway, a gated entrance provides direct access to the rear garden.
Rear Garden
The garden has also been thoughtfully equipped with two sets of outdoor double power sockets, including one positioned by a seating/sunbathing area and another conveniently located beside the Jacuzzi area — ideal for making the most of the garden throughout the warmer months.
Parking - Garage
-
Parking - Driveway
-
- COUNCIL TAXA payment made to your local authority in order to pay for local services like schools, libraries, and refuse collection. The amount you pay depends on the value of the property.Read more about council Tax in our glossary page.
- Band: D
- PARKINGDetails of how and where vehicles can be parked, and any associated costs.Read more about parking in our glossary page.
- Garage,Driveway
- GARDENA property has access to an outdoor space, which could be private or shared.
- Front garden,Rear garden
- ACCESSIBILITYHow a property has been adapted to meet the needs of vulnerable or disabled individuals.Read more about accessibility in our glossary page.
- Ask agent
Energy performance certificate - ask agent
Landons Way, Stafford, ST16

Add an important place to see how long it'd take to get there from our property listings.
__mins driving to your place
Affordability


Notes
Staying secure when looking for property
Ensure you're up to date with our latest advice on how to avoid fraud or scams when looking for property online.
Visit our security centre to find out moreDisclaimer - Property reference a38f77d7-898a-416f-8e0c-9652fb7feb61. The information displayed about this property comprises a property advertisement. Rightmove.co.uk makes no warranty as to the accuracy or completeness of the advertisement or any linked or associated information, and Rightmove has no control over the content. This property advertisement does not constitute property particulars. The information is provided and maintained by Dourish & Day, Stafford. Please contact the selling agent or developer directly to obtain any information which may be available under the terms of The Energy Performance of Buildings (Certificates and Inspections) (England and Wales) Regulations 2007 or the Home Report if in relation to a residential property in Scotland.
*This is the average speed from the provider with the fastest broadband package available at this postcode. The average speed displayed is based on the download speeds of at least 50% of customers at peak time (8pm to 10pm). Fibre/cable services at the postcode are subject to availability and may differ between properties within a postcode. Speeds can be affected by a range of technical and environmental factors. The speed at the property may be lower than that listed above. You can check the estimated speed and confirm availability to a property prior to purchasing on the broadband provider's website. Providers may increase charges. The information is provided and maintained by Decision Technologies Limited. **This is indicative only and based on a 2-person household with multiple devices and simultaneous usage. Broadband performance is affected by multiple factors including number of occupants and devices, simultaneous usage, router range etc. For more information speak to your broadband provider.