Trelowth, Trelowth, Polgooth

- PROPERTY TYPE
Semi-Detached
- BEDROOMS
3
- BATHROOMS
2
- SIZE
1,012 sq ft
94 sq m
- TENUREDescribes how you own a property. There are different types of tenure - freehold, leasehold, and commonhold.Read more about tenure in our glossary page.
Freehold
Key features
- Three Double Bedrooms
- Enclosed Rear Garden
- Generous Sized Living Areas
- Mains Services
- Edge Of Village Location In Hamlet
- Good Specification Throughout
- St Mewan Primary School Not Far
- A390 Within Easy Reach
- Sticker & Polgooth Close By
- See Agents Notes
Description
*SEE AGENTS NOTES*
Location: - The village of Polgooth lies approximately 2 miles West of St Austell and only 12 miles from the Cathedral city of Truro. There is a local village shop/ Post Office, hairdressers and a public house all within a short distance. The village of Sticker which also has a shop and public house is a short drive away. St Austell town centre is a short distance away where there is a mainline railway station and leisure centre together with supermarkets. The picturesque port of Charlestown and the award winning Eden Project are within a short drive. The town of Fowey is approximately 10 miles away and is well known for its restaurants and coastal walks.
Directions - From St Austell head out onto the A390 towards Truro, taking the left hand slip way sign posted Trelowth. As you come into the hamlet take the left hand turn sign posted Polgooth and immediately on the left hand side turn left into and the property will be set back on the left hand side. A board will be erected for convenience.
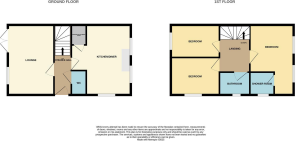
Accommodation: - All measurements are approximate, show maximum room dimensions.
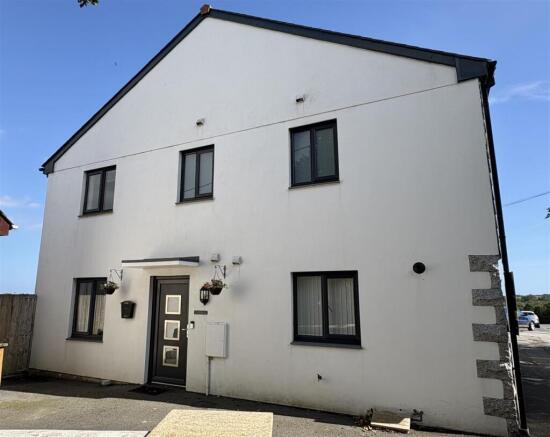
The property is one of two semi-detached properties and is located on the left. From the driveway there is outside courtesy lighting, tap and latched gate leading through to the rear garden. Attractive composite front door with a cover canopy above opens through into the welcoming hallway.
Hallway: - With embedded weave welcome mat and carpeted flooring which continues onto the turning stair case and through into the lounge and dining area. Door through into cloakroom/WC.
Cloakroom/Wc: - Low level WC and hand basin with tiled splashback. Wall mounted radiator. Wood effect floor covering. Ceiling mounted extractor.
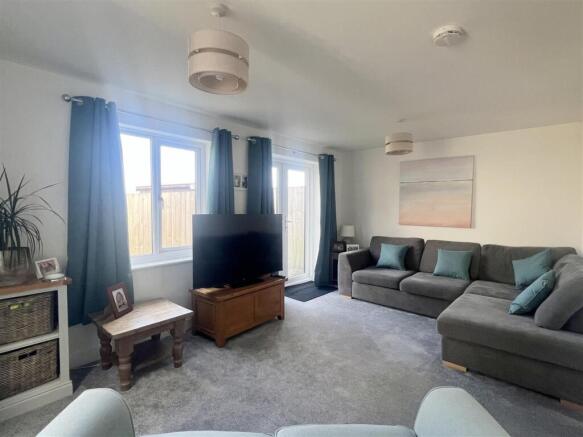
Lounge: - 3.24 x 5.26 - max (10'7" x 17'3" - max) - Located to the rear and enjoying an outlook over the garden from a double glazed window. Further window to the side overlooking the driveway. Access out onto the raised decked area and lawn beyond from a set of double glazed French doors. Four double wall mounted sockets together with TV and Telephone points. Wall mounted radiator.
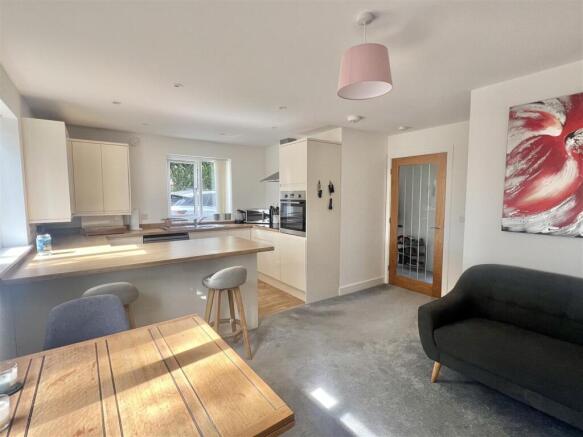
Kitchen/Diner: - 5.26 x 3.28 (17'3" x 10'9") - Three double glazed windows, two to the front and one to the side overlooking the driveway, all with pull back Vertical blinds. Recessed spotlights and pelmet lighting. Wall mounted radiator. Door into useful understairs storage and plumbing and socket for white good appliances. The kitchen comprises a range of gloss cream fronted wall and base units complimented with square edged wood effect laminate work surfaces which continue over to create a breakfast bar area. Integrated oven, hob with extractor over. One and half bowl stainless steel sink and drainer. Further under unit space for white good appliances. The gas boiler is discreetly hidden within one of the wall cabinets.
Carpeted stair case turns to the spacious landing with access to the loft. Wall mounted radiator. Doors to all three double bedrooms and one into the family bathroom.
Principle Bedroom: - 3.29 x 3.37 - to 5.27 at max points (10'9" x 11'0" - Two double glazed windows to the front enjoying some countryside glimpses with radiator beneath. Door through into en-suite.
En-Suite: - Low level WC, hand basin with tiled splashback and door opening into shower cubicle with integrated shower system and part tiled wall surround. Frosted double glazed window to side with shaver socket to the side. Recessed spotlighting and ceiling mounted extractor. Wood effect floor covering.
Family Bathroom: - 1.75 x 2.25 - max (5'8" x 7'4" - max) - White suite with low level WC, hand basin with part tiled splashback and shaver socket to the side. Panelled bath with curved glazed shower screen and integrated shower system. Part tiled wall surround. Chrome heated towel rail. Frosted double glazed window. Ceiling mounted extractor and spotlights.
Bedroom: - 3.25 x 2.70 (10'7" x 8'10") - Double glazed window to the side with radiator beneath.
Bedroom: - 3.30 x 2.39 (10'9" x 7'10") - Enjoying some far reaching views from a large double glazed window with roller blind and radiator beneath.
Outside: - To the side is a tarmac driveway with parking for two vehicles. Latched gate opens to the rear garden which can also be accessed from the double doors leading off the main lounge. From here leads out to raised decking with steps down to the area of lawn enclosed by strip wood fence panelling. There is an additional raised seating area plus a generous sized storage shed.
Council Tax - C -
Broadband And Mobile Coverage - Please visit Ofcom broadband and mobile coverage checker to check mobile and broadband coverage.
Floor Area: - The floor area measurement is taken from the EPC.
Services: - None of the services, systems or appliances at the property have been tested by the Agents.
Viewings: - Strictly by appointment with the Sole Agents: May Whetter & Grose, Bayview House, St Austell Enterprise Park, Treverbyn Road, Carclaze, PL25 4EJ
Tel: Email:
Agents Notes: - We have been informed by the vendor that the property has a possessory title, absolute tile will be granted in approx 2 years. We have been advised the vendor has an indemnity policy in place and there have been no issues in terms of lending or conveyancing.
Brochures
Trelowth, Trelowth, Polgooth- COUNCIL TAXA payment made to your local authority in order to pay for local services like schools, libraries, and refuse collection. The amount you pay depends on the value of the property.Read more about council Tax in our glossary page.
- Band: C
- PARKINGDetails of how and where vehicles can be parked, and any associated costs.Read more about parking in our glossary page.
- Off street
- GARDENA property has access to an outdoor space, which could be private or shared.
- Yes
- ACCESSIBILITYHow a property has been adapted to meet the needs of vulnerable or disabled individuals.Read more about accessibility in our glossary page.
- Ask agent

Add an important place to see how long it'd take to get there from our property listings.
__mins driving to your place
Affordability
About May Whetter & Grose, St Austell
Bayview House, St Austell Enterprise Park, Treverbyn Road, Carclaze, PL25 4EJ



Notes
Staying secure when looking for property
Ensure you're up to date with our latest advice on how to avoid fraud or scams when looking for property online.
Visit our security centre to find out moreDisclaimer - Property reference 34890881. The information displayed about this property comprises a property advertisement. Rightmove.co.uk makes no warranty as to the accuracy or completeness of the advertisement or any linked or associated information, and Rightmove has no control over the content. This property advertisement does not constitute property particulars. The information is provided and maintained by May Whetter & Grose, St Austell. Please contact the selling agent or developer directly to obtain any information which may be available under the terms of The Energy Performance of Buildings (Certificates and Inspections) (England and Wales) Regulations 2007 or the Home Report if in relation to a residential property in Scotland.
*This is the average speed from the provider with the fastest broadband package available at this postcode. The average speed displayed is based on the download speeds of at least 50% of customers at peak time (8pm to 10pm). Fibre/cable services at the postcode are subject to availability and may differ between properties within a postcode. Speeds can be affected by a range of technical and environmental factors. The speed at the property may be lower than that listed above. You can check the estimated speed and confirm availability to a property prior to purchasing on the broadband provider's website. Providers may increase charges. The information is provided and maintained by Decision Technologies Limited. **This is indicative only and based on a 2-person household with multiple devices and simultaneous usage. Broadband performance is affected by multiple factors including number of occupants and devices, simultaneous usage, router range etc. For more information speak to your broadband provider.