
Lincroft, Cranfield, MK43

- PROPERTY TYPE
Detached
- BEDROOMS
3
- BATHROOMS
2
- SIZE
969 sq ft
90 sq m
- TENUREDescribes how you own a property. There are different types of tenure - freehold, leasehold, and commonhold.Read more about tenure in our glossary page.
Freehold
Key features
- No upward chain
- Quiet cul de sac location
- Three bedroom detached
- En-suite to Master bedroom
- Garage and off road parking
- Village location
Description
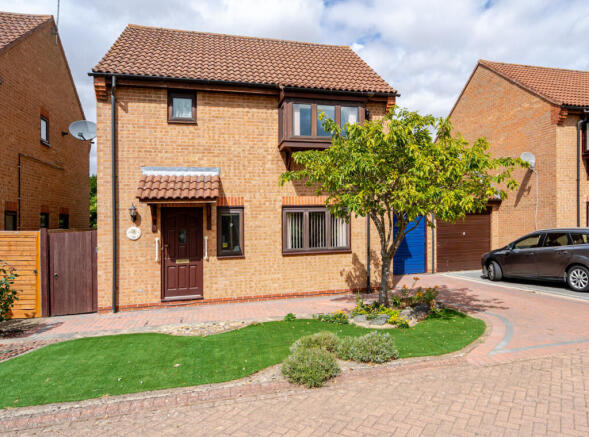
Tucked away within a small cul-de-sac in the heart of Cranfield, this three-bedroom detached home enjoys a particularly convenient position within the village, with schools, shops and everyday amenities all within walking distance.
The house has clearly been well cared for over the years and, while there is scope to modernise and make it your own, it is perfectly comfortable to move straight into. For me, that makes it an especially interesting option for a first-time buyer wanting a home they can improve gradually rather than having to undertake everything from day one.
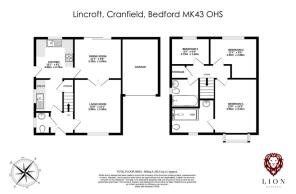
Stepping inside, the entrance hall is light and welcoming, with access to the ground-floor cloakroom and stairs rising to the first floor.
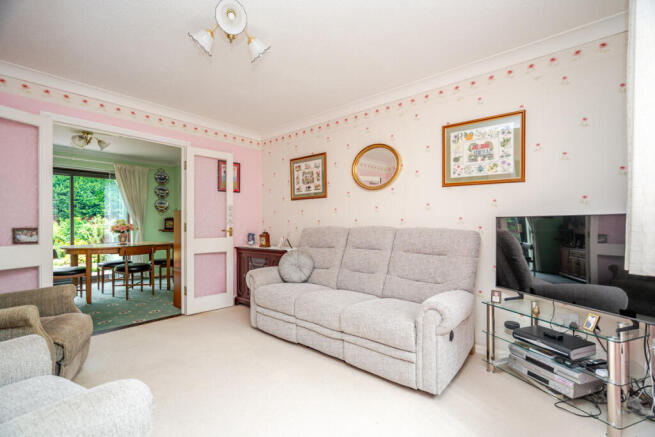
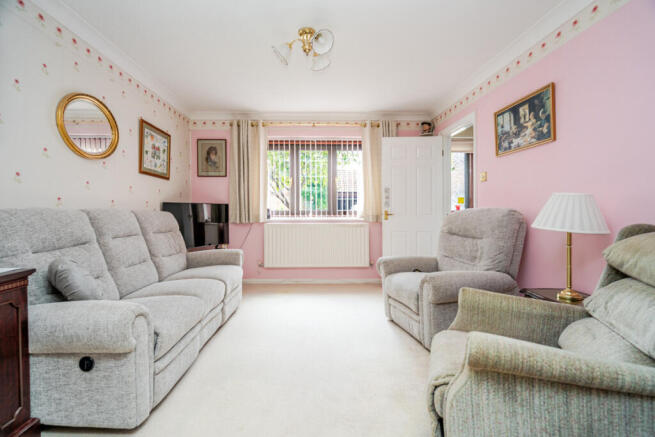
At the front of the house is a good-sized living room, and its almost southerly aspect allows plenty of natural light to flood into the room throughout the day. Double doors connect through to the dining room, giving you the flexibility to either keep the two spaces separate or open them up when entertaining and create a much more sociable flow through the ground floor.
The dining room sits at the rear overlooking the garden, with a large sliding door opening directly outside. It currently works well as a separate dining space, but this is also where I think the house has some really exciting potential.
Sitting immediately alongside is the kitchen, and subject to the necessary checks and approvals, opening the two rooms together could create a fantastic larger open-plan kitchen/dining room across the rear of the house. The existing kitchen itself is dated in style but remains clean and well maintained, so there is no immediate need to replace it.
Another really useful feature is the separate utility area, keeping the washing machine and everyday household jobs away from the main kitchen, with the ground-floor WC completing the accommodation downstairs.
Upstairs, the bedroom sizes are another strength. The master bedroom is a generous double and benefits its own good-sized en-suite shower room and a south-easterly aspect, bringing lovely morning sunlight into the room.
Bedroom two is another comfortable double, while bedroom three is a good-sized single rather than simply a box room, making it equally useful as a child's bedroom, guest room or home office.
The family bathroom is again clean and well looked after, although more traditional in its finish, with a bath and the added benefit of a window providing natural light and ventilation.
Outside, the rear garden feels nicely private and established, with mature planting around the boundaries and a good balance of lawn and patio. Its more northerly orientation can actually work particularly well for a young family, offering areas of sunshine alongside some welcome shade during the warmer months. There is also direct access from the garden into the garage.
To the front, there is currently driveway parking for one car immediately in front of the garage. The existing front garden also appears to offer potential to create additional off-road parking, subject of course to any necessary permissions and works.
Overall, this is a well-kept detached home with a layout that already works well, but importantly, offers plenty of potential for its next owner to improve and modernise over time. Combined with its cul-de-sac setting and excellent position within the village, I can see it appealing particularly to first-time buyers looking for their first long-term home, as well as buy-to-let investors.
More about the location...
Welcome to Cranfield! This historic village, dating back to 1086, was recorded in the Domesday Book with just 18 villagers.
Cranfield consists of Cranfield, Bourne End, and Wharley End, and is renowned for its multi-award-winning Cranfield University, ranked among the global top 30 for Engineering, Aeronautical, and Manufacturing. The village also features an airfield, originally an RAF training facility, which boasts one of the UK's first digital air traffic control installations.
Cranfield offers a variety of shops and amenities and has excellent commuter links to Milton Keynes and Bedford. It is also conveniently located less than five miles from junction 13 on the M1.
The village is home to two Ofsted-rated 'Good' schools, Cranfield Church of England Academy and Holywell School, with catchment to Wootton Upper School, also rated 'Good' by Ofsted.
The village of Cranfield offers the tranquillity of the countryside while providing all the essential amenities for everyday living.
Note for Purchasers
We have a legal obligation to undertake digital identification checks on all purchasers who have an offer accepted on any property marketed by us. We use a Government Certified specialist third party service to do this. There will be a non-refundable charge of £24 (£20+VAT) per person, per check, for this service. Please note that any failed checks may need to be resubmitted at a further cost of £24 each.
Buyers will also be asked to provide full proof and source of funds - full details of acceptable proof will be provided upon receipt of your offer.
The mention of any appliance and/or services to this property does not imply that they are in full and efficient working order, and their condition is unknown to us. Unless fixtures and fittings are specifically mentioned in these details, they are not included in the asking price. Even if any such fixtures and fittings are mentioned in these details it should be verified at the point of negotiation if they are still to remain. Some items may be available subject to negotiation with the vendor.
We may recommend services to clients, to include financial services and solicitor recommendations for which we may receive a referral fee, typically between £0 and £250 + VAT.
Disclaimer
The mention of any appliance and/or services to this property does not imply that they are in full and efficient working order, and their condition is unknown to us. Unless fixtures and fittings are specifically mentioned in these details, they are not included in the asking price. Even if any such fixtures and fittings are mentioned in these details it should be verified at the point of negotiation if they are still to remain. Some items may be available subject to negotiation with the vendor.
We may recommend services to clients, to include financial services and solicitor recommendations for which we may receive a referral fee, typically between £0 and £250 + VAT.
- COUNCIL TAXA payment made to your local authority in order to pay for local services like schools, libraries, and refuse collection. The amount you pay depends on the value of the property.Read more about council Tax in our glossary page.
- Band: D
- PARKINGDetails of how and where vehicles can be parked, and any associated costs.Read more about parking in our glossary page.
- Yes
- GARDENA property has access to an outdoor space, which could be private or shared.
- Yes
- ACCESSIBILITYHow a property has been adapted to meet the needs of vulnerable or disabled individuals.Read more about accessibility in our glossary page.
- Ask agent

Add an important place to see how long it'd take to get there from our property listings.
__mins driving to your place
Affordability

About Lion Estates, Powered by Keller Williams, Milton Keynes
314 Midsummer Boulevard Milton Keynes MK9 2UB
Notes
Staying secure when looking for property
Ensure you're up to date with our latest advice on how to avoid fraud or scams when looking for property online.
Visit our security centre to find out moreDisclaimer - Property reference RX828318. The information displayed about this property comprises a property advertisement. Rightmove.co.uk makes no warranty as to the accuracy or completeness of the advertisement or any linked or associated information, and Rightmove has no control over the content. This property advertisement does not constitute property particulars. The information is provided and maintained by Lion Estates, Powered by Keller Williams, Milton Keynes. Please contact the selling agent or developer directly to obtain any information which may be available under the terms of The Energy Performance of Buildings (Certificates and Inspections) (England and Wales) Regulations 2007 or the Home Report if in relation to a residential property in Scotland.
*This is the average speed from the provider with the fastest broadband package available at this postcode. The average speed displayed is based on the download speeds of at least 50% of customers at peak time (8pm to 10pm). Fibre/cable services at the postcode are subject to availability and may differ between properties within a postcode. Speeds can be affected by a range of technical and environmental factors. The speed at the property may be lower than that listed above. You can check the estimated speed and confirm availability to a property prior to purchasing on the broadband provider's website. Providers may increase charges. The information is provided and maintained by Decision Technologies Limited. **This is indicative only and based on a 2-person household with multiple devices and simultaneous usage. Broadband performance is affected by multiple factors including number of occupants and devices, simultaneous usage, router range etc. For more information speak to your broadband provider.