Wayside Close, Frome

- PROPERTY TYPE
Detached
- BEDROOMS
5
- BATHROOMS
3
- SIZE
1,650 sq ft
153 sq m
- TENUREDescribes how you own a property. There are different types of tenure - freehold, leasehold, and commonhold.Read more about tenure in our glossary page.
Freehold
Key features
- Five Bedroom Family Home
- South Facing Garden
- Two Ensuite Shower Rooms
- Open Plan Kitchen/Living Space
- Contemporary Style Kitchen With Integrated Appliances
- Offered With No Onward Chain
- Gas Central Heating
Description
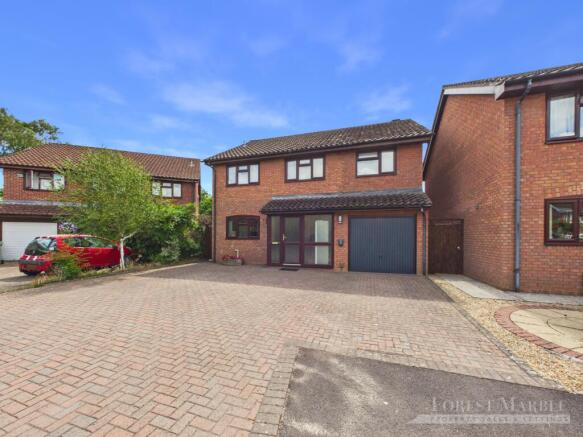
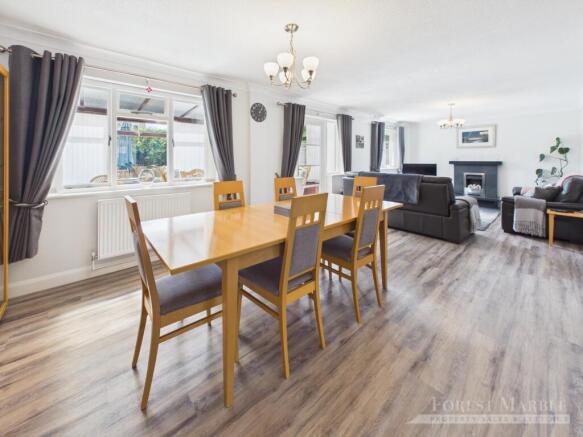
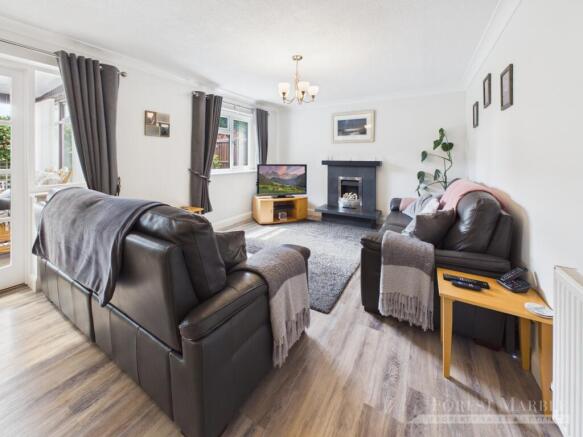
Interact with the virtual reality tour and contact Forest Marble 24/7 to arrange your viewing on this stunning five-bedroom detached home located on the popular yet quiet Wayside Close in Frome. This spacious family home is full of light and offers ample versatile living space. Upon entering, you are welcomed by a practical entrance porch leading into a generous hallway with access to the first floor, the main reception rooms, and a conveniently positioned downstairs WC. The bright open-plan living and dining room is ideal for both everyday family life and entertaining, flowing seamlessly into the modern style kitchen with integrated appliances. To the rear, a spacious conservatory overlooks the garden, providing an additional reception space. Upstairs, the property offers four generous double bedrooms and a versatile single bedroom, ideal as a home office, nursery, or child's bedroom. Two of the double bedrooms benefit from en-suite shower rooms, with the remaining bedrooms served by the family bathroom. Outside, the south-facing rear garden provides a wonderful space for entertaining, relaxing, and enjoying family life. The property also benefits from a driveway providing parking for up to four vehicles, along with a garage/workshop offering excellent storage or workspace. To view the virtual reality tour please follow this link:
What our vendors love
“From the moment we first viewed this house, it was clear it offered something special: generous space, privacy and the flexibility for our growing family to truly make it our home. With children moving into their teenage years and beyond, the layout provided the ideal balance of shared family living and private space for everyone to enjoy.”
what3words: spider.cheat.forget
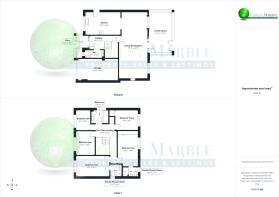
Entrance Porch
9ft x 5.42ft
max
Hallway
5.92ft x 6.42ft
max
W/C
3.17ft x 8.08ft
(max)
Living / Dining Room
28.58ft x 11.67ft
max
Kitchen
9.33ft x 15.17ft
max
Conservatory
17.83ft x 9.58ft
(max)
Garage
9.25ft x 17ft
(max)
First Floor Landing
5.75ft x 8.83ft
(max)
Bedroom One
8.92ft x 14.17ft
(max)
Ensuite Shower Room
5.33ft x 4.92ft
(max)
Bedroom Two
13.33ft x 8.67ft
(max)
Ensuite Shower room
3.92ft x 6.67ft
(max)
Bedroom Three
8.67ft x 9.75ft
(max)
Bedroom Four
10.25ft x 8.25ft
(max)
Bedroom Five / Office
8.67ft x 6.33ft
(max)
Family Bathroom
5.75ft x 7.25ft
(max)
Agent Notes
Additional material information is available at request from the agent. At Forest Marble estate agents we bring together all of the latest technology and techniques available to sell or let your home; by listening to your specific requirements we will work with you so that together we can achieve the best possible outcome for your property. By using our unique customer guarantee we will give you access to a true 24/7 service (we are available when you are free to talk), local knowledge, experience and connections that you will find will deliver the service you finally want from your estate agent. Years of local knowledge covering Frome, Westbury, Warminster, Radstock, Midsomer Norton and all surrounding villages
Directions
From our offices turn left down Wallbridge and at the traffic lights turn left onto New Road. Proceed along onto Rodden Road and at the traffic lights turn right onto Berkely Road. Continue along and turn right onto Wychelm Road and take the first left onto Wayside Close. Continue down Wayside Close to the end of the road. The property will be found on the right hand side.
Brochures
Brochure 1- COUNCIL TAXA payment made to your local authority in order to pay for local services like schools, libraries, and refuse collection. The amount you pay depends on the value of the property.Read more about council Tax in our glossary page.
- Band: D
- PARKINGDetails of how and where vehicles can be parked, and any associated costs.Read more about parking in our glossary page.
- Garage,Driveway,Off street,Private
- GARDENA property has access to an outdoor space, which could be private or shared.
- Private garden,Patio,Enclosed garden,Rear garden,Back garden
- ACCESSIBILITYHow a property has been adapted to meet the needs of vulnerable or disabled individuals.Read more about accessibility in our glossary page.
- Ask agent

Add an important place to see how long it'd take to get there from our property listings.
__mins driving to your place
Affordability


Notes
Staying secure when looking for property
Ensure you're up to date with our latest advice on how to avoid fraud or scams when looking for property online.
Visit our security centre to find out moreDisclaimer - Property reference L823752. The information displayed about this property comprises a property advertisement. Rightmove.co.uk makes no warranty as to the accuracy or completeness of the advertisement or any linked or associated information, and Rightmove has no control over the content. This property advertisement does not constitute property particulars. The information is provided and maintained by Forest Marble, Frome. Please contact the selling agent or developer directly to obtain any information which may be available under the terms of The Energy Performance of Buildings (Certificates and Inspections) (England and Wales) Regulations 2007 or the Home Report if in relation to a residential property in Scotland.
*This is the average speed from the provider with the fastest broadband package available at this postcode. The average speed displayed is based on the download speeds of at least 50% of customers at peak time (8pm to 10pm). Fibre/cable services at the postcode are subject to availability and may differ between properties within a postcode. Speeds can be affected by a range of technical and environmental factors. The speed at the property may be lower than that listed above. You can check the estimated speed and confirm availability to a property prior to purchasing on the broadband provider's website. Providers may increase charges. The information is provided and maintained by Decision Technologies Limited. **This is indicative only and based on a 2-person household with multiple devices and simultaneous usage. Broadband performance is affected by multiple factors including number of occupants and devices, simultaneous usage, router range etc. For more information speak to your broadband provider.