Brooklyn Cottage - Moss Lane, Lostock Green, Cheshire, CW9 7TG

- PROPERTY TYPE
Detached
- BEDROOMS
4
- BATHROOMS
2
- SIZE
2,460 sq ft
229 sq m
- TENUREDescribes how you own a property. There are different types of tenure - freehold, leasehold, and commonhold.Read more about tenure in our glossary page.
Freehold
Key features
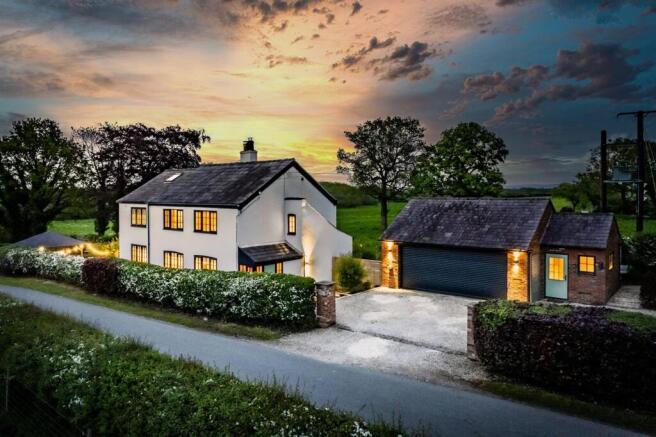
- Immaculately presented detached home positioned along a quiet lane in Lostock Green, Northwich
- Open countryside views surrounding the property with uninterrupted outlooks from every principal room
- Exceptional open-plan kitchen, dining and living space with bi-fold doors opening onto the gardens
- Stunning kitchen with substantial central island, Belfast sink, pendant lighting and extensive storage
- Separate lounge with wood-effect chevron flooring, log-burning stove and patio doors offering superb countryside views
- Main bedroom suite with vaulted ceilings, private balcony with glass balustrades and luxury en suite bath and shower room
- Flexible first floor accommodation including guest bedrooms, dressing room potential and dedicated home office/study
- Beautifully landscaped gardens arranged into a series of individual outdoor spaces
- Covered entertaining area known as "The Den" and attractive timber summer house
- Detached double garage, utility room, boot room and generous driveway parking
Description
THE APPROACH
Approached via a generous gravel driveway along a quiet country lane, Brooklyn Cottage immediately introduces a sense of calm and quiet order. A detached double garage sits neatly alongside the house, accompanied by a practical boot room.
Beyond the house itself, the landscape quickly becomes part of the experience. Open fields stretch around the property from almost every angle, creating an atmosphere that feels both expansive and surprisingly private.
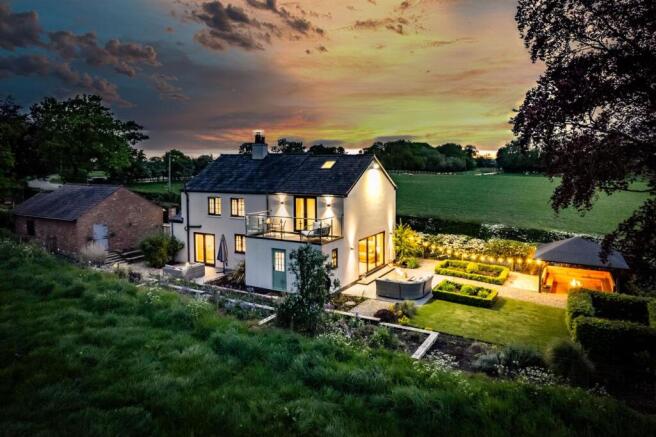
The gardens have been thoughtfully arranged in a series of individual outdoor settings rather than existing as one singular space. Entertaining terraces, quieter seating areas and landscaped gardens each reveal a different perspective, allowing the grounds and surrounding countryside to feel naturally connected.
THE ATMOSPHERE WITHIN
Stepping through the front door, there is an immediate sense of calm and consistency. A soft colour palette, natural materials and carefully considered detailing establish an atmosphere that feels reassuringly coherent from the outset and continues naturally throughout the home. Oak internal doors, tiled flooring and carefully selected finishes create an interior that feels composed rather than styled.
To one side, the lounge provides a quieter and more intimate setting. Wood-effect chevron flooring introduces warm tones, while a log-burning stove creates a natural focal point within the room. Doors open directly onto a private terrace overlooking open countryside, creating a space equally suited to slower mornings with coffee or quieter evenings as the light changes across the landscape beyond. The staircase to the first floor is subtly concealed behind one of the oak doors, introducing an unexpected moment within the layout before rising via half-height panelling and softer detailing that continue the calm consistency found throughout the home.
EVERYDAY LIFE, BEAUTIFULLY CONSIDERED
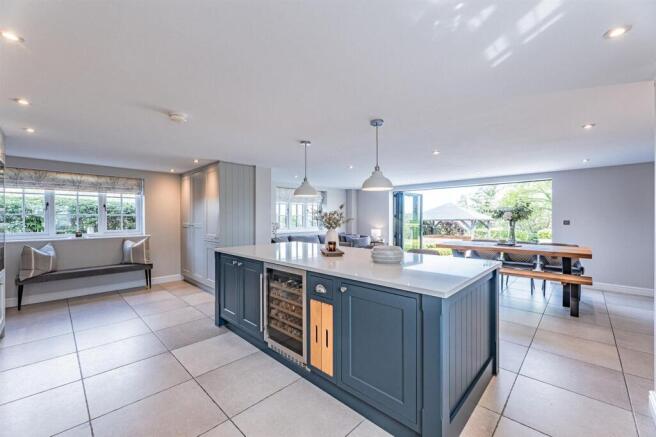
At the heart of the home sits an exceptional kitchen, dining and family living space designed equally around entertaining and everyday life. A substantial central island anchors the room beneath feature pendant lighting, providing preparation space and informal seating while extensive cabinetry delivers remarkable storage without interrupting the simplicity of the design. Integrated appliances sit alongside a Belfast sink, under-counter lighting and carefully selected finishes that introduce quieter layers of detail rather than demanding attention.
Beyond the kitchen, the room opens naturally into dining and relaxed living areas, creating a space that feels highly social without losing definition between each setting.
Wide bi-fold doors dissolve much of the boundary between inside and out, allowing the gardens and surrounding landscape to become part of the room itself.
The adjoining utility room continues the same thoughtful approach seen throughout, combining practical day-to-day functionality with cabinetry and finishes that feel every bit as considered as the principal living spaces.
THE MAIN RETREAT
The staircase rises to a first floor that immediately continues the same calm consistency established below. Half-height panelling lines the landing, introducing softer architectural detail while open countryside views begin to reveal themselves at almost every turn.
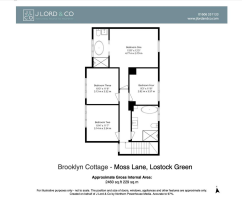
Positioned to take full advantage of the setting, the principal suite feels particularly special. Generous proportions combine with vaulted ceilings and exceptional natural light to create a room that feels both spacious and peaceful. Large doors open directly onto a private balcony enclosed by glass balustrades, carefully designed so the surrounding landscape remains uninterrupted.
From here, open fields stretch away into the distance, creating a setting that changes entirely with the seasons and offers a remarkably different atmosphere from morning through to evening.
The accompanying en suite bath and shower room continues the same sense of calm and indulgence, connected through sliding doors and positioned to take full advantage of the outlook beyond.
SPACE TO ADAPT
Beyond the main suite, the first floor continues to reveal the same thoughtful approach found throughout the home. Open countryside remains a defining feature, with views appearing from almost every room and creating an unexpectedly peaceful atmosphere across the remaining accommodation.
Guest bedrooms have been equally well considered, with flexible rooms arranged around changing needs over time. One room is currently utilised as a dressing room but could naturally return to bedroom accommodation if preferred.
A separate study creates an ideal environment for those working from home, offering a calm setting and uninterrupted views across surrounding fields.
The family bathroom continues the same thoughtful approach seen elsewhere, finished with a softer and more understated palette that maintains a sense of light and space.
GARDENS WITH THEIR OWN IDENTITY
The outside space deserves particular attention, not simply because of its presentation but because of how thoughtfully it has been arranged.
Bi-fold doors from the kitchen open onto the principal entertaining terrace, where structured planting, formal box borders and carefully framed landscaping create a natural extension of the living space beyond. Seating areas have been positioned to follow the movement of the day, while the surrounding gardens create a setting that feels both established and beautifully maintained.
Beyond, raised sleeper beds and planting frame uninterrupted views across surrounding countryside, creating a softer transition between the home and landscape beyond.
The current owners have also created The Den, a covered outdoor retreat that introduces an entirely different atmosphere as day becomes evening. Positioned around a central fire pit and illuminated with softer lighting, it creates a space equally suited to summer gatherings or quieter evenings beneath the sky.
To the opposite side of the house, a further garden setting introduces a more secluded atmosphere, centred around a timber summer house and framed by mature planting and lawned space, creating yet another destination within the grounds.
A DIFFERENT PACE OF LIFE
Brooklyn Cottage is one of those homes where presentation and setting feel impossible to separate. Immaculately maintained, thoughtfully designed and positioned within a landscape that changes with the seasons, it offers a style of living that feels increasingly rare.
Every room appears to hold a different outlook. Every part of the garden reveals another setting.
A home defined not simply by space, but by the experience of living within it.
EPC Rating: E
Brochures
Sales Brochure- COUNCIL TAXA payment made to your local authority in order to pay for local services like schools, libraries, and refuse collection. The amount you pay depends on the value of the property.Read more about council Tax in our glossary page.
- Band: F
- PARKINGDetails of how and where vehicles can be parked, and any associated costs.Read more about parking in our glossary page.
- Yes
- GARDENA property has access to an outdoor space, which could be private or shared.
- Yes
- ACCESSIBILITYHow a property has been adapted to meet the needs of vulnerable or disabled individuals.Read more about accessibility in our glossary page.
- Ask agent
Brooklyn Cottage - Moss Lane, Lostock Green, Cheshire, CW9 7TG

Add an important place to see how long it'd take to get there from our property listings.
__mins driving to your place



Notes
Staying secure when looking for property
Ensure you're up to date with our latest advice on how to avoid fraud or scams when looking for property online.
Visit our security centre to find out moreDisclaimer - Property reference 3a4363ec-245c-43d3-9331-84b5e8b519a4. The information displayed about this property comprises a property advertisement. Rightmove.co.uk makes no warranty as to the accuracy or completeness of the advertisement or any linked or associated information, and Rightmove has no control over the content. This property advertisement does not constitute property particulars. The information is provided and maintained by J Lord & Co, Davenham. Please contact the selling agent or developer directly to obtain any information which may be available under the terms of The Energy Performance of Buildings (Certificates and Inspections) (England and Wales) Regulations 2007 or the Home Report if in relation to a residential property in Scotland.
*This is the average speed from the provider with the fastest broadband package available at this postcode. The average speed displayed is based on the download speeds of at least 50% of customers at peak time (8pm to 10pm). Fibre/cable services at the postcode are subject to availability and may differ between properties within a postcode. Speeds can be affected by a range of technical and environmental factors. The speed at the property may be lower than that listed above. You can check the estimated speed and confirm availability to a property prior to purchasing on the broadband provider's website. Providers may increase charges. The information is provided and maintained by Decision Technologies Limited. **This is indicative only and based on a 2-person household with multiple devices and simultaneous usage. Broadband performance is affected by multiple factors including number of occupants and devices, simultaneous usage, router range etc. For more information speak to your broadband provider.