
Lytham Road, Rugby, CV22

- PROPERTY TYPE
Terraced
- BEDROOMS
3
- BATHROOMS
2
- SIZE
982 sq ft
91 sq m
- TENUREDescribes how you own a property. There are different types of tenure - freehold, leasehold, and commonhold.Read more about tenure in our glossary page.
Freehold
Key features
- Freehold Terraced Home
- Three Spacious Bedrooms
- Built-In Wardrobes
- Driveway Parking For Two Cars
- Spacious Living Room
- Generous Rear Garden
- Local Schools Within Walking Distance
- Excellent Commuter Transport Links
- Local Amenities Within Walking Distance
- EPC Rating - C
Description
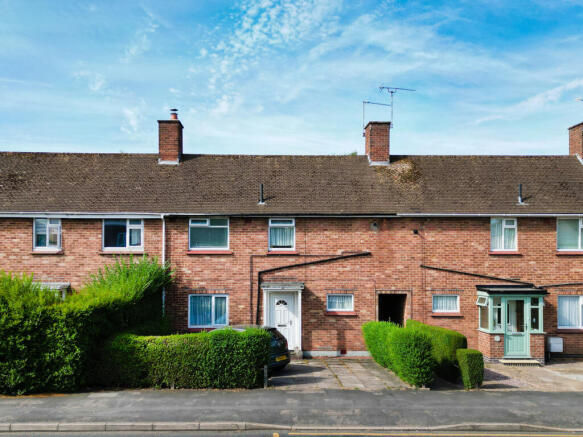
It’s a pleasure to introduce you to this ideal family home on Lytham Road! This generous terraced house offers three bedrooms, a spacious living room, a kitchen, a dining room, a bathroom, a cloakroom and a driveway able to comfortably accommodate two cars. This spacious home is ideally located in the popular area of Bilton which is within easy walking distance of a wide range of local shops and amenities, well regarded schooling, and excellent transport links to include regular bus routes, easy access to the M1/M6 and M45 motorways, and Rugby train station is just minutes away.
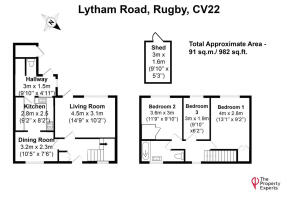
As you approach this home, the first thing you notice is the well manicured hedges on each side of the front garden which provides a useful threshold from the public footpath and into the private front garden which is pebbled on one side and is paved on the other. Therefore, both sides can be used as parking spaces for a total of two parking spots with more than enough room in the middle to make a pathway into the front door. As you enter this beautiful home through the front entrance, you are greeted by an inviting entrance hall with plenty of space for shoes and coats. The entrance hall leads to the dining room, a cupboard for storage, to the spacious living room and to a staircase which leads up to the first floor.
The immaculate dining room is very bright and airy due to the large uPVC double glazed window which allows plenty of natural light to fill the space, there is room for a dining table for five people. A perfect place to have a warm drink or to share a meal with your loved ones.
Through the dining room is the sunny South-East facing kitchen. The kitchen is light and bright thanks to the white cupboards and matching base units, as well as the white countertops. The kitchen comfortably provides space for an oven with a 4-burner gas hob and a built-in 1.5 bowl kitchen sink with drainer. There is space for a fridge/freezer and a washing machine.
The kitchen provides access to a lean-to which has additional storage space, a cloak room with a WC and access to the extensive rear garden.
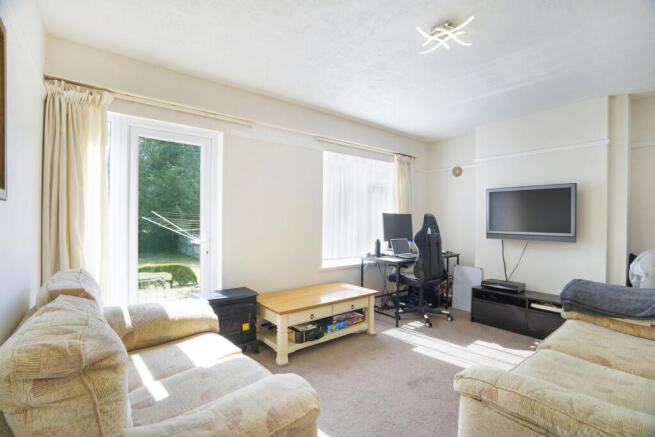
Through the entrance hall, you are welcomed into the spacious living room. This space has ample light throughout the day thanks to the large window and the double glazed patio door which both offer gorgeous views to the rear garden of nearby trees and foliage that provide a calming and serene space to be enjoyed by all.
If you ascend the stairs to the first floor you will have reached the landing which provides access to the three generous bedrooms and to the family bathroom.
The family bathroom is very well equipped to meet the needs of the modern family. It benefits from having an integrated bathtub with an overhead shower and glass screen, a WC, a pedestal wash basin, an extractor, and a frosted glass window.
The first bedroom can comfortably accommodate a double bed and has a built-in wardrobe and is large enough to provide space for additional storage. What’s more, the large uPVC double glazed window offers views of the back of the property and its spacious garden and views to the marvelous mature trees at the rear.
The second bedroom can comfortably be equipped to accommodate a double bed and has a built-in wardrobe as well as additional space for storage furniture and benefits from an uPVC double glazed window to the rear of the property.
The third bedroom comfortably accommodates a bed and is large enough to provide space for additional storage furniture. This room could be used as an office or as a playroom making it a very versatile space.
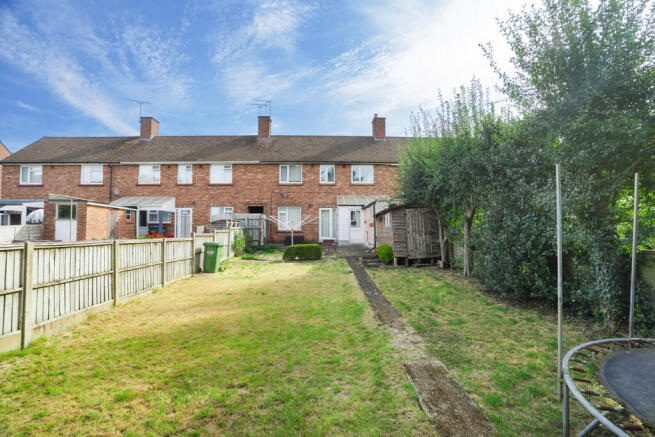
Outside, this beautifully presented three-bedroom terraced family home offers a very spacious rear garden. This garden is very well maintained and is bordered by mature trees and shrubs that are beautifully arranged. What’s more there is a spacious paved area which makes the perfect place for alfresco dining and barbecues in the summertime. The rear garden offers outdoor lighting, a wooden shed and side access to the front of the house through a shared walkway.
Location
Lytham Road is located in the ever so popular area of Bilton, located just minutes from Rugby Town Centre and is ideally placed to access major road networks and Rugby Railway Station with its frequent service to London Euston which takes approximately 50 minutes. Bilton is full of character and includes a village green which contains the remains of an ancient cross and stocks and is renowned in the Spring for a wonderful array of crocus. Bilton offers many local amenities including two public houses, two supermarkets, a doctor’s surgery, a chemist, a butchers, a specialist cheese shop and four churches, including St Marks Church which dates back to the 14th century. Primary and junior schooling is available at Bilton Infant School and Bilton Junior School and further primary education is available at Crescent Independent School and Bilton Grange. Secondary schooling includes Rugby High School which is within a short walking distance of the property and the nearby Bilton School, Lawrence Sheriff School, Princethorpe College as well as the world-famous Rugby School.
Viewing in person is highly recommended to fully appreciate all that this beautifully presented three-bedroom family home has to offer.
Property & Services Information
Mobile Coverage: 5G coverage is available in the area - please check with your provider
Broadband Availability: Ultrafast broadband (FTTH/FTTP) is available in the area
Utilities: Mains gas, mains electricity, mains water and ultrafast broadband are connected
EPC Rating: C
Council Tax Band: B
Tenure: Freehold
Disclaimer
DISCLAIMER: Whilst these particulars are believed to be correct and are given in good faith, they are not warranted, and any interested parties must satisfy themselves by inspection, or otherwise, as to the correctness of each of them. These particulars do not constitute an offer or contract or part thereof and areas, measurements and distances are given as a guide only. Photographs depict only certain parts of the property. Nothing within the particulars shall be deemed to be a statement as to the structural condition, nor the working order of services and appliances.
Brochures
Page TurnerBrochure 2- COUNCIL TAXA payment made to your local authority in order to pay for local services like schools, libraries, and refuse collection. The amount you pay depends on the value of the property.Read more about council Tax in our glossary page.
- Band: B
- PARKINGDetails of how and where vehicles can be parked, and any associated costs.Read more about parking in our glossary page.
- Driveway,Off street
- GARDENA property has access to an outdoor space, which could be private or shared.
- Yes
- ACCESSIBILITYHow a property has been adapted to meet the needs of vulnerable or disabled individuals.Read more about accessibility in our glossary page.
- Ask agent

Add an important place to see how long it'd take to get there from our property listings.
__mins driving to your place
Affordability




Notes
Staying secure when looking for property
Ensure you're up to date with our latest advice on how to avoid fraud or scams when looking for property online.
Visit our security centre to find out moreDisclaimer - Property reference RX831205. The information displayed about this property comprises a property advertisement. Rightmove.co.uk makes no warranty as to the accuracy or completeness of the advertisement or any linked or associated information, and Rightmove has no control over the content. This property advertisement does not constitute property particulars. The information is provided and maintained by The Property Experts, London. Please contact the selling agent or developer directly to obtain any information which may be available under the terms of The Energy Performance of Buildings (Certificates and Inspections) (England and Wales) Regulations 2007 or the Home Report if in relation to a residential property in Scotland.
*This is the average speed from the provider with the fastest broadband package available at this postcode. The average speed displayed is based on the download speeds of at least 50% of customers at peak time (8pm to 10pm). Fibre/cable services at the postcode are subject to availability and may differ between properties within a postcode. Speeds can be affected by a range of technical and environmental factors. The speed at the property may be lower than that listed above. You can check the estimated speed and confirm availability to a property prior to purchasing on the broadband provider's website. Providers may increase charges. The information is provided and maintained by Decision Technologies Limited. **This is indicative only and based on a 2-person household with multiple devices and simultaneous usage. Broadband performance is affected by multiple factors including number of occupants and devices, simultaneous usage, router range etc. For more information speak to your broadband provider.