
Catton Court, Old Catton, Norwich

- PROPERTY TYPE
Detached Bungalow
- BEDROOMS
2
- BATHROOMS
1
- SIZE
603 sq ft
56 sq m
Key features
- Extended & Modernised Over 55's Detached Bungalow
- A Stones Throw Away From Local Amenities, Transport Links, Schools & 70 Acre Historic Catton Park
- 17' Sitting/ Dining Room With French Doors Out To Stunning Garden Room
- Modernised Kitchen With Integrated Appliances & Ample Storage
- Two Bedrooms Opening From The Hallway
- Four Piece Family Shower Room
- Larger Than Average Private & Established Gardens
- Ample Off Road Parking In The Development
Description
IN SUMMARY
Located just a stones throw from LOCAL AMENITIES, TRANSPORT LINKS, SCHOOLS, and the 70 ACRE HISTORIC CATTON PARK, this EXTENDED AND MODERNISED OVER 55'S DETACHED BUNGALOW offers an enviable blend of comfort, security, and convenience. Residents benefit from an ALARM PULL-CHORD SYSTEM, PART WARDEN ASSISTANCE, and access to COMMUNAL GARDENS, a LOUNGE, and a GUEST SUITE perfect for visiting friends or family. Upon entering, the welcoming HALLWAY leads to a BRIGHT and SPACIOUS 17' SITTING/ DINING ROOM, complete with FRENCH DOORS that open out to a STUNNING GARDEN ROOM, flooding the living space with natural light. The MODERNISED KITCHEN boasts INTEGRATED APPLIANCES and AMPLE STORAGE, making it a joy for any home chef. TWO WELL PROPORTIONED BEDROOMS open from the hallway, both thoughtfully designed for comfort and flexibility. The FOUR PIECE FAMILY SHOWER ROOM offers both practicality and style. This bungalow is set within a LARGER THAN AVERAGE, PRIVATE and ESTABLISHED GARDEN, providing a sense of seclusion rarely found in similar developments. AMPLE OFF ROAD PARKING is available within the development, ensuring convenience for homeowners and guests alike.
SETTING THE SCENE
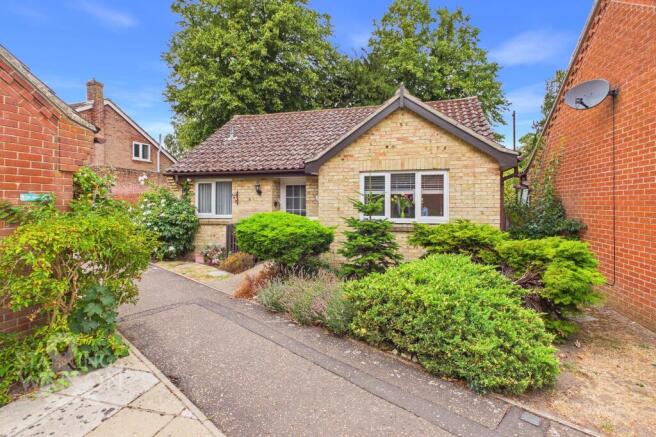
The property is approached via a pedestrianised frontage, with beautifully maintained front gardens showcasing a colourful array of established shrubs, planting and perennial borders. A short pathway leads to the main entrance
THE GRAND TOUR
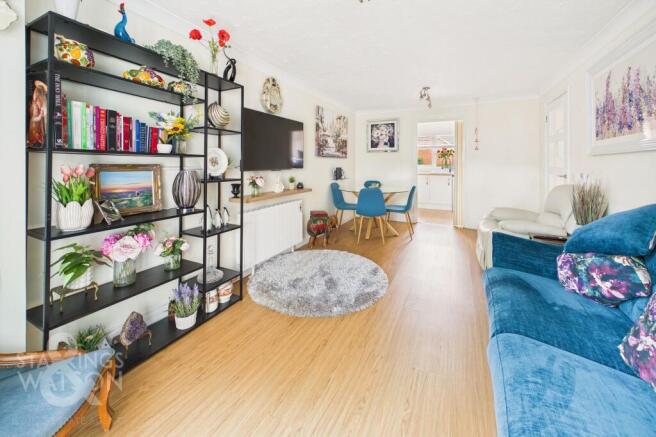
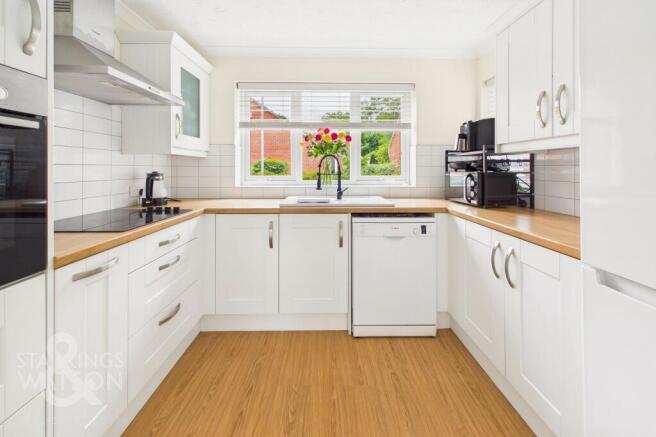
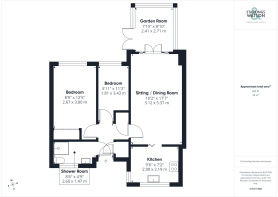
Stepping inside, the welcoming entrance hallway provides access to all accommodation and benefits from two integrated storage cupboards, ideal for keeping coats and belongings neatly tucked away. Wood effect flooring runs underfoot, providing a practical and easy-to-maintain finish. At the heart of the home is the impressive 17’ open plan sitting and dining room, which comfortably accommodates a variety of soft furnishing arrangements alongside a formal dining area. Internal French doors open into the extended garden room, a particularly versatile space that is fully uPVC double glazed and enjoys panoramic views over the garden. A further set of French doors opens directly onto the garden patio, creating a seamless connection between the indoor and outdoor living spaces, while herringbone style flooring adds a stylish finishing touch. At the opposite end of the room, the fully fitted kitchen is light and bright, offering extensive storage from a comprehensive range of wall and base units. Integrated appliances include an oven, inset electric hob and extractor above, while under counter plumbing is provided for a dishwasher. A ceramic sink with mixer tap is positioned beneath the window, providing an attractive outlook while preparing food.
Also accessed from the hallway are two well proportioned bedrooms. The larger double bedroom benefits from carpeted flooring and extensive mirrored sliding door integrated wardrobe storage. The second room provides excellent versatility and is currently utilised as a dressing room, although it would make an ideal guest bedroom, home office or study. Completing the accommodation is the four piece family shower room, comprising a glass enclosed shower cubicle, WC and bidet and wash basin. Floor to ceiling tiling provides a practical and stylish finish, while vanity storage beneath the wash basin and a wall mounted heated towel rail complete the room.
FIND US
Postcode : NR6 7AJ
What3Words : ///grab.tribal.struck
VIRTUAL TOUR
View our virtual tour for a full 360 degree of the interior of the property.
AGENTS NOTES
The property is offered on a leasehold basis with 85 years remaining lease. There is a service charge of approximately £2,600 and a ground rent of £334 paid annually.
EPC Rating: D
Garden
THE GREAT OUTDOORS Stepping out from the garden room, the paved patio and decked seating area extends creating the perfect space for a morning coffee or alfresco dining. Decorative gravel stones enclose the corners, while panel slats direct you round to the secondary patio with further seating and a wooden shed for garden storage. Adjacent, the laid to lawn sanctuary continues with mature trees and a brick wall behind for added privacy while the rest of the plot is surrounded by timber panel fencing and mature shrubs for vibrance and greenery. This space is fully enclosed making it the perfect blank canvas for those with green fingers or pet lovers!
Disclaimer
Anti-Money Laundering (AML) Fee Statement:
To comply with HMRC's regulations on Anti-Money Laundering (AML), we are legally required to conduct AML checks on every purchaser once a sale is agreed. We use a government-approved electronic identity verification service to ensure compliance, accuracy, and security. This is approved by the Government as part of the Digital Identity and Attributes Trust Framework (DIATF). The cost of anti-money laundering (AML) checks are £50 including VAT per person, payable in advance after an offer has been accepted. This fee is mandatory to comply with HMRC regulations and must be paid before a memorandum of sale can be issued. Please note that the fee is non-refundable.
General Disclaimer:
Whilst every care has been taken to prepare these sales particulars, they are for guidance purposes only. All measurements are approximate are for general guidance purposes only.
Brochures
Property Brochure- COUNCIL TAXA payment made to your local authority in order to pay for local services like schools, libraries, and refuse collection. The amount you pay depends on the value of the property.Read more about council Tax in our glossary page.
- Band: C
- PARKINGDetails of how and where vehicles can be parked, and any associated costs.Read more about parking in our glossary page.
- Yes
- GARDENA property has access to an outdoor space, which could be private or shared.
- Private garden
- ACCESSIBILITYHow a property has been adapted to meet the needs of vulnerable or disabled individuals.Read more about accessibility in our glossary page.
- Ask agent

Add an important place to see how long it'd take to get there from our property listings.
__mins driving to your place


Notes
Staying secure when looking for property
Ensure you're up to date with our latest advice on how to avoid fraud or scams when looking for property online.
Visit our security centre to find out moreDisclaimer - Property reference c498ed39-0acf-4954-b81e-834ebb9f6568. The information displayed about this property comprises a property advertisement. Rightmove.co.uk makes no warranty as to the accuracy or completeness of the advertisement or any linked or associated information, and Rightmove has no control over the content. This property advertisement does not constitute property particulars. The information is provided and maintained by Starkings & Watson, Costessey. Please contact the selling agent or developer directly to obtain any information which may be available under the terms of The Energy Performance of Buildings (Certificates and Inspections) (England and Wales) Regulations 2007 or the Home Report if in relation to a residential property in Scotland.
*This is the average speed from the provider with the fastest broadband package available at this postcode. The average speed displayed is based on the download speeds of at least 50% of customers at peak time (8pm to 10pm). Fibre/cable services at the postcode are subject to availability and may differ between properties within a postcode. Speeds can be affected by a range of technical and environmental factors. The speed at the property may be lower than that listed above. You can check the estimated speed and confirm availability to a property prior to purchasing on the broadband provider's website. Providers may increase charges. The information is provided and maintained by Decision Technologies Limited. **This is indicative only and based on a 2-person household with multiple devices and simultaneous usage. Broadband performance is affected by multiple factors including number of occupants and devices, simultaneous usage, router range etc. For more information speak to your broadband provider.