
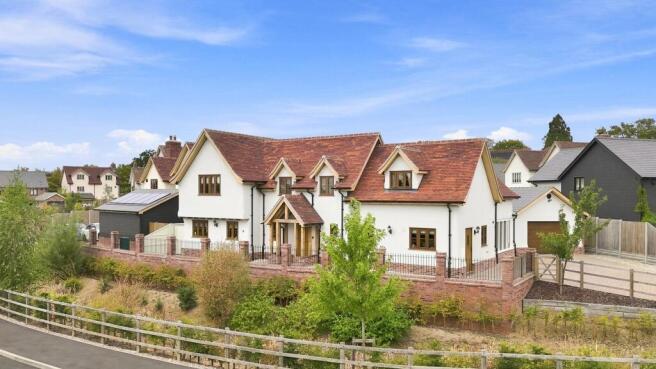
St Cibi Place, Dunmow, Essex

- PROPERTY TYPE
Detached
- BEDROOMS
4
- BATHROOMS
4
- SIZE
3,945 sq ft
367 sq m
- TENUREDescribes how you own a property. There are different types of tenure - freehold, leasehold, and commonhold.Read more about tenure in our glossary page.
Freehold
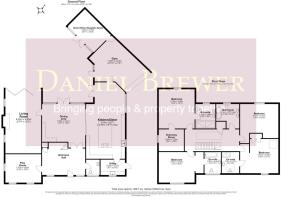
Key features
- Exclusive New-Build Development In The Thriving Market Town Of Great Dunmow
- Impressive Four Double Bedroom Detached Luxury Home
- Offering Approximately 3,947 Sq. Ft. Of Spacious And Versatile Accommodation
- Thoughtfully Designed And Finished To A High Specification By The Current Owners
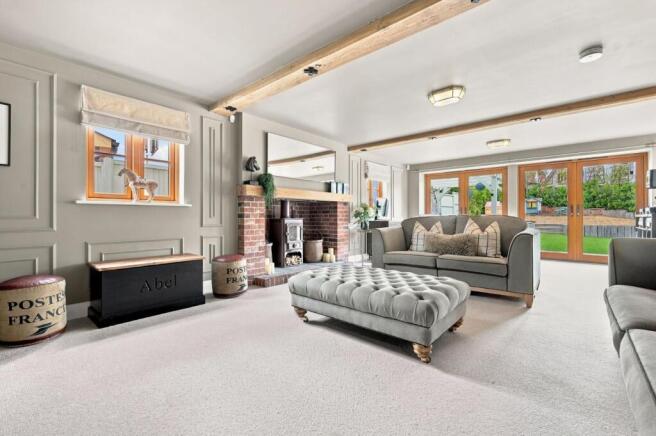
- Flexible Ground Floor Layout With Living Room, Playroom, Formal Dining Room And Kitchen/Dining Room
- Home Office/Reception Room, Gym, Utility Room, Cloakroom And Entrance Hall
- Four Generously Proportioned Double Bedrooms With Three En-Suite Facilities
- Principal Bedroom With Dressing Room & En-Suite, Dressing Area To Bedroom Two, Plus Family Bathroom And Galleried Landing
- Beautifully Landscaped Garden With Ample Driveway Parking
- Oversized Garage Currently Used As A Gym, Offering Excellent Versatility And Additional Space
Description
Accommodation With Dimensions - Entrance Hall
Dining Room :- 18'7" x 18'5" (5.66m x 5.61m)
Playroom :- 15'3" x 12'2" (4.66m x 3.7m)
Living Room :- 27'4" x 15'3" (8.32m x 4.66m)
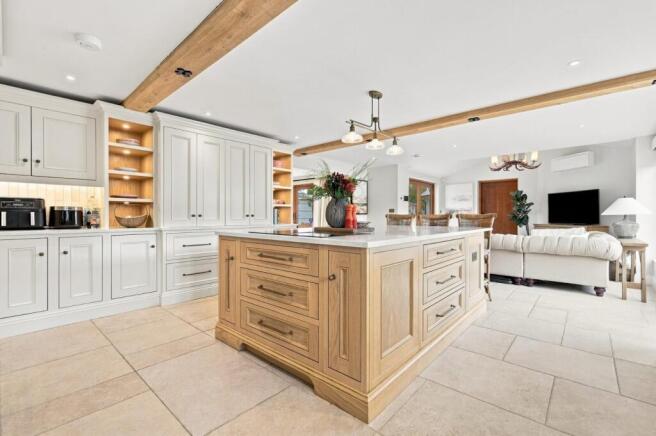
Kitchen/Dining Room :- 32'7" x 16'7" (9.93m x 5.04m)
Utility Room :- 10'5" x 6'7" (3.17m x 2.01m)
Cloakroom
Reception Room/Home Office :- 15'9" x 911" (4.79m x 3.02m)
Gym/Garage :- 23'10" 21'9" (7.26m x 6.63m)
First Floor Landing
Principal Bedroom :- 16'9" x 15'3" (5.10m x 4.66m)
Dressing Room :- 10'8" x 9'4" (3.26m x 2.85m)
En-Suite
Bedroom Two :- 15'3" x 13' (4.65m x 3.97m)
Dressing Area
En-Suite
Bedroom Three :- 17'5" x 16'4" (5.31m x 4.97m)
En-Suite
Bedroom Four :- 14'7" x 12'1" (4.45m x 3.68m)
Family Bathroom
Specification - Solar Panels With Air Source Heat Pump
Air Conditioning In Kitchen & Principal Bedroom
Cat 6 Data Cabling
Underfloor Heating To Ground Floor & Radiators On The First Floor
Bespoke Handcrafted Kitchen With Quartz Working Surfaces
Miele Appliances In Kitchen
Quooker Tap (Boiling, Sparkling & Filtered Water)
Bespoke Bookcase In Office
Bespoke Built-in Bar
Bespoke Built-in Wardrobes To Three Bedrooms
Gym Is Fully Fitted With Equipment, Purpose Built Storage With LED Lighting
Alarm System With Door Camera Entry System & CCTV
House Can Come Partly Furnished (By Separate Negotiation)
Landscaped Gardens With Purpose Built Outdoor Kitchen
Landscaped Rear Garden - To the rear of the property is a beautifully landscaped sandstone patio, complete with a bespoke built-in outdoor kitchen and pergola, leading onto a low-maintenance artificial lawn. Steps rise to a further lawned area, enclosed by established laurel hedging, with a wood-chipped play area positioned at the bottom of the garden. Side access is provided via a timber gate.
Oversized Garage/Gym With Driveway Parking - To the side of the property is an oversized garage, currently utilised as a fully fitted home gym and benefiting from a roller shutter door. A block-paved driveway provides ample off road parking for multiple vehicles and leads to the garage. A paved pathway wraps around the front of the property, leading to an attractive oak porch and the main entrance.
Town Summary - The market town of Great Dunmow is a bustling town full of independent shops, restaurants and public houses/bars. The town centre is full of historic buildings with some stunning seating areas which include the renowned "Doctors Pond" at Talberds Ley. Some of Great Dunmow's facilities include:- leisure centre, various additional gyms, supermarkets, fantastic primary & secondary schools, parks and much more. The town offers fantastic transport links to Stansted Airport, Chelmsford City and Bishop's Stortford. The town is well known for its four-yearly ritual of the "Flitch Trials", famously mentioned in Chaucer's The Canterbury Tales. Couples must convince a jury of six local bachelors and six local maidens that they have never wished themselves un-wed for a year and a day. If successful the couple are paraded along the High Street and receive a flitch of bacon.
Agents Notes - Some images have been digitally edited and are purely for illustrative purposes only.
Brochures
St Cibi Place, Dunmow, EssexBrochure- COUNCIL TAXA payment made to your local authority in order to pay for local services like schools, libraries, and refuse collection. The amount you pay depends on the value of the property.Read more about council Tax in our glossary page.
- Band: G
- PARKINGDetails of how and where vehicles can be parked, and any associated costs.Read more about parking in our glossary page.
- Yes
- GARDENA property has access to an outdoor space, which could be private or shared.
- Yes
- ACCESSIBILITYHow a property has been adapted to meet the needs of vulnerable or disabled individuals.Read more about accessibility in our glossary page.
- Ask agent
Energy performance certificate - ask agent
St Cibi Place, Dunmow, Essex

Add an important place to see how long it'd take to get there from our property listings.
__mins driving to your place
Affordability


Notes
Staying secure when looking for property
Ensure you're up to date with our latest advice on how to avoid fraud or scams when looking for property online.
Visit our security centre to find out moreDisclaimer - Property reference 34892105. The information displayed about this property comprises a property advertisement. Rightmove.co.uk makes no warranty as to the accuracy or completeness of the advertisement or any linked or associated information, and Rightmove has no control over the content. This property advertisement does not constitute property particulars. The information is provided and maintained by Daniel Brewer Estate Agents, Essex. Please contact the selling agent or developer directly to obtain any information which may be available under the terms of The Energy Performance of Buildings (Certificates and Inspections) (England and Wales) Regulations 2007 or the Home Report if in relation to a residential property in Scotland.
*This is the average speed from the provider with the fastest broadband package available at this postcode. The average speed displayed is based on the download speeds of at least 50% of customers at peak time (8pm to 10pm). Fibre/cable services at the postcode are subject to availability and may differ between properties within a postcode. Speeds can be affected by a range of technical and environmental factors. The speed at the property may be lower than that listed above. You can check the estimated speed and confirm availability to a property prior to purchasing on the broadband provider's website. Providers may increase charges. The information is provided and maintained by Decision Technologies Limited. **This is indicative only and based on a 2-person household with multiple devices and simultaneous usage. Broadband performance is affected by multiple factors including number of occupants and devices, simultaneous usage, router range etc. For more information speak to your broadband provider.